


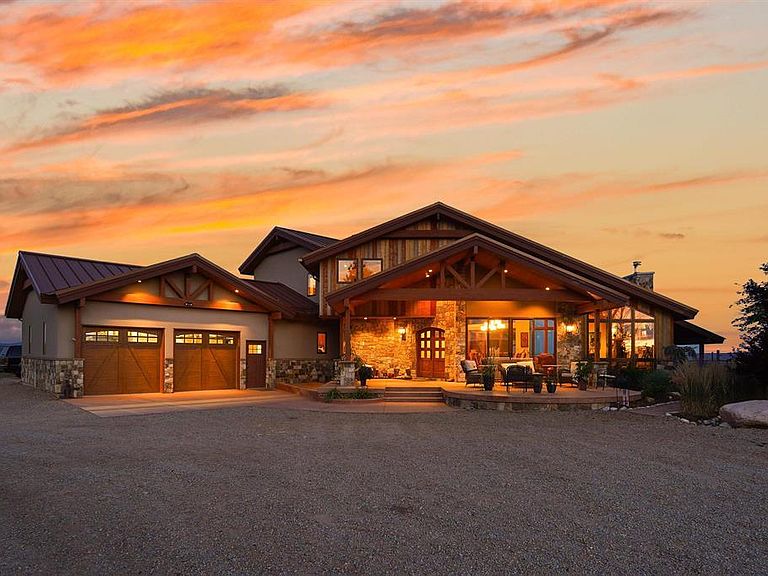


616 Cole Ranch Road, Durango, CO, 81303
About This Home
Horse Empower Ranch, an equestrian ranch, boasting 48 irrigable acres, 360-degree mountain views, stunning custom home & guest home, a 15,200 sqft indoor riding area, hosting abundant wildlife, barns, ample shop buildings, plentiful hay & grazing pastures, outdoor arena, set on the beautiful Florida Mesa in Durango, CO. An exquisite home radiating warmth, elegance and artistry has been designed and built from dreams to create a lovely, comfortable family home reflecting the cultures of the southwest. This ranch offers the buyer the ability to pursue all manners of equestrian disciplines while inspiring the esprit de corps to ensure they will be fulfilled successfully, creatively and happily while nourishing the human spirit and rewarding the endeavor. MAIN HOME: Sitting on 26.9 acres, a stunning 5,521 sqft main home, estate quality finishes, horse barn, outbuildings, multiple lush green horse pastures with horse safe fencing, private patios, and views of the La Platas. 5-beds each with their own bath, gourmet kitchen, elegantly designed spaces, quality of finish you see in only the finest of homes. Chef’s dream kitchen is a perfect blend of luxury, artistry, and function. Anchored by an enormous, leathered finish granite island with dual sinks, designed for both serious cooking and effortless entertaining. Top-of-the-line appliances including a Thermador professional-grade commercial steam range, Thermador wall oven, Sub-Zero fridge, a Whirlpool refrigerator, 2-Bosch dishwashers, wine fridge, ice maker and a beverage center with its own prep sink. Custom finishes with solid Cherry wood cabinetry, stunning apron-front farmhouse sink crafted from Mexican copper, and rich Venetian bronze fixtures that add a timeless elegance. The kitchen’s warmth is grounded in Saltillo tile flooring with intricate inlays, complemented by the wide plank oak flooring. With its open layout flowing seamlessly into the living and dining areas, vaulted wood ceilings, and walls of windows that flood the space with natural light, this kitchen is as beautiful as it is functional. Classic, yet elegant and sophisticated living room, where natural light floods the expansive open-concept living space with kitchen, dining, and living all blended as one. Floor-to-ceiling windows frame breathtaking views of open pastureland. Floor-to-ceiling stone fireplace, rich French oak wide plank flooring, and soaring tongue and groove ceilings. Entertain in the adjacent dining room, easily seat 20 ranch guests, or move out to the patio through the accordion wood doors to gather around the fire pit. Main level En-suite #1 - Step into luxury in this expansive primary bedroom, where warm wood tones, exposed beams, featuring hardwood floors and adjoining is a dedicated office space complete with granite counters, cherry wood cabinetry, and built-in bookshelves. The ensuite bath is a sanctuary in itself, finished in natural travertine stone with intricate mosaic accents, a luxurious back heated soaking tub, dual top-mounted stone vanities, and gold toned Kohler fixtures. A spacious steam shower with custom designed mosaic mural, a high-end, spa-like retreat. Main En-suite #2 - Custom designed for luxurious comfort, timeless western charm, easy view to check the horses at the barn at any hour, and access to the hot tub patio for starlit evenings. This restful retreat features a richly textured copper soaking tub, dual hammered copper vessel sinks, a large walk-in closet. Main level En-Suite #3 - This expansive studio offers flexibility, could easily serve as a granny flat, in-law suite, caretakers quarters, workout space, or media room. Also on the main level is a theater room, multiple closets & storage, large mud room, large laundry room. Two more spacious bedrooms and bathrooms complete the upstairs of the home, along with a loft office area.
Getting Around
 Car-Dependent
 Very Limited Transit
 Somewhat Bikeable
Schools
Construction
Condition
- Year built: 2020
Type & Style
- Home type: SingleFamily
- Architectural style: Ranch
- Property subType: Farm,Agriculture,Mixed Use,Residential/Single Family
Interior
Appliances
- Appliances included: Dishwasher,Disposal,Double Oven,Dryer,Microwave,Range Top,Range,Refrigerator,Washer
- Laundry features: W/D Hookup
Bedrooms & Bathrooms
- Bedrooms: 7
- Bathrooms: 8
- Full bathrooms: 7
- 1/2 bathrooms: 1
Cooling
- Cooling features: Ceiling Fan(s)
Features
- Ceiling Fan(s),Vaulted Ceiling(s),Wet Bar
- Flooring: Carpet,Laminate,Tile,Wood
Interior Area
- Total structure area: 7,357
- Total interior livable area: 7,357 sqft
Property
Details
- Parcel number: 567317200228
- Zoning description: Residential Single Family
- Horse amenities: Arena,Corral(s),Indoor Arena,Loafing Shed
Features
- Levels: One,Two
- Stories: 2
- Patio & porch: Deck,Patio
- Exterior features: Landscaped,Lawn Sprinkler System
- Has spa: Yes
- Spa features: Hot Tub,Private
- Fencing: Cross Fenced,Electric,Full
- Has view: Yes
- View description: Mountain(s)
- Topography of land: Level
Lot
- Lot size: 48.52 Acres
Parking
- Total spaces: 5
- Parking features: Attached Garage
- Has garage: Yes
- Attached garage spaces: 5
- Covered spaces: 5
Climate Risk is Financial Risk
Every home has a financial story beyond the listing price. Below, you’ll see the climate risks that could affect this property — and in Bills & Affordability, how those risks may influence repairs, insurance, utilities, and long-term value.
Biggest Threats for This Home
- Lightning

- Wildfire

- Inland Flooding

- Winter Weather

- Avalanche

How This Home’s Risks Compare
FEMA Declared Disasters Across Colorado Counties
Understanding the Costs
Financial advisors generally recommend spending no more than 30% of your gross household income on housing costs. In practice, many households stretch to 35% or beyond — especially in high-cost markets.
Estimated Costs Today
| Monthly | Annual | |
|---|---|---|
| Mortgage | $27,810 | $333,720 |
| Home Insurance * | $1,233 | $14,796 |
| Property Taxes | $1,237 | $14,844 |
| Electricity | $555 | $6,664 |
| Total | $30,835 | $370,020 |
Income You'd Need if You Spent...
Colorado FAIR Plan Programs


How Costs Could Change Over Time
Climate risk is quickly impacting all of the major home ownership costs. Adjust the growth rates and percentage of income spent on housing below to see how your housing costs could change over the next 10 years — and what income you'd need to keep up.
Comparing Against the Market
Price Per Sq Ft
vs Other Active Listings
Avg $/sqft
vs Homes Sold Last Month
Median $/sqft
Current Market Trends
Median Price Per Square Foot
The median price per square foot of homes sold in this area each month. Compare this to this listing's price per square foot to gauge whether the home is priced in line with recent sales.
Historicals for This Listing
Zestimate History ($/sqft)
No zestimate history available
Price History
| Date | Event | Price |
|---|---|---|
| 2025-08-28 | Listed for sale | $5,500,000 |
| 2005-06-03 | Sold | $345,000 |
 View on Zillow