



2456 Gem Lane, Bayfield, CO, 81122
About This Home
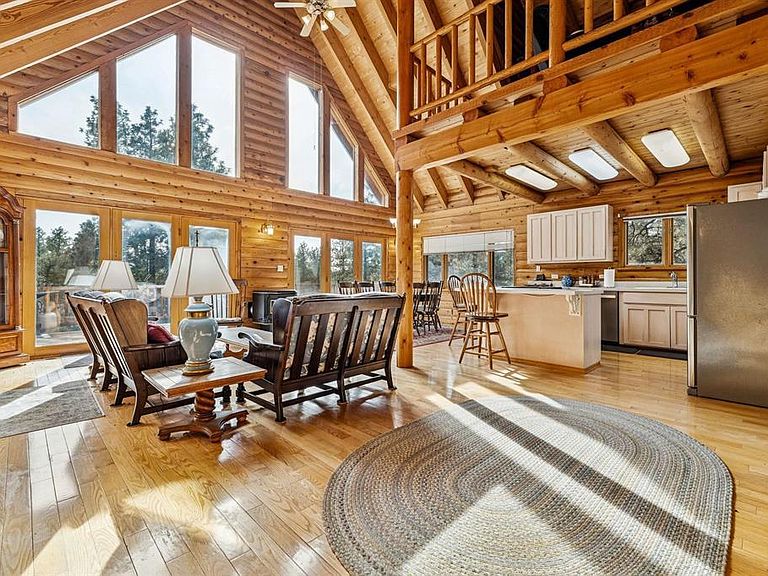
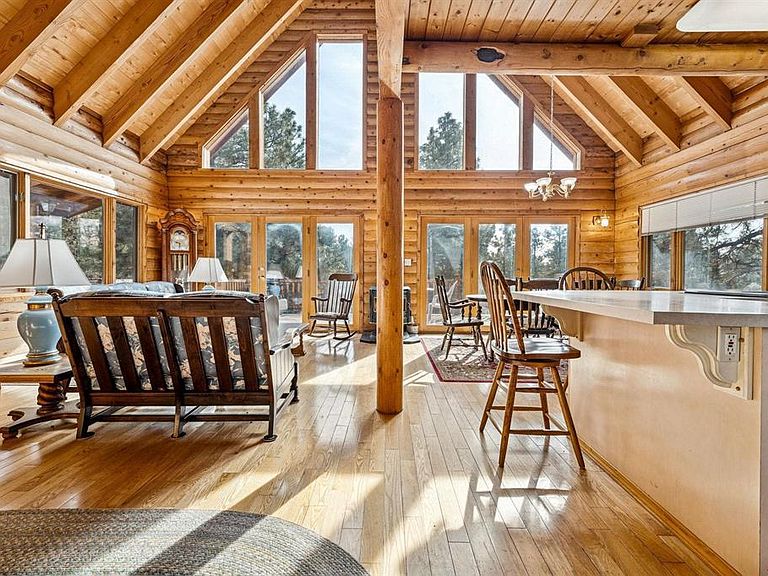
Welcome to wide-open Colorado living at its finest! Situated on an expansive 40-acre parcel in Gem Village, just a short drive to historic Bayfield, 2456 Gem Lane offers the perfect blend of privacy, space, and comfort—all framed by breathtaking Southwest Colorado views and walk right into BLM land. This spacious 2 bedroom, 2-bath log home features over 2,200 square feet of well-designed living space, ideal for both everyday living and entertaining. Inside, you’ll find a bright and inviting layout with generous living areas, abundant natural light, and room to spread out. The kitchen offers ample storage and workspace, seamlessly connecting to dining and living areas to create a warm, functional flow throughout the home. The primary suite provides a comfortable retreat, while two additional bedrooms offer flexibility for guests, family, or a home office. There’s plenty of room to make this home your own. Step outside and experience what truly sets this property apart—40 acres of usable land with endless potential. Whether you’re looking for room for animals, recreation, additional outbuildings, or simply enjoying the peace and quiet of rural living, this property delivers. Take in sweeping mountain and valley views, star-filled night skies, and the tranquility that only acreage can provide. There is also a nice, quirky pole barn with room for storage and a place to park vehicles or toys. Located just a short drive from Bayfield and within easy reach of Durango, this property offers the rare combination of seclusion and convenience. If you’ve been searching for space, privacy, and true Colorado lifestyle, 2456 Gem Lane is a must-see.
Getting Around
 Car-Dependent
 Very Limited Transit
 Somewhat Bikeable
Schools
Construction
Condition
- Year built: 1997
Materials
- Roof: Metal
- Construction materials: Log,Log Siding
Type & Style
- Home type: SingleFamily
- Architectural style: Cabin
- Property subType: Stick Built
Interior
Appliances
- Appliances included: Dishwasher,Dryer,Microwave,Range,Refrigerator,Washer
Bedrooms & Bathrooms
- Bedrooms: 2
- Bathrooms: 3
- Full bathrooms: 3
Dining Room
- Features: Kitchen Island,Living Room Dining
Features
- Cathedral Ceiling(s)
- Flooring: Hardwood,Tile
- Fireplace features: Living Room
- Fireplace: Yes
- Finished area above ground: 2,212
Interior Area
- Total structure area: 2,213
- Total interior livable area: 2,213 sqft
Master Bedroom
- Level: Main
Property
Details
- Parcel number: 567704200062
- Attached to another structure: Yes
- Zoning description: Residential Single Family
Features
- Levels: Three Or More
- Stories: 3
- Patio & porch: Deck
- Exterior features: Landscaping
- Has spa: Yes
- Spa features: Bath
- Has view: Yes
- View description: Mountain(s),Other
- Horses can be raised: Yes
Lot
- Lot size: 40 Acres
- Features: Borders National Forest
Parking
- Total spaces: 2
- Parking features: Attached Garage
- Has garage: Yes
- Attached garage spaces: 2
- Covered spaces: 2
Climate Risk is Financial Risk
Every home has a financial story beyond the listing price. Below, you’ll see the climate risks that could affect this property — and in Bills & Affordability, how those risks may influence repairs, insurance, utilities, and long-term value.
Biggest Threats for This Home
- Lightning

- Wildfire

- Inland Flooding

- Winter Weather

- Avalanche

How This Home’s Risks Compare
FEMA Declared Disasters Across Colorado Counties
Understanding the Costs
Financial advisors generally recommend spending no more than 30% of your gross household income on housing costs. In practice, many households stretch to 35% or beyond — especially in high-cost markets.
Estimated Costs Today
| Monthly | Annual | |
|---|---|---|
| Mortgage | $5,046 | $60,552 |
| Home Insurance * | $341 | $4,092 |
| Property Taxes | $224 | $2,688 |
| Electricity | $186 | $2,232 |
| Total | $5,797 | $69,564 |
Income You'd Need if You Spent...
Colorado FAIR Plan Programs


How Costs Could Change Over Time
Climate risk is quickly impacting all of the major home ownership costs. Adjust the growth rates and percentage of income spent on housing below to see how your housing costs could change over the next 10 years — and what income you'd need to keep up.
Comparing Against the Market
Price Per Sq Ft
vs Other Active Listings
Avg $/sqft
vs Homes Sold Last Month
Median $/sqft
Current Market Trends
Median Price Per Square Foot
The median price per square foot of homes sold in this area each month. Compare this to this listing's price per square foot to gauge whether the home is priced in line with recent sales.
Historicals for This Listing
Zestimate History ($/sqft)
Price History
| Date | Event | Price |
|---|---|---|
| 2026-04-16 | Listed for sale | $1,100,000 |
 View on Zillow