




4809 Oak Leaf Dr, Tulsa, OK, 74132
About This Home
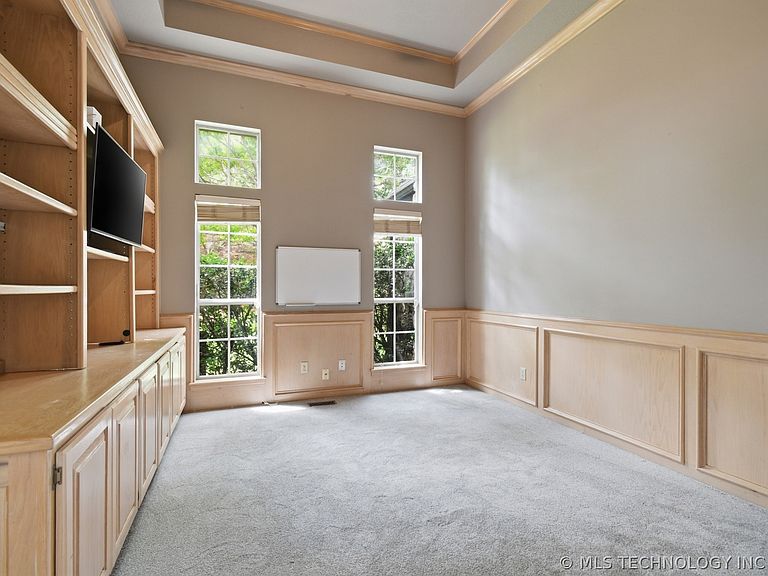
NEW PRICE below recent appraisal. Beautiful, home on 1.10 acres m/l and no HOA, offers something special for everyone in the family while overlooking 17th tee box of the Oaks Country Club. Home offers beautiful entrance, formal dining, office/study with built-ins, formal living with lots of windows. A large master suite with fireplace opening to deck. Large master bath with oversized closet w/ built-ins and 2nd washer/dryer hookup. Large kitchen with island, 2 pantries, double ovens, newer induction range top, microwave and dishwasher. Upstairs has 2nd master, w/ private bath. Bedrooms offer walk in closets. The gameroom/5th bedroom could be additional living area/mother-in-law suite/office with private entrance, workout roomw/pirvate bath . Built in 2023: 30 x 40 shop with heat and air, 2X6 walls, 2 -10 ft garage doors, peg board walls, epoxy floor, and spray foam insulation. Exterior matches the house. RV ready. Beautiful heated pool with slide, new gunite and tile with pepple finish and pool deck. New ozone system was (2022). Pool house with bathroom with shower and storage area. Home offers: 12-person inground, tornado shelter (2022) in attached, heated 3 car garage and has whole house generator (2022). Updates include: new carpet (2026) throughout carpeted area of house; heat and air units; all faucets and shower heads in bathrooms & kitchen; new fence on sides plus new wrought iron fence with power gate to back yard; new landscaping and driveway lighting; and new programmable sprinkler control. This is a partial list of additions, updates and upgrades. Only 15 mins from town downtown tulsa and closes to Tulsa Hills.
Getting Around
 Car-Dependent
 No Nearby Transit
 Somewhat Bikeable
Schools
Construction
Condition
- Year built: 1990
Materials
- Foundation: Slab
- Roof: Asphalt,Fiberglass
- Construction materials: Brick,Stone,Wood Frame
Type & Style
- Home type: SingleFamily
- Architectural style: French Provincial
- Property subType: Single Family Residence
Interior
Appliances
- Appliances included: Built-In Oven,Cooktop,Double Oven,Dishwasher,Disposal,Gas Water Heater,Microwave,Oven,Range,Trash Compactor,Tankless Water Heater,Water Heater,Plumbed For Ice Maker
- Laundry features: Washer Hookup,Gas Dryer Hookup
Basement
- Basement: None
Bathroom
- Level: Second
Bedroom
- Level: Second
Bedroom
- Level: Second
Bedroom
- Level: Second
Bedrooms & Bathrooms
- Bedrooms: 5
- Bathrooms: 6
- Full bathrooms: 5
- 1/2 bathrooms: 1
Bonus Room
- Level: First
Den
- Level: First
Dining Room
- Level: First
Features
- Attic,Granite Counters,High Ceilings,High Speed Internet,Other,Cable TV,Ceiling Fan(s),Electric Range Connection,Gas Oven Connection
- Window features: Vinyl,Insulated Windows
- Flooring: Carpet,Tile,Wood
- Number of fireplaces: 2
- Fireplace features: Gas Log,Gas Starter,Outside
- Fireplace: Yes
Game Room
- Level: Second
Game Room
- Level: Second
Heating & Cooling
- Heating features: Central,Gas,Multiple Heating Units,Zoned
- Cooling features: Central Air,3+ Units,Zoned
Interior Area
- Total structure area: 4,662
- Total interior livable area: 4,662 sqft
Kitchen
- Level: First
Living Room
- Level: First
Office
- Level: First
Primary Bathroom
- Level: First
Primary Bathroom
- Level: Second
Primary Bathroom
- Level: Second
Primary Bedroom
- Level: First
Primary Bedroom
- Level: Second
Utility Room
- Level: First
Property
Details
- Parcel number: 318600001000008000
- Exclusions: Ring doorbell on front door will be removed (holder will stay)
Features
- Levels: Two
- Stories: 2
- Pool features: Gunite,In Ground
- Patio & porch: Covered,Deck,Porch
- Exterior features: Concrete Driveway,Fire Pit,Sprinkler/Irrigation,Landscaping,Lighting,Rain Gutters
- Fencing: Chain Link,Decorative,Electric
- Frontage type: Golf Course
- Topography of land: Terraced
- Living area range: 4500-4750 SqFt
Lot
- Lot size: 1.10 Acres
- Features: Fruit Trees,Mature Trees,On Golf Course
Parking
- Total spaces: 3
- Parking features: Attached,Boat,Detached,Garage,Porte-Cochere,Garage Faces Rear,RV Access/Parking,Workshop in Garage
- Has garage: Yes
- Attached garage spaces: 3
- Covered spaces: 3
Climate Risk is Financial Risk
Every home has a financial story beyond the listing price. Below, you’ll see the climate risks that could affect this property — and in Bills & Affordability, how those risks may influence repairs, insurance, utilities, and long-term value.
Biggest Threats for This Home
- Ice Storm

- Cold Wave

- Hail

- Heat Wave

- Strong Wind

- Tornado

- Winter Weather

- Lightning

How This Home’s Risks Compare
FEMA Declared Disasters in Creek County and Oklahoma
Understanding the Costs
Financial advisors generally recommend spending no more than 30% of your gross household income on housing costs. In practice, many households stretch to 35% or beyond — especially in high-cost markets.
Estimated Costs Today
| Monthly | Annual | |
|---|---|---|
| Mortgage | $5,435 | $65,220 |
| Home Insurance | $688 | $8,256 |
| Property Taxes | $600 | $7,200 |
| Electricity | $346 | $4,161 |
| Total | $7,069 | $84,828 |
Income You'd Need if You Spent...
How Costs Could Change Over Time
Climate risk is quickly impacting all of the major home ownership costs. Adjust the growth rates and percentage of income spent on housing below to see how your housing costs could change over the next 10 years — and what income you'd need to keep up.
Comparing Against the Market
Price Per Sq Ft
vs Other Active Listings
Avg $/sqft
vs Homes Sold Last Month
Median $/sqft
Current Market Trends
Median Price Per Square Foot
The median price per square foot of homes sold in this area each month. Compare this to this listing's price per square foot to gauge whether the home is priced in line with recent sales.
Historicals for This Listing
Zestimate History ($/sqft)
Price History
| Date | Event | Price |
|---|---|---|
| 2026-07-10 | Price change | $1,075,000 |
| 2026-05-27 | Listed for sale | $1,124,999 |
| 2021-05-05 | Sold | $599,000 |
| 2021-04-01 | Pending sale | $599,000 |
| 2021-03-05 | Listed for sale | $599,000 |
| 2020-12-03 | Listing removed | $595,000 |
| 2020-08-25 | Listed for sale | $595,000 |
| 2020-05-28 | Listing removed | $595,000 |
| 2020-02-14 | Listed for sale | $595,000 |
| 2014-07-25 | Sold | $455,000 |
| 2014-06-10 | Price change | $499,000 |
| 2014-05-16 | Price change | $525,000 |
| 2014-05-06 | Price change | $535,000 |
| 2014-04-15 | Price change | $550,000 |
| 2014-02-28 | Listed for sale | $565,000 |
| 2011-12-21 | Sold | $400,000 |
| 2009-03-05 | Sold | $500,000 |
| 2008-10-11 | Price change | $558,000 |
| 2008-08-28 | Listed for sale | $575,900 |
 View on Zillow