

12756 N Commons East Dr, Mooresville, IN, 46158
About This Home
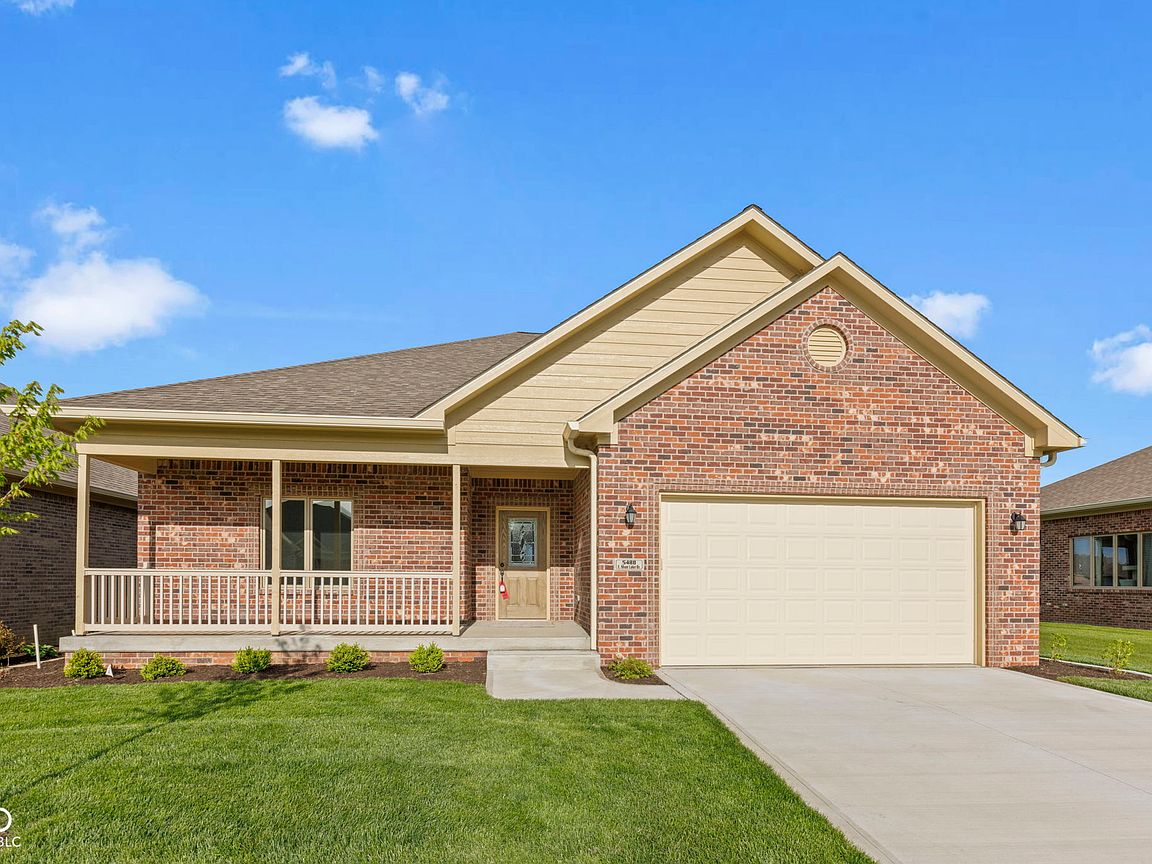
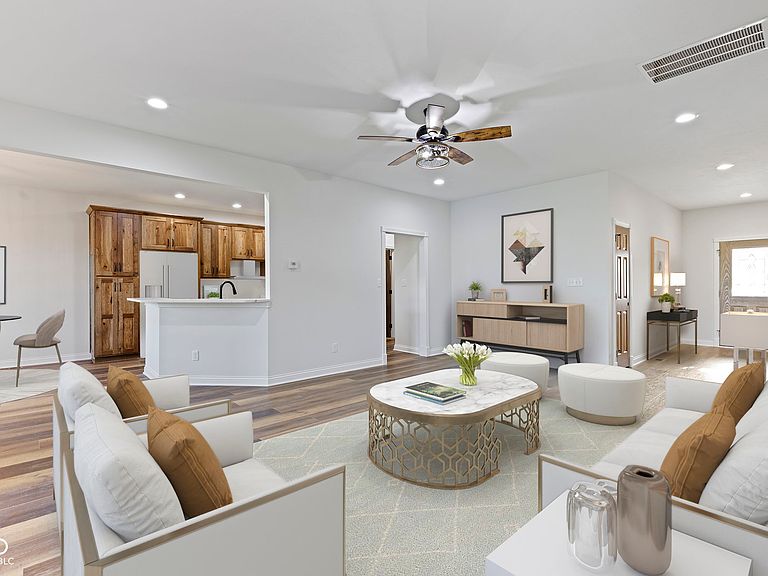
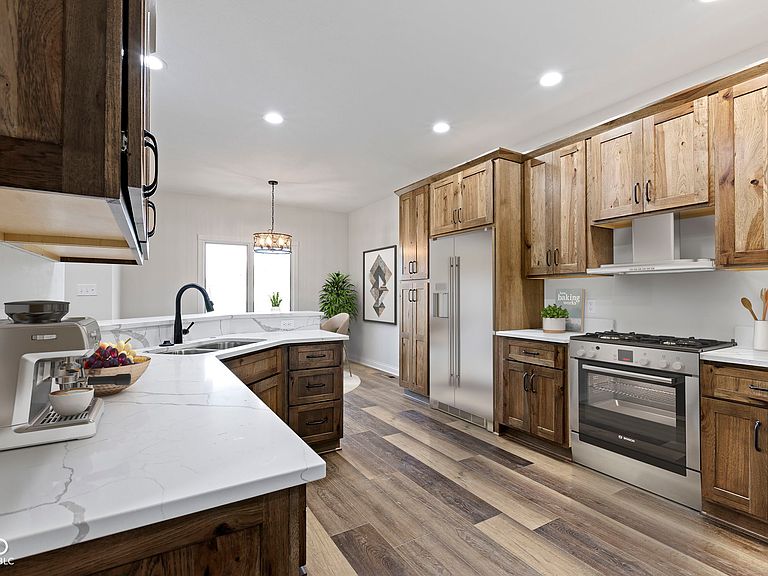
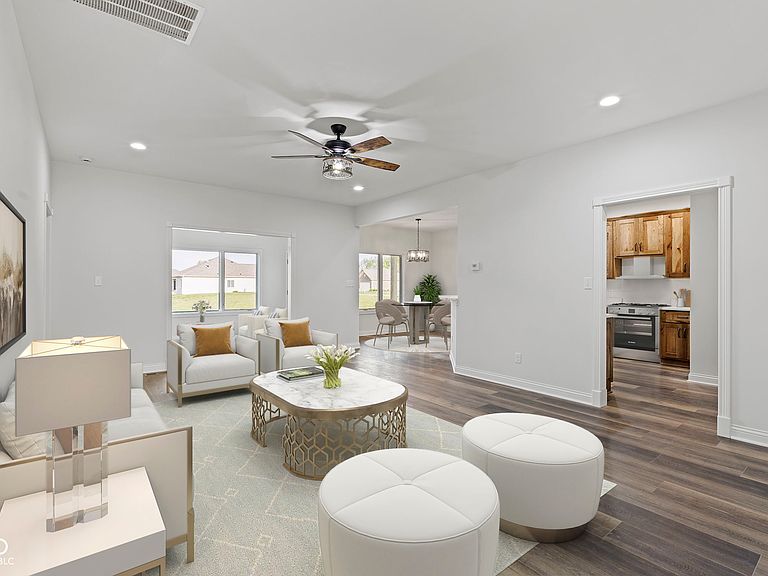
Welcome to low to no maintenance living. You will love living in Lakeside Commons, where every detail exudes comfort and charm. Nestled in an established community, our condominium-style residences boast timeless all-brick construction, showcasing the finest in custom craftsmanship. Discover the perfect blend of luxury and comfort in our spacious 2-3 bedroom homes, each designed with meticulous attention to detail. Custom amenities include 3' doors, Pella Pro-line windows, luxury vinyl flooring, upscale lighting fixtures and so much more. With bonus rooms and 3 Car garages options available. There's ample space to personalize and accommodate your unique lifestyle needs. Sidewalk-lined streets invite leisurely strolls, while two serene stocked ponds offer picturesque views and a serene escape from the hustle and bustle of everyday life. Plenty of space for outdoor activities. But the amenities don't stop there. Residents enjoy exclusive access to our stunning clubhouse, complete with a full kitchen, exercise room, and more. Whether you're hosting a gathering with friends or enjoying a peaceful workout, our clubhouse provides the perfect setting for every occasion. Invite friends and family or enjoy it solo. Experience the pinnacle of living in this Convenient and Comfortable neighborhood. Schedule your tour today and discover the unparalleled charm and sophistication that awaits you.
Getting Around
 Car-Dependent
 Very Limited Transit
 Somewhat Bikeable
Schools
Construction
Condition
- Property condition: New Construction
- New construction: Yes
- Year built: 2025
Materials
- Foundation: Block
- Construction materials: Brick
Other
- Builder name: Shae Company
Type & Style
- Home type: SingleFamily
- Architectural style: Ranch,Traditional
- Property subType: Residential,Single Family Residence
Interior
Appliances
- Appliances included: Dishwasher,Disposal,Other
- Laundry features: Main Level
Bedroom2
- Level: Main
- Area: 140
- Dimensions: 14x10
Bedroom3
- Level: Main
- Area: 140
- Dimensions: 14x10
Bedrooms & Bathrooms
- Bedrooms: 3
- Bathrooms: 2
- Full bathrooms: 2
- Main level bathrooms: 2
- Main level bedrooms: 3
Dining Room
- Level: Main
- Area: 108
- Dimensions: 12x09
Features
- Attic Access,High Ceilings,Walk-In Closet(s)
- Attic: Access Only
Great Room
- Level: Main
- Area: 300
- Dimensions: 15x20
Heating & Cooling
- Heating features: Forced Air,Natural Gas
- Cooling features: Central Air
Interior Area
- Total structure area: 1,713
- Total interior livable area: 1,713 sqft
Kitchen
- Level: Main
- Area: 144
- Dimensions: 12x12
Laundry
- Level: Main
- Area: 35
- Dimensions: 07x05
Master Bedroom
- Level: Main
- Area: 204
- Dimensions: 17x12
Property
Accessibility
- Accessibility features: Hallway - 36 Inch Wide,Handicap Accessible Interior
Details
- Parcel number: 550232277025000015
- Special condition: Defects/None Noted,Sales Disclosure Not Required
- Horse amenities: None
Features
- Levels: One
- Stories: 1
- Patio & porch: Covered
- Exterior features: Sprinkler System
Lot
- Lot size: 6,098 sqft
- Features: Close to Clubhouse,Sidewalks,Storm Sewer,Street Lights
Parking
- Total spaces: 2
- Parking features: Attached,Concrete,Garage Door Opener,Storage
- Has garage: Yes
- Attached garage spaces: 2
- Covered spaces: 2
Climate Risk is Financial Risk
Every home has a financial story beyond the listing price. Below, you’ll see the climate risks that could affect this property — and in Bills & Affordability, how those risks may influence repairs, insurance, utilities, and long-term value.
Biggest Threats for This Home
- Strong Wind

- Winter Weather

- Cold Wave

- Hail

- Lightning

- Tornado

How This Home’s Risks Compare
FEMA Declared Disasters Across Indiana Counties
Understanding the Costs
Financial advisors generally recommend spending no more than 30% of your gross household income on housing costs. In practice, many households stretch to 35% or beyond — especially in high-cost markets.
Estimated Costs Today
| Monthly | Annual | |
|---|---|---|
| Mortgage | $2,093 | $25,116 |
| Home Insurance * | $218 | $2,616 |
| Property Taxes | $300 | $3,600 |
| Electricity | $184 | $2,212 |
| Total | $2,795 | $33,540 |
Income You'd Need if You Spent...
Indiana FAIR Plan Programs
Indiana Basic Property Insurance Underwriting Association
 WildfireHailWind
How Costs Could Change Over Time
Climate risk is quickly impacting all of the major home ownership costs. Adjust the growth rates and percentage of income spent on housing below to see how your housing costs could change over the next 10 years — and what income you'd need to keep up.
Comparing Against the Market
Price Per Sq Ft
vs Other Active Listings
Avg $/sqft
vs Homes Sold Last Month
Median $/sqft
Current Market Trends
Median Price Per Square Foot
The median price per square foot of homes sold in this area each month. Compare this to this listing's price per square foot to gauge whether the home is priced in line with recent sales.
Historicals for This Listing
Zestimate History ($/sqft)
Price History
| Date | Event | Price |
|---|---|---|
| 2025-10-22 | Listed for sale | $414,000 |
 View on Zillow