

13995 Hidden Lake Trl NE, Prior Lake, MN, 55372
About This Home
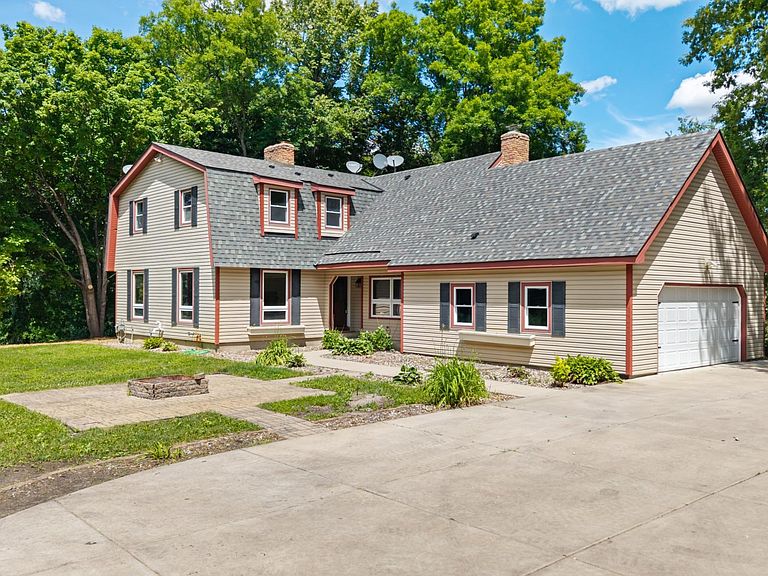
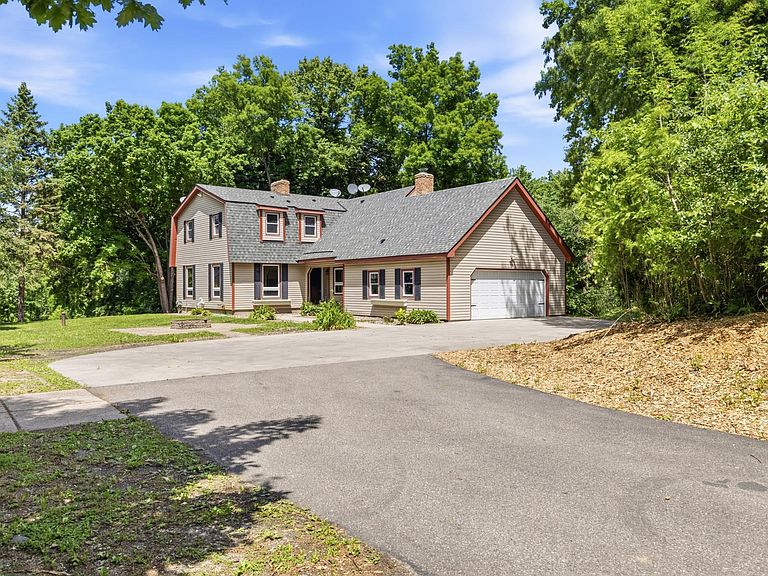
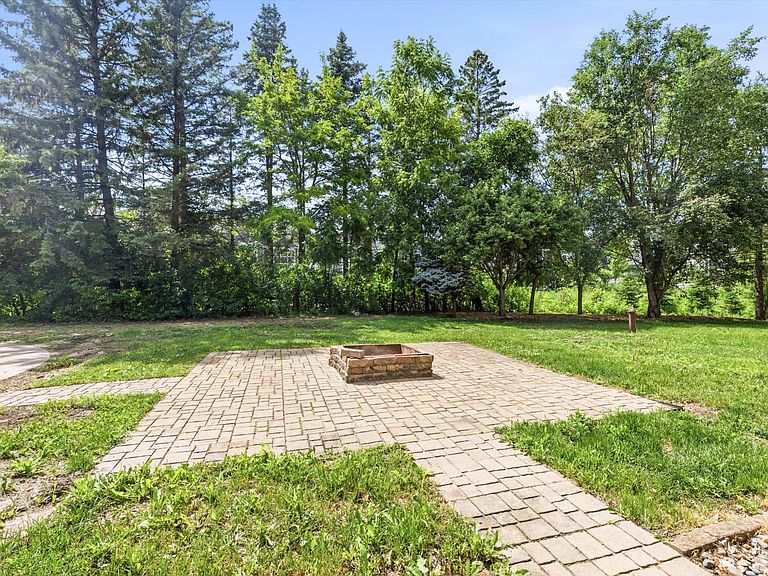
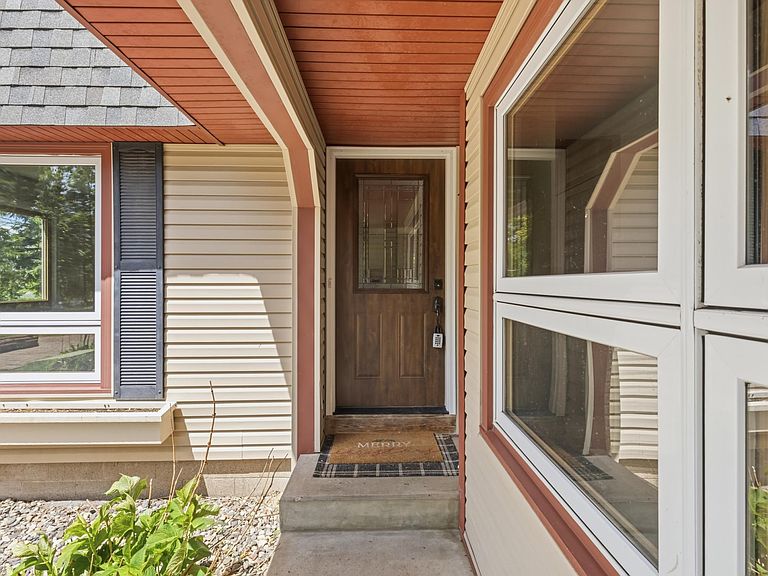
At 13995 Hidden Lake Trail, the setting gives the home its rhythm. The 2.87-acre property abuts Prior Lake’s Pikes Landing neighborhood, offering privacy, space, and the rare feeling of room around you while still having neighbors. Your dreams and imagination will be supported by the upscale Pike's Landing neighborhood. The main level was built for gathering, with two large living areas, each featuring a wood-burning fireplace with a brick surround. Engineered hardwood floors, large windows, a spacious entry, and an open staircase give the home warmth, presence, and flexibility. The kitchen sits at the center of daily life with stainless steel appliances, enameled cabinetry, granite countertops, a decorative backsplash, an eat-in island, and pantry space for overstock and libations. A separate dining room and nearby deck access make everyday living and hosting feel easy. Upstairs, new carpet, four bedrooms, a bonus room, ceiling fans in every room, and central laundry supports daily life. The primary bedroom includes two closets and a private full 'double' bathroom. The walkout lower level is partially finished and ready for the new owner's next chapter: perhaps a recreation room, guest suite, office, gym, or movie room. Options but also so close to being complete! Outside, the upside is hard to miss. With nearly 3 wooded acres, room to add on, build a pool, add an outbuilding, or explore future development potential, the property offers options rarely found at this price point. The owner can also opt into city water and sewer (once the new road is extended) or keep the current private system. This property offers a rare combination: a spacious Prior Lake two-story on wooded acreage, in a neighborhood surrounded by larger and more expensive homes, with the possibility to expand, improve, and create significant long-term value. A portion of the original land was purchased to extend a neighborhood road to Pike Lake Trail, adding another layer of possibility to the site. This home has never been occupied by the Seller, and the sale is to be sold AS IS.
Getting Around
 Car-Dependent
 Very Limited Transit
 Somewhat Bikeable
Schools
Construction
Condition
- Year built: 1973
Materials
- Roof: Age Over 8 Years,Asphalt
Type & Style
- Home type: SingleFamily
- Property subType: Single Family
Interior
Appliances
- Appliances included: Dishwasher,Dryer,Range,Refrigerator,Stainless Steel Appliance(s),Washer
- Laundry features: Laundry Room,Upper Level
Basement
- Has basement: Yes
- Basement: Walk-Out Access
Bedroom
- Level: Upper
- Area: 154
- Dimensions: 14x11
Bedroom2
- Level: Upper
- Area: 320
- Dimensions: 20x16
Bedroom3
- Level: Upper
- Area: 156
- Dimensions: 13x12
Bedroom4
- Level: Upper
- Area: 120
- Dimensions: 10x12
Bedroom5
- Level: Upper
- Area: 182
- Dimensions: 13x14
Bedrooms & Bathrooms
- Bedrooms: 5
- Bathrooms: 3
- Full bathrooms: 2
- 1/2 bathrooms: 1
Deck
- Level: Main
- Area: 256
- Dimensions: 16x16
Dining Room
- Level: Main
- Area: 210
- Dimensions: 14x15
Family Room
- Level: Main
- Area: 338
- Dimensions: 26x13
Features
- Number of fireplaces: 2
- Fireplace features: Family Room,Living Room
- Fireplace: Yes
- Finished area below ground: 1,188
- Finished area above ground: 1,886
Heating & Cooling
- Heating features: Forced Air
- Cooling features: Central Air
Interior Area
- Total structure area: 3,074
- Total interior livable area: 3,074 sqft
Kitchen
- Level: Main
- Area: 378
- Dimensions: 21x18
Laundry
- Level: Upper
- Area: 49
- Dimensions: 7x7
Other
- Level: Main
- Area: 48
- Dimensions: 8x6
Patio
- Level: Main
- Area: 324
- Dimensions: 18x18
Storage
- Level: Lower
- Area: 400
- Dimensions: 25x16
Utility Room
- Level: Lower
- Area: 144
- Dimensions: 16x9
Property
Accessibility
- Accessibility features: None
Details
- Parcel number: 259230041
- Zoning description: Residential-Single Family
- Foundation area: 1188
Features
- Levels: Two
- Stories: 2
- Pool features: None
- Patio & porch: Deck
- Fencing: None
- Topography of land: Sloped
Lot
- Lot size: 2.87 Acres
- Features: Tree Coverage - Heavy
- Lot size dimensions: 0
Parking
- Total spaces: 2
- Parking features: Attached,Asphalt,Concrete
- Has garage: Yes
- Attached garage spaces: 2
- Covered spaces: 2
Climate Risk is Financial Risk
Every home has a financial story beyond the listing price. Below, you’ll see the climate risks that could affect this property — and in Bills & Affordability, how those risks may influence repairs, insurance, utilities, and long-term value.
Biggest Threats for This Home
- Strong Wind

- Tornado

- Cold Wave

- Hail

- Heat Wave

- Winter Weather

How This Home’s Risks Compare
FEMA Declared Disasters in Scott County and Minnesota
Understanding the Costs
Financial advisors generally recommend spending no more than 30% of your gross household income on housing costs. In practice, many households stretch to 35% or beyond — especially in high-cost markets.
Estimated Costs Today
| Monthly | Annual | |
|---|---|---|
| Mortgage | $3,791 | $45,492 |
| Home Insurance * | $406 | $4,872 |
| Property Taxes | $624 | $7,488 |
| Electricity | $259 | $3,111 |
| Total | $5,080 | $60,960 |
Income You'd Need if You Spent...
Minnesota FAIR Plan Programs

How Costs Could Change Over Time
Climate risk is quickly impacting all of the major home ownership costs. Adjust the growth rates and percentage of income spent on housing below to see how your housing costs could change over the next 10 years — and what income you'd need to keep up.
Comparing Against the Market
Price Per Sq Ft
vs Other Active Listings
Avg $/sqft
vs Homes Sold Last Month
Median $/sqft
Current Market Trends
Median Price Per Square Foot
The median price per square foot of homes sold in this area each month. Compare this to this listing's price per square foot to gauge whether the home is priced in line with recent sales.
Historicals for This Listing
Zestimate History ($/sqft)
Price History
| Date | Event | Price |
|---|---|---|
| 2026-08-14 | Price change | $725,000 |
| 2026-06-19 | Listed for sale | $749,900 |
| 2020-12-30 | Sold | $630,000 |
| 2017-01-26 | Sold | $275,000 |
| 2012-02-29 | Sold | $222,750 |
| 2000-12-06 | Sold | $316,000 |
 View on Zillow