

62 Sols Cliff Road, Bar Harbor, ME, 04609
About This Home
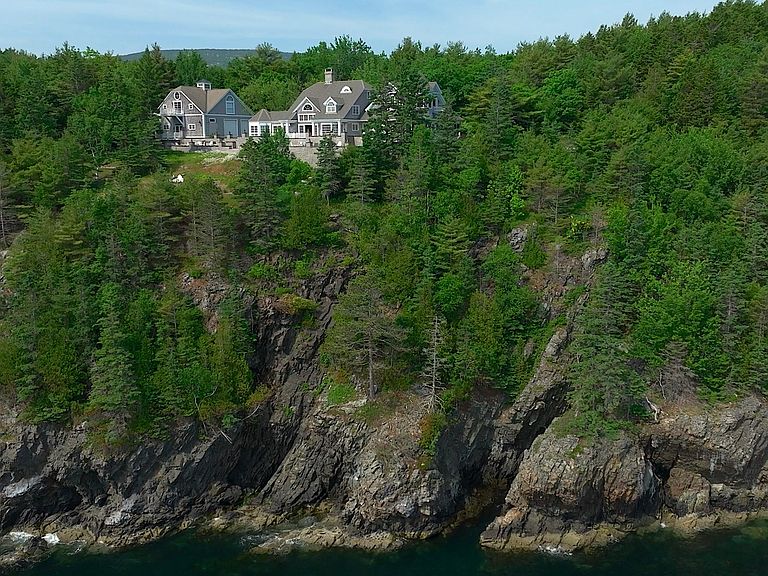
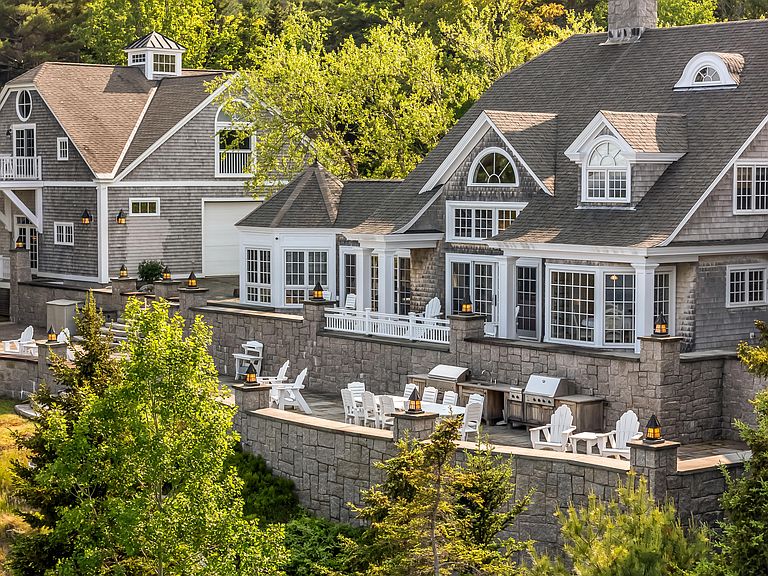
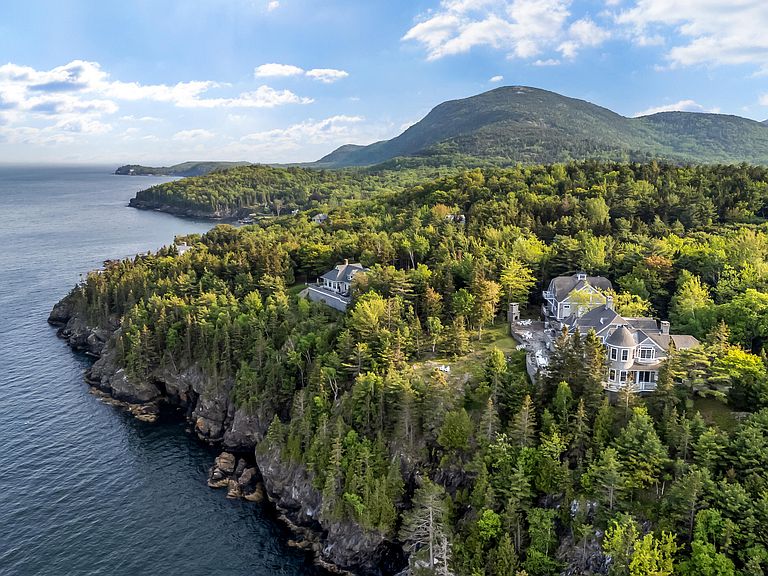
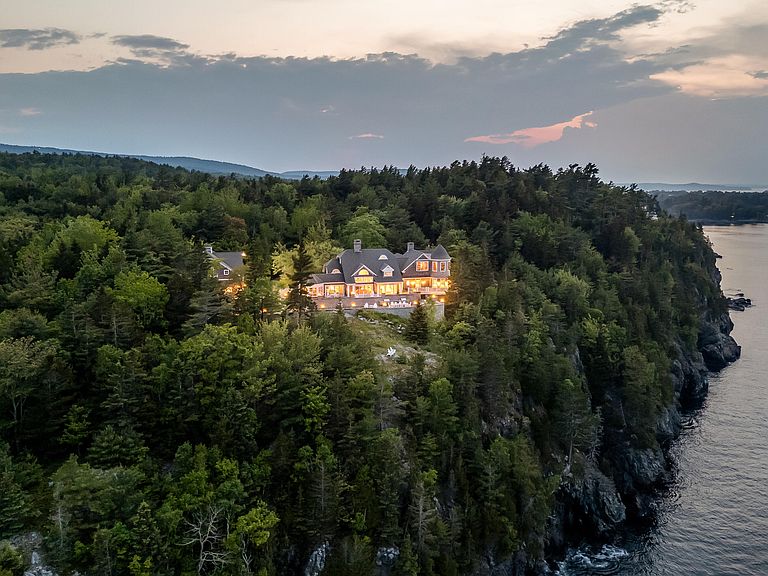
Eastern Watch, located just outside of downtown Bar Harbor, evokes a sense of the by-gone Rusticator Era of the town's Gilded Age near the old estates of the Vanderbilts, Kennedys and Acadia's founder George Dorr. The classic New England cottage perched high above Frenchman Bay on Sols Cliff has views from the Porcupine islands to the Egg Rock lighthouse and beyond. Enjoy watching cruise ships and whale watch boats passing just below the oversized 130-foot granite and bluestone terrace with outdoor kitchen and granite fireplace. The 4 bedroom main house is a John Libby timber frame with a three story cathedral living area that boasts a granite fireplace and stonework. Built in 1995, the home was totally remodeled in 2006. Beautiful master suite with views of the bay and islands; master bath with walk-in shower area with soaking tub and just around the corner is your own gym area. The second floor of the carriage house is a two bedroom apartment with a kid's bunk room and play loft above. This beautiful estate sits high on a bluff that is over 100' above the ocean so you'll always have the same shoreline and view. You can walk into town or connect on to hiking or biking trails right from the house to access Acadia National Park
Getting Around
 Car-Dependent
 Very Limited Transit
 Somewhat Bikeable
Schools
Construction
Condition
- Year built: 2006
Materials
- Foundation: Poured Concrete
- Roof: Composition,Fiberglass,Shingle
- Construction materials: Other,Wood Frame,Shingle Siding,Wood Siding
Type & Style
- Home type: SingleFamily
- Architectural style: Shingle
- Property subType: Single Family Residence
Interior
Appliances
- Appliances included: Dishwasher,Dryer,Microwave,Electric Range,Refrigerator,Washer
Basement
- Has basement: Yes
- Basement: Interior Entry,Finished,Partial
Bedroom1
- Level: First
Bedroom2
- Level: Second
Bedroom3
- Level: Second
Bedrooms & Bathrooms
- Bedrooms: 7
- Bathrooms: 6
- Full bathrooms: 5
- 1/2 bathrooms: 1
Dining Room
- Features: Cathedral Ceiling(s),Dining Area
- Level: First
Family Room
- Level: Second
Features
- 1st Floor Bedroom,1st Floor Primary Bedroom w/Bath,In-Law Floorplan,Shower,Walk-In Closet(s),Primary Bedroom w/Bath
- Flooring: Carpet,Vinyl,Wood,Hardwood
- Number of fireplaces: 2
- Fireplace: Yes
- Finished area below ground: 160
- Finished area above ground: 6,056
Heating & Cooling
- Heating features: Forced Air,Heat Pump,Hot Water,Zoned,Radiant
- Cooling features: Heat Pump
Interior Area
- Total structure area: 6,216
- Total interior livable area: 6,216 sqft
Kitchen
- Level: First
Living Room
- Features: Cathedral Ceiling(s),Wood Burning Fireplace
- Level: First
Office
- Level: Second
Other
- Level: Upper
Other
- Level: Upper
Other
- Level: Upper
Primary Bedroom
- Features: Double Vanity,Full Bath,Separate Shower,Soaking Tub,Suite,Wood Burning Fireplace
- Level: First
Property
Accessibility
- Accessibility features: Level Entry
Details
- Parcel number: BARHM116L006
- Zoning: Shoreland
Features
- Patio & porch: Deck,Patio,Porch
- Has view: Yes
- View description: Scenic
- On waterfront: Yes
- Waterbody name: Frenchman Bay
- Frontage length: Waterfrontage: 347,Waterfrontage Owned: 347
Lot
- Lot size: 3.68 Acres
- Features: Near Golf Course,Near Town,Rolling Slope,Landscaped
Parking
- Total spaces: 3
- Parking features: Paved,5 - 10 Spaces
- Has garage: Yes
- Attached garage spaces: 3
- Covered spaces: 3
Climate Risk is Financial Risk
Every home has a financial story beyond the listing price. Below, you’ll see the climate risks that could affect this property — and in Bills & Affordability, how those risks may influence repairs, insurance, utilities, and long-term value.
Biggest Threats for This Home
- Ice Storm

- Lightning

- Winter Weather

- Coastal Flooding

- Cold Wave

- Hurricane

- Tsunami

How This Home’s Risks Compare
FEMA Declared Disasters Across Maine Counties
Understanding the Costs
Financial advisors generally recommend spending no more than 30% of your gross household income on housing costs. In practice, many households stretch to 35% or beyond — especially in high-cost markets.
Estimated Costs Today
| Monthly | Annual | |
|---|---|---|
| Mortgage | $37,418 | $449,016 |
| Home Insurance | $3,674 | $44,088 |
| Property Taxes | $6,287 | $75,444 |
| Electricity | $903 | $10,842 |
| Total | $48,282 | $579,384 |
Income You'd Need if You Spent...
How Costs Could Change Over Time
Climate risk is quickly impacting all of the major home ownership costs. Adjust the growth rates and percentage of income spent on housing below to see how your housing costs could change over the next 10 years — and what income you'd need to keep up.
Comparing Against the Market
Price Per Sq Ft
vs Other Active Listings
Avg $/sqft
vs Homes Sold Last Month
Median $/sqft
Current Market Trends
Median Price Per Square Foot
The median price per square foot of homes sold in this area each month. Compare this to this listing's price per square foot to gauge whether the home is priced in line with recent sales.
Historicals for This Listing
Zestimate History ($/sqft)
Price History
| Date | Event | Price |
|---|---|---|
| 2026-01-12 | Listed for sale | $7,400,000 |
| 2026-01-01 | Listing removed | $7,400,000 |
| 2025-01-08 | Listed for sale | $7,400,000 |
| 2024-10-17 | Listing removed | $7,400,000 |
| 2024-01-06 | Listed for sale | $7,400,000 |
| 2022-12-02 | Listing removed | -- |
| 2022-09-05 | Price change | $8,250,000 |
| 2021-04-02 | Price change | $8,900,000 |
| 2020-03-21 | Price change | $8,400,000 |
| 2019-07-15 | Listing removed | $4,500 |
| 2019-07-09 | Listed for rent | $4,500 |
| 2019-05-08 | Listing removed | $25,000 |
| 2019-05-08 | Listed for sale | $8,900,000 |
| 2019-02-07 | Listed for rent | $25,000 |
For Sale by Agent
 View on Zillow