


864 Eagle Dr, Lake Ozark, MO, 65049
About This Home
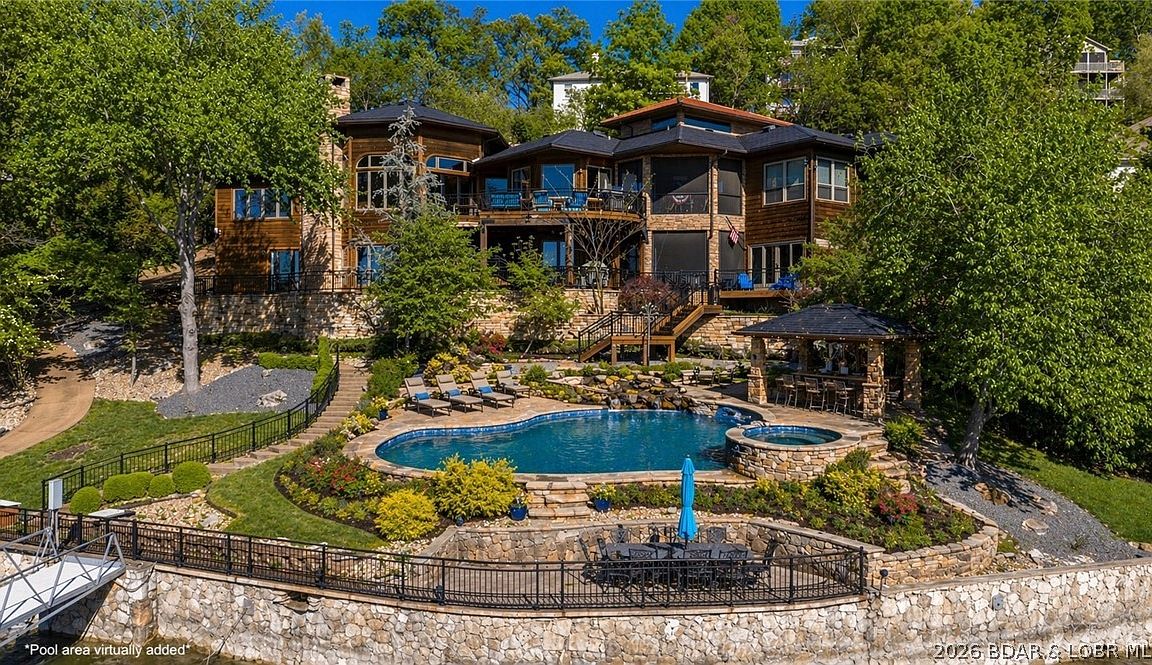
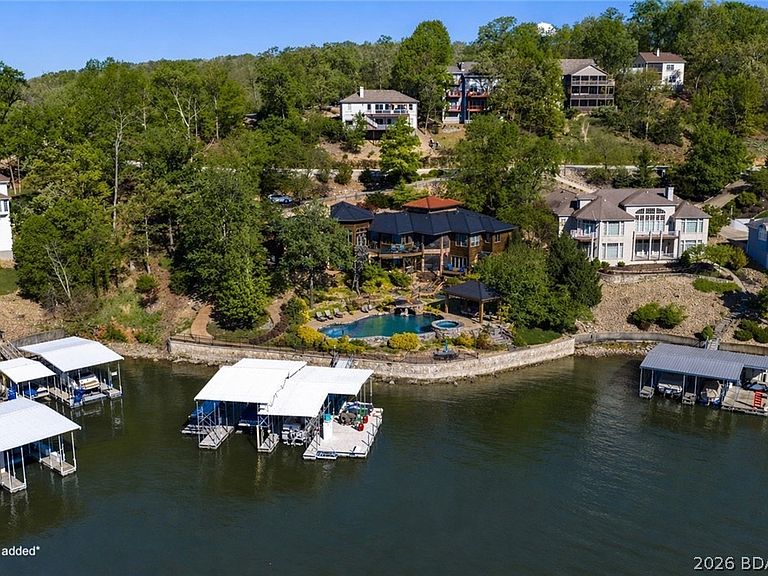
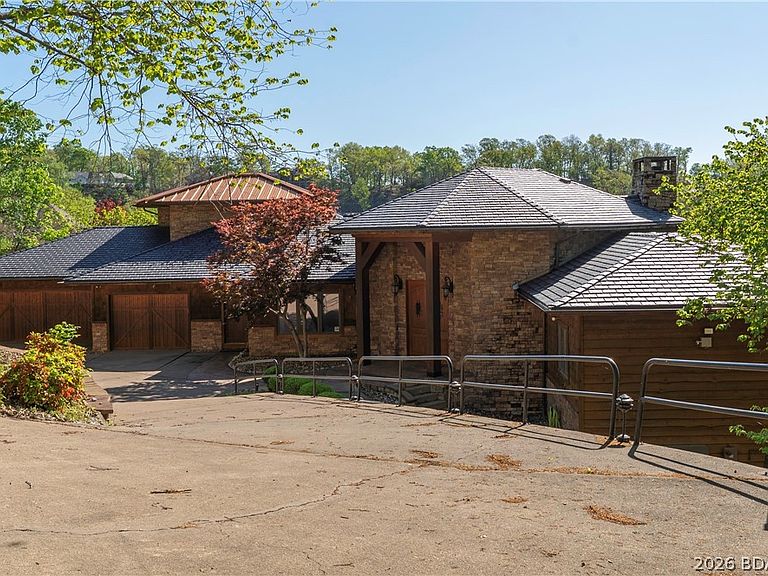
Lodge-style lakefront retreat sitting on over 1 acre with an impressive 276 feet of lakefront. Situated in Four Seasons, this 6 bedroom home features 7 bathrooms with every bedroom designed as a private ensuite. The cove location is the perfect blend of water while still capturing wide-open views, with plenty of room to add a pool if desired. Originally built in 1993 and completely renovated down to the studs in 2009, the home showcases hand-scraped hickory floors, a new DaVinci slate tile roof, and quality finishes throughout. Multiple expansive decks create several entertaining spaces, complemented by a dedicated hot tub room overlooking the lake. Inside also includes an office and private theatre room for added functionality, while the home comes fully furnished, so you can move right in and start enjoying the lake. The large dock features new concrete tiles along with a 15x48 slip, 12x36 slip, and dual PWC slips to accommodate all your lake needs. A 3-car garage and ample additional parking complete the package. This is a rare opportunity to own a true lakefront estate with acreage, extensive lakefrontage, and exceptional amenities.
Getting Around
 Car-Dependent
 Very Limited Transit
 Somewhat Bikeable
Schools
Construction
Condition
- Property condition: Updated/Remodeled
- Year built: 1992
Materials
- Foundation: Basement,Poured
- Roof: Slate
- Construction materials: Cedar,Stone,Stucco
Notable Dates
- Major remodel year: 2009
Type & Style
- Home type: SingleFamily
- Architectural style: Contemporary,Two Story
- Property subType: Single Family Residence
Interior
Appliances
- Appliances included: Cooktop,Down Draft,Dishwasher,Disposal,Microwave,Plumbed For Ice Maker,Range,Refrigerator,Water Softener Owned,Separate Ice Machine,Washer
Basement
- Has basement: Yes
- Basement: Finished,Walk-Out Access
Bedrooms & Bathrooms
- Bedrooms: 6
- Bathrooms: 7
- Full bathrooms: 7
Features
- Wet Bar,Built-in Features,Tray Ceiling(s),Ceiling Fan(s),Custom Cabinets,Coffered Ceiling(s),Furnished,Fireplace,Hot Tub/Spa,Jetted Tub,Pantry,Cable TV,Vaulted Ceiling(s),Walk-In Closet(s),Walk-In Shower,Wired for Sound,Window Treatments
- Window features: Window Treatments
- Flooring: Hardwood,Tile
- Number of fireplaces: 3
- Fireplace features: Three,Gas,Wood Burning
- Fireplace: Yes
Heating & Cooling
- Heating features: Electric,Forced Air,Heat Pump
- Cooling features: Central Air,Ductless
Interior Area
- Total structure area: 7,610
- Total interior livable area: 7,610 sqft
Property
Accessibility
- Accessibility features: Low Threshold Shower
Details
- Parcel number: 01903200000016056000
- Zoning description: Residential
- Exclusions: Animal mounts,boat lifts available for additional money
Features
- Levels: Two
- Stories: 2
- Pool features: Community
- Patio & porch: Covered,Deck,Open,Patio,Screened
- Exterior features: Concrete Driveway,Deck,Hot Tub/Spa,Sprinkler/Irrigation,Patio
- Has spa: Yes
- Spa features: Hot Tub
- Has view: Yes
- View description: Channel
- Has water view: Yes
- Water view: Channel
- On waterfront: Yes
- Waterfront features: Cove,Seawall,Lake Front
Lot
- Lot size: 1.04 Acres
- Features: Lake Front,Sloped,Views,Sprinklers Automatic
- Lot size dimensions: 276 x 154 x 320 x 156
Parking
- Total spaces: 3
- Parking features: Attached,Garage,Garage Door Opener,Storage
- Has garage: Yes
- Attached garage spaces: 3
- Covered spaces: 3
Climate Risk is Financial Risk
Every home has a financial story beyond the listing price. Below, you’ll see the climate risks that could affect this property — and in Bills & Affordability, how those risks may influence repairs, insurance, utilities, and long-term value.
Biggest Threats for This Home
- Inland Flooding

- Heat Wave

- Ice Storm

- Tornado

- Winter Weather

- Cold Wave

- Hail

- Lightning

- Strong Wind

How This Home’s Risks Compare
FEMA Declared Disasters Across Missouri Counties
Understanding the Costs
Financial advisors generally recommend spending no more than 30% of your gross household income on housing costs. In practice, many households stretch to 35% or beyond — especially in high-cost markets.
Estimated Costs Today
| Monthly | Annual | |
|---|---|---|
| Mortgage | $11,630 | $139,560 |
| Home Insurance * | $1,470 | $17,640 |
| Property Taxes | $881 | $10,572 |
| Electricity | $581 | $6,973 |
| Total | $14,562 | $174,744 |
Income You'd Need if You Spent...
Missouri FAIR Plan Programs

How Costs Could Change Over Time
Climate risk is quickly impacting all of the major home ownership costs. Adjust the growth rates and percentage of income spent on housing below to see how your housing costs could change over the next 10 years — and what income you'd need to keep up.
Comparing Against the Market
Price Per Sq Ft
vs Other Active Listings
Avg $/sqft
vs Homes Sold Last Month
Median $/sqft
Current Market Trends
Median Price Per Square Foot
The median price per square foot of homes sold in this area each month. Compare this to this listing's price per square foot to gauge whether the home is priced in line with recent sales.
Historicals for This Listing
Zestimate History ($/sqft)
Price History
| Date | Event | Price |
|---|---|---|
| 2026-05-01 | Price change | $2,800,000 |
| 2024-09-17 | Pending sale | $2,399,000 |
| 2024-09-16 | Sold | -- |
| 2024-09-04 | Pending sale | $2,399,000 |
| 2024-09-04 | Listing removed | $2,399,000 |
| 2024-07-22 | Pending sale | $2,399,000 |
| 2024-07-22 | Contingent | $2,399,000 |
| 2024-07-06 | Price change | $2,399,000 |
| 2024-06-16 | Price change | $2,450,000 |
| 2024-05-20 | Price change | $2,410,000 |
| 2024-04-30 | Price change | $2,470,000 |
| 2024-03-21 | Price change | $2,499,000 |
| 2024-02-19 | Listed for sale | $2,550,000 |
| 2023-11-01 | Listing removed | -- |
| 2023-09-06 | Price change | $2,495,000 |
| 2023-07-28 | Price change | $2,545,000 |
| 2023-07-26 | Price change | $2,595,000 |
| 2023-07-16 | Price change | $2,695,000 |
| 2023-04-27 | Price change | $2,775,000 |
| 2023-03-10 | Price change | $2,825,000 |
| 2022-08-19 | Price change | $2,950,000 |
| 2022-06-23 | Listed for sale | $3,200,000 |
| 2017-03-10 | Sold | -- |
 View on Zillow