


611 Lazy Days Rd #X10, Osage Beach, MO, 65065
About This Home
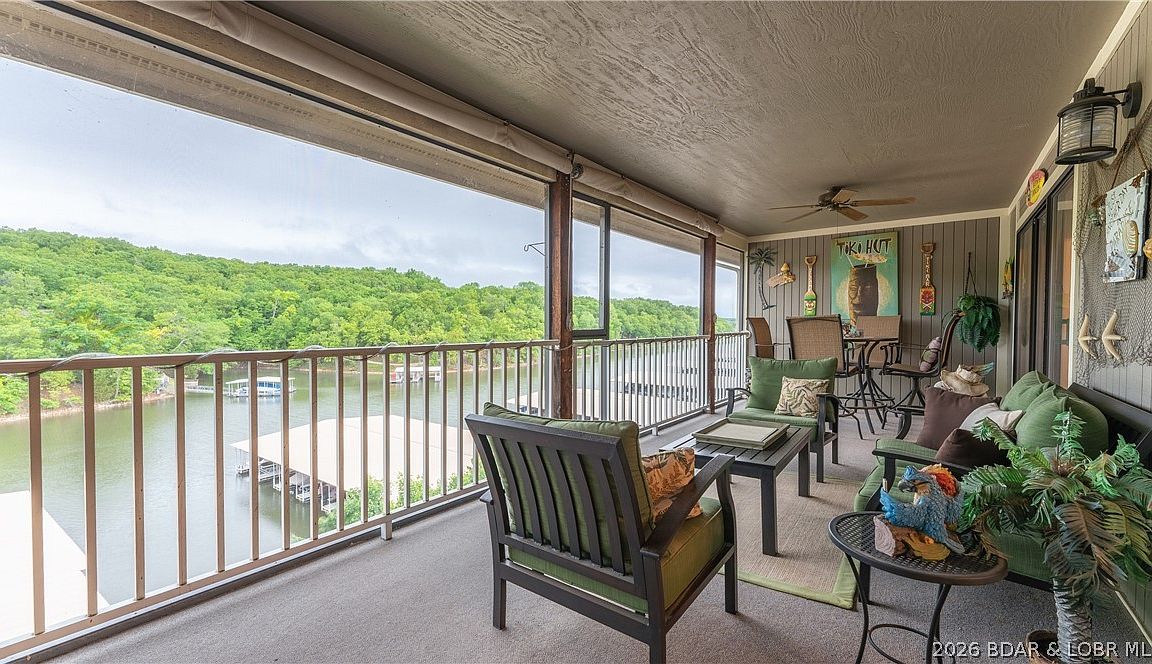
Seller is offering a credit toward new flooring & countertops, giving you the opportunity to customize this condo. Located in the desirable Lazy Days complex, this top-floor 2BD/2BA condo overlooks a community pool & is conveniently just 1 flight up from parking. With one of the largest 2-bedroom floor plans in the complex, featuring vaulted ceilings & an open-concept layout that seamlessly connects the kitchen, dining & living areas. A striking stacked-stone fireplace creates a warm & inviting focal point. The spacious screened & covered deck, complete w/an additional storage closet, offers the ideal place to unwind & enjoy the outdoors year-round. Nestled in the scenic Missouri State Park area of Osage Beach, Lazy Days combines peaceful natural surroundings w/easy access to shopping, dining, entertainment, & all the conveniences of Lake life. Community amenities are truly resort-style & include 2 swimming pools, multiple playgrounds, BBQ pavilions, boat ramp, trailer parking, dog park, gaming station, & more. Whether you’re looking for a weekend getaway, full-time residence, or vacation rental investment, this well-maintained condo offers exceptional flexibility & value.
Getting Around
 Car-Dependent
 Very Limited Transit
 Somewhat Bikeable
Schools
Construction
Condition
- Year built: 1993
Type & Style
- Home type: Condo
- Property subType: Condominium
Interior
Appliances
- Appliances included: Dryer,Dishwasher,Disposal,Microwave,Range,Refrigerator,Stove,Washer
Bedrooms & Bathrooms
- Bedrooms: 2
- Bathrooms: 2
- Full bathrooms: 2
Features
- Ceiling Fan(s),Fireplace,Cable TV,Vaulted Ceiling(s),Walk-In Closet(s),Walk-In Shower,Window Treatments
- Window features: Window Treatments
- Flooring: Tile
- Number of fireplaces: 1
- Fireplace features: One
- Fireplace: Yes
Heating & Cooling
- Heating features: Electric,Forced Air
- Cooling features: Central Air
Interior Area
- Total structure area: 1,197
- Total interior livable area: 1,197 sqft
Property
Accessibility
- Accessibility features: Low Threshold Shower
Details
- Parcel number: 08502200000002055010
- Exclusions: Personal Items not included but Furniture,Electronics and Lift are available for additional money
Features
- Levels: One
- Pool features: Community
- Patio & porch: Covered,Deck,Porch,Screened
- Exterior features: Blacktop Driveway,Boat Ramp,Deck,Enclosed Porch,Playground,Storage
- On waterfront: Yes
- Waterfront features: Cove,Boat Ramp/Lift Access,Lake Front,Seawall
Lot
- Features: Lake Front
Parking
- Parking features: No Garage,Driveway
Climate Risk is Financial Risk
Every home has a financial story beyond the listing price. Below, you’ll see the climate risks that could affect this property — and in Bills & Affordability, how those risks may influence repairs, insurance, utilities, and long-term value.
Biggest Threats for This Home
- Inland Flooding

- Ice Storm

- Winter Weather

- Cold Wave

- Heat Wave

- Lightning

- Tornado

- Hail

- Landslide

- Strong Wind

How This Home’s Risks Compare
FEMA Declared Disasters Across Missouri Counties
Understanding the Costs
Financial advisors generally recommend spending no more than 30% of your gross household income on housing costs. In practice, many households stretch to 35% or beyond — especially in high-cost markets.
Estimated Costs Today
| Monthly | Annual | |
|---|---|---|
| Mortgage | $1,617 | $19,404 |
| Home Insurance * | $182 | $2,184 |
| Property Taxes | $122 | $1,464 |
| Electricity | $141 | $1,693 |
| Total | $2,062 | $24,744 |
Income You'd Need if You Spent...
Missouri FAIR Plan Programs

How Costs Could Change Over Time
Climate risk is quickly impacting all of the major home ownership costs. Adjust the growth rates and percentage of income spent on housing below to see how your housing costs could change over the next 10 years — and what income you'd need to keep up.
Comparing Against the Market
Price Per Sq Ft
vs Other Active Listings
Avg $/sqft
vs Homes Sold Last Month
Median $/sqft
Current Market Trends
Median Price Per Square Foot
The median price per square foot of homes sold in this area each month. Compare this to this listing's price per square foot to gauge whether the home is priced in line with recent sales.
Historicals for This Listing
Zestimate History ($/sqft)
Price History
| Date | Event | Price |
|---|---|---|
| 2026-05-11 | Listed for sale | $319,900 |
| 2026-05-02 | Listing removed | $319,900 |
| 2025-11-25 | Listed for sale | $319,900 |
| 2025-11-16 | Listing removed | $319,900 |
| 2025-05-19 | Listed for sale | $319,900 |
| 2025-03-16 | Listing removed | $324,900 |
| 2024-09-11 | Listed for sale | $324,900 |
 View on Zillow