


272 Jocassee Ridge Way, Salem, SC, 29676
About This Home
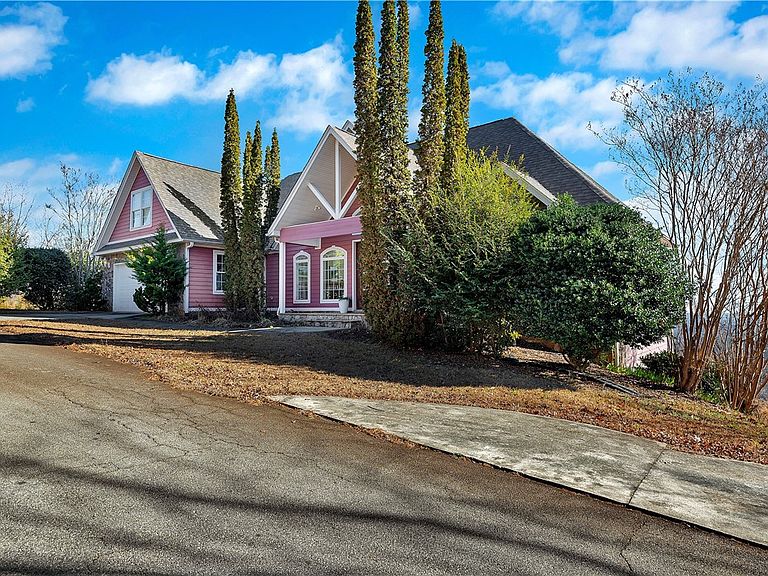
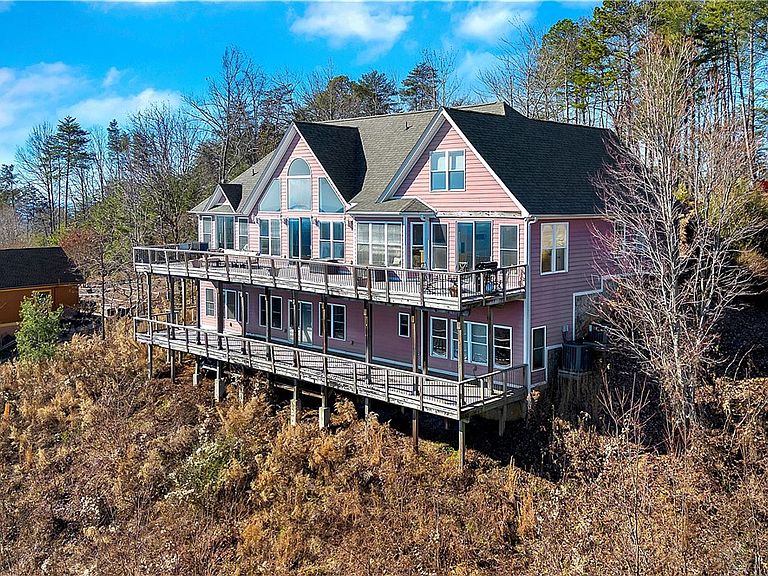
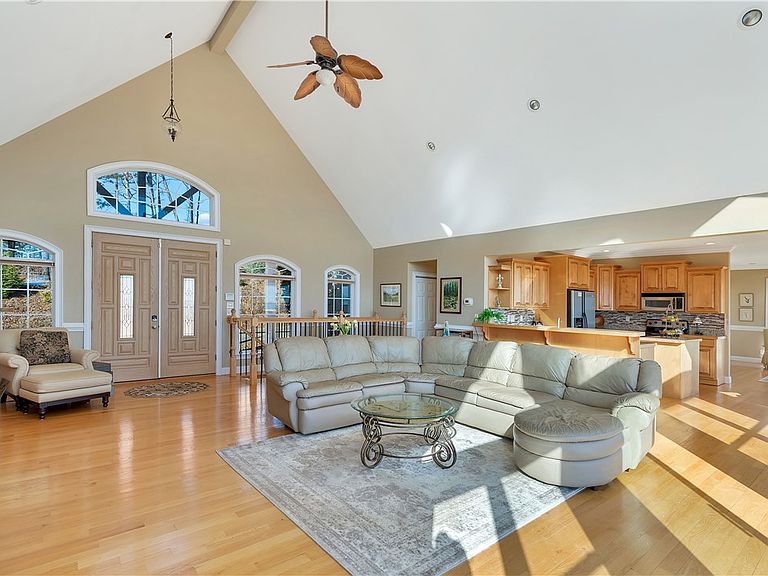
MAGNIFICANT MOUNTAIN VIEWS from almost every room in the home. Located on a 1.55 acre lot within the GATED Jocassee Ridge Subdivision. Lake Jocassee and Lake Keowee are just minutes away for boating, swimming, or fishing. Upon entering through the front door you are drawn to a wall of windows the full length of the home showcasing the panoramic mountain range over Lake Keowee to the south and Lake Jocassee to the north. Truly Spectacular! This four bedroom and four and a half bath 4200+ square foot home has room for any style of living. Plenty of multi-purpose spaces for an office, exercise, craft, or even a workshop if desired. Main level consists of large great room with cathedral ceilings, hardwood floors, and floor to ceiling stacked stone gas fireplace. Cooks will love the open kitchen giving easy access to great room, breakfast area, and dining room all while enjoying the beautiful mountain views. The private primary suite is spacious with large walk-in closet, bath with jetted tub & separate shower, and double vanities. Laundry and a half bath are also on the main level. A deck spanning the entire length of main & lower levels provide endless opportunity for outdoor living and entertaining. The second level creates a private sanctuary for guests or family with area for sleeping and also a sitting, TV, or play area. Full bath completes the space. The walk out basement level comprises another area for family/recreation room with a cozy gas fireplace. The same mountain views span the length of this level as well including the two additional en-suite bedrooms and baths. A large unfinished room offers plenty of storage space. The community has a nice pavilion by the small pond where you can gather or fish if desired, as well as, a fenced area to store boats, etc. Every season is beautiful in the Upstate especially when you have these kind of views. Within 30 minutes you will find shopping, medical, etc. in Seneca or Clemson. Downtown Greenville is 45 minutes and a several quaint mountain towns are also within an hours drive.
Getting Around
 Car-Dependent
 Very Limited Transit
 Not Bike Friendly
Schools
Construction
Condition
- Year built: 2005
Materials
- Foundation: Basement
- Roof: Architectural,Shingle
- Construction materials: Cement Siding
Type & Style
- Home type: SingleFamily
- Architectural style: Traditional
- Property subType: Single Family Residence
Interior
Appliances
- Appliances included: Dryer,Dishwasher,Electric Oven,Electric Range,Electric Water Heater,Microwave,Refrigerator,Smooth Cooktop,Washer,Plumbed For Ice Maker
- Laundry features: Washer Hookup,Electric Dryer Hookup
Basement
- Has basement: Yes
- Basement: Daylight,Full,Finished,Heated,Interior Entry,Other,See Remarks,Walk-Out Access
Bedroom2
- Level: Lower
- Dimensions: 28.5x12.7
Bedroom3
- Level: Lower
- Dimensions: 15.3x20.0
Bedroom4
- Level: Upper
- Dimensions: 13.2x12.6
Bedrooms & Bathrooms
- Bedrooms: 4
- Bathrooms: 5
- Full bathrooms: 4
- 1/2 bathrooms: 1
- Main level bathrooms: 1
- Main level bedrooms: 1
Breakfast Room Nook
- Level: Main
- Dimensions: 14.0x9.11
Dining Room
- Level: Main
- Dimensions: 15.8x16.5
Features
- Bathtub,Tray Ceiling(s),Ceiling Fan(s),Cathedral Ceiling(s),Dual Sinks,Entrance Foyer,Fireplace,Granite Counters,Garden Tub/Roman Tub,High Ceilings,Jetted Tub,Bath in Primary Bedroom,Main Level Primary,Smooth Ceilings,Separate Shower,Vaulted Ceiling(s),Walk-In Closet(s),Walk-In Shower,Window Treatments,Breakfast Area,French Door(s)/Atrium Door(s)
- Window features: Blinds,Palladian Window(s)
- Flooring: Carpet,Hardwood,Tile
- Fireplace features: Gas,Gas Log,Multiple,Option
- Fireplace: Yes
Heating & Cooling
- Heating features: Central,Electric,Heat Pump
- Cooling features: Central Air,Electric,Heat Pump
Interior Area
- Total structure area: 4,283
- Total interior livable area: 4,283 sqft
Living Room
- Level: Main
- Dimensions: 24.8x27.9
Loft
- Level: Upper
- Dimensions: 13.2x25.5
Master Bedroom
- Level: Main
- Dimensions: 15.3x13.10
Other
- Level: Lower
- Dimensions: 24.6x8.9
Recreation
- Level: Lower
- Dimensions: 24.6x15.4
Property
Accessibility
- Accessibility features: Low Threshold Shower
Details
- Parcel number: 0450002161
Features
- Levels: One
- Stories: 1
- Patio & porch: Deck,Front Porch
- Exterior features: Deck,Porch
- Has view: Yes
- View description: Mountain(s)
- Living area range: 3750-3999
Lot
- Lot size: 1.55 Acres
- Features: Outside City Limits,Subdivision,Trees
Parking
- Total spaces: 2
- Parking features: Attached,Garage,Driveway,Garage Door Opener
- Has garage: Yes
- Attached garage spaces: 2
- Covered spaces: 2
Climate Risk is Financial Risk
Every home has a financial story beyond the listing price. Below, you’ll see the climate risks that could affect this property — and in Bills & Affordability, how those risks may influence repairs, insurance, utilities, and long-term value.
Biggest Threats for This Home
- Cold Wave

- Inland Flooding

- Ice Storm

- Lightning

- Hail

- Landslide

- Strong Wind

- Tornado

How This Home’s Risks Compare
FEMA Declared Disasters in Oconee County and South Carolina
Understanding the Costs
Financial advisors generally recommend spending no more than 30% of your gross household income on housing costs. In practice, many households stretch to 35% or beyond — especially in high-cost markets.
Estimated Costs Today
| Monthly | Annual | |
|---|---|---|
| Mortgage | $3,274 | $39,288 |
| Home Insurance * | $187 | $2,244 |
| Property Taxes | $205 | $2,460 |
| Electricity | $411 | $4,942 |
| Total | $4,077 | $48,924 |
Income You'd Need if You Spent...
South Carolina FAIR Plan Programs
How Costs Could Change Over Time
Climate risk is quickly impacting all of the major home ownership costs. Adjust the growth rates and percentage of income spent on housing below to see how your housing costs could change over the next 10 years — and what income you'd need to keep up.
Comparing Against the Market
Price Per Sq Ft
vs Other Active Listings
Avg $/sqft
vs Homes Sold Last Month
Median $/sqft
Current Market Trends
Median Price Per Square Foot
The median price per square foot of homes sold in this area each month. Compare this to this listing's price per square foot to gauge whether the home is priced in line with recent sales.
Historicals for This Listing
Zestimate History ($/sqft)
Price History
| Date | Event | Price |
|---|---|---|
| 2026-04-23 | Price change | $674,900 |
| 2026-02-19 | Price change | $699,900 |
| 2026-01-21 | Price change | $724,900 |
| 2026-01-05 | Listed for sale | $745,000 |
| 2025-11-24 | Listing removed | $745,000 |
| 2025-11-10 | Price change | $745,000 |
| 2025-09-08 | Price change | $785,000 |
| 2025-07-28 | Listed for sale | $799,000 |
| 2025-06-23 | Contingent | $799,000 |
| 2025-06-12 | Price change | $799,000 |
| 2025-04-07 | Price change | $800,000 |
| 2025-01-24 | Price change | $925,000 |
| 2024-12-13 | Listed for sale | $980,000 |
| 2024-07-15 | Listing removed | -- |
| 2024-02-17 | Listed for sale | $959,000 |
| 2023-12-16 | Listing removed | -- |
| 2023-10-28 | Price change | $959,000 |
| 2023-09-16 | Listed for sale | $988,000 |
| 2007-06-14 | Sold | $400,000 |
 View on Zillow