



518 Magellan Dr, West Union, SC, 29696
About This Home
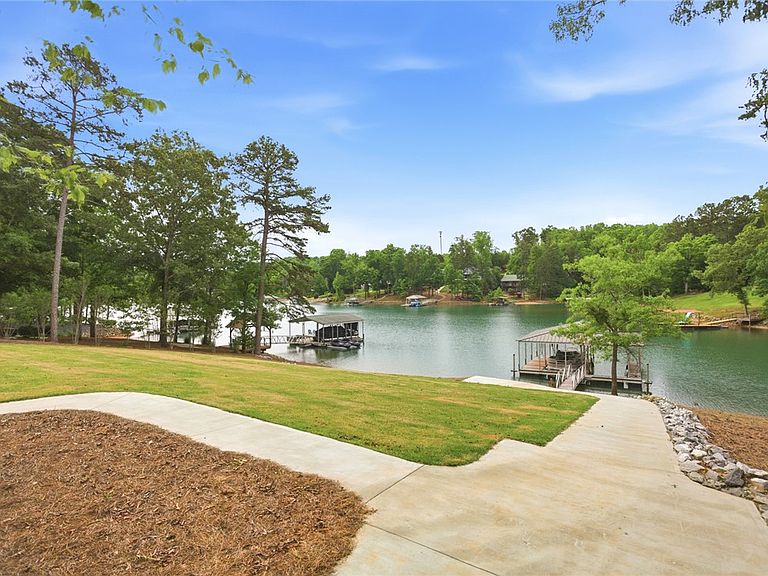
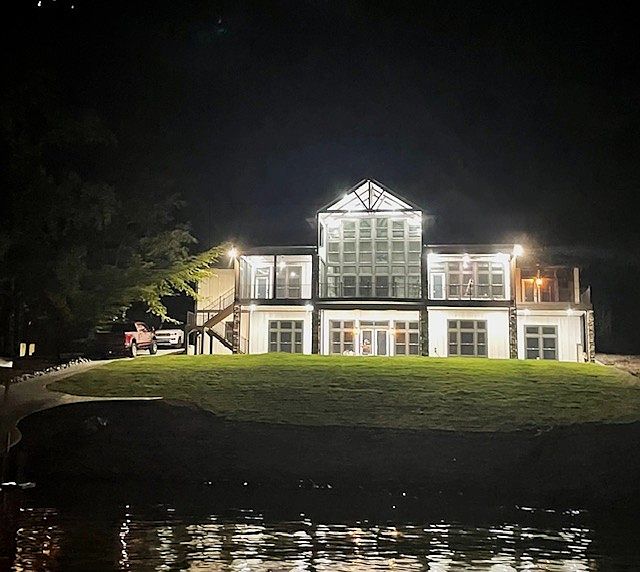
Luxury Lakefront Living on Lake Keowee Experience the pinnacle of new construction waterfront living in this extraordinary custom-crafted Lake Keowee retreat, ideally located on the highly sought-after south end of Lake Keowee. Offering nearly 6,000 square feet of thoughtfully designed living space, approximately 130 feet of deep-water shoreline, and the highly desirable convenience of two primary suites on the main level, this exceptional custom estate combines modern luxury, superior craftsmanship, and breathtaking lake views in one remarkable property. Ideally situated just minutes from shopping, dining, and medical facilities, and approximately 20 minutes from Clemson University, this extraordinary home offers the perfect balance of luxury lake living and everyday convenience. Showcasing timeless Craftsman architecture accented by natural stone, metal roof details, exposed beams, and a grand covered entry with custom iron double doors, this stunning residence makes an unforgettable first impression. Inside, soaring 20+ foot ceilings, dramatic walls of glass, and a floor-to-ceiling stone fireplace frame panoramic lake views while filling the home with natural light. Designed for both everyday living and entertaining, the open-concept floor plan features 10-foot ceilings, 8-foot doors, custom cabinetry, leathered granite countertops, black stainless appliances, and an impressive double-island kitchen that serves as the heart of the home. The main level offers two luxurious primary suites, providing a rare combination of comfort and flexibility. The owner's retreat is a true sanctuary, complete with a private fireplace, oversized walk-in closet, spa-inspired bath with dual vanities, illuminated makeup station, leathered granite countertops, and an expansive walk-in tile shower featuring triple shower heads. Step directly onto the screened lakeside porch and enjoy peaceful mornings overlooking the water. The second primary suite offers its own private bath, walk-in shower, and direct access to an open lakeside deck with spectacular views. Near the front entrance, a charming library provides the perfect retreat for reading or working from home, featuring bookcases with a rolling ladder, workspace, and an electric fireplace. A custom mudroom entry from the three-car garage features built-in custom cabinetry, seating, and two storage closets, leading directly into a spacious laundry room with additional cabinetry and utility sink. The fully finished terrace level functions as a second residence, featuring a full kitchen with bar seating, walk-in pantry, expansive family room, three spacious lakeview bedrooms, and two full bathrooms. The dedicated theater room creates a true cinematic experience with a 132-inch screen, surround sound, ambient lighting, and reclining seating. Outdoor living is equally impressive. Multiple covered and open-air gathering spaces overlook the sparkling waters of Lake Keowee, while the gentle slope to the shoreline provides easy access to the lake. A unique side drive extends nearly to the covered double-slip dock, making loading coolers, lake toys, and supplies remarkably convenient. This exceptional Lake Keowee retreat offers luxury, comfort, and unforgettable waterfront living. Owner/Builder is a licensed South Carolina real estate agent.
Getting Around
 Car-Dependent
 Very Limited Transit
 Somewhat Bikeable
Schools
Construction
Condition
- Property condition: New Construction,Never Occupied
- New construction: Yes
- Year built: 2026
Materials
- Foundation: Basement
- Roof: Architectural,Metal,Shingle
- Construction materials: Cement Siding,Stone,Stucco
Other
- Builder name: D & T Custom Homes/D& T Construction, Llc
Type & Style
- Home type: SingleFamily
- Architectural style: Craftsman
- Property subType: Single Family Residence
Interior
Appliances
- Appliances included: Built-In Oven,Convection Oven,Double Oven,Dryer,Dishwasher,Electric Oven,Electric Range,Disposal,Gas Water Heater,Microwave,Refrigerator,Smooth Cooktop,Tankless Water Heater
- Laundry features: Washer Hookup,Electric Dryer Hookup,Sink
Basement
- Has basement: Yes
- Basement: Full,Finished,Heated,Interior Entry,Walk-Out Access
Bedrooms & Bathrooms
- Bedrooms: 5
- Bathrooms: 5
- Full bathrooms: 4
- 1/2 bathrooms: 1
- Main level bathrooms: 2
- Main level bedrooms: 2
Features
- Bookcases,Built-in Features,Tray Ceiling(s),Ceiling Fan(s),Cathedral Ceiling(s),Dual Sinks,Entrance Foyer,Fireplace,Granite Counters,High Ceilings,Main Level Primary,Multiple Primary Suites,Quartz Counters,Smooth Ceilings,Cable TV,Vaulted Ceiling(s),Walk-In Closet(s),Walk-In Shower,Breakfast Area,Second Kitchen
- Window features: Vinyl
- Flooring: Hardwood,Tile
- Fireplace features: Gas Log,Multiple
- Fireplace: Yes
Heating & Cooling
- Heating features: Heat Pump
- Cooling features: Heat Pump
Interior Area
- Total structure area: 6,013
- Total interior livable area: 6,013 sqft
Property
Accessibility
- Accessibility features: Low Threshold Shower
Details
- Parcel number: 1780401006
Features
- Levels: One
- Stories: 1
- Patio & porch: Deck,Front Porch,Patio,Porch,Screened
- Exterior features: Deck,Sprinkler/Irrigation,Porch,Patio
- On waterfront: Yes
- Waterfront features: Boat Dock/Slip,Waterfront
- Waterbody name: Keowee
- Frontage length: 120'
- Living area range: 6000 And Above
Lot
- Lot size: 0.75 Acres
- Features: Gentle Sloping,Outside City Limits,Subdivision,Sloped,Waterfront
Parking
- Total spaces: 3
- Parking features: Attached,Garage,Driveway,Garage Door Opener
- Has garage: Yes
- Attached garage spaces: 3
- Covered spaces: 3
Climate Risk is Financial Risk
Every home has a financial story beyond the listing price. Below, you’ll see the climate risks that could affect this property — and in Bills & Affordability, how those risks may influence repairs, insurance, utilities, and long-term value.
Biggest Threats for This Home
- Cold Wave

- Inland Flooding

- Ice Storm

- Lightning

- Tornado

- Hail

- Strong Wind

How This Home’s Risks Compare
FEMA Declared Disasters in Oconee County and South Carolina
Understanding the Costs
Financial advisors generally recommend spending no more than 30% of your gross household income on housing costs. In practice, many households stretch to 35% or beyond — especially in high-cost markets.
Estimated Costs Today
| Monthly | Annual | |
|---|---|---|
| Mortgage | $19,189 | $230,268 |
| Home Insurance * | $1,885 | $22,620 |
| Property Taxes | $1,201 | $14,412 |
| Electricity | $578 | $6,938 |
| Total | $22,853 | $274,236 |
Income You'd Need if You Spent...
South Carolina FAIR Plan Programs
How Costs Could Change Over Time
Climate risk is quickly impacting all of the major home ownership costs. Adjust the growth rates and percentage of income spent on housing below to see how your housing costs could change over the next 10 years — and what income you'd need to keep up.
Comparing Against the Market
Price Per Sq Ft
vs Other Active Listings
Avg $/sqft
vs Homes Sold Last Month
Median $/sqft
Current Market Trends
Median Price Per Square Foot
The median price per square foot of homes sold in this area each month. Compare this to this listing's price per square foot to gauge whether the home is priced in line with recent sales.
Historicals for This Listing
Zestimate History ($/sqft)
Price History
| Date | Event | Price |
|---|---|---|
| 2026-07-29 | Price change | $3,795,000 |
| 2026-06-12 | Listed for sale | $3,995,000 |
| 2023-01-20 | Sold | $620,000 |
| 2009-09-03 | Sold | $360,000 |
 View on Zillow