


2422 S Valley View Cir, Coalville, UT, 84017
About This Home
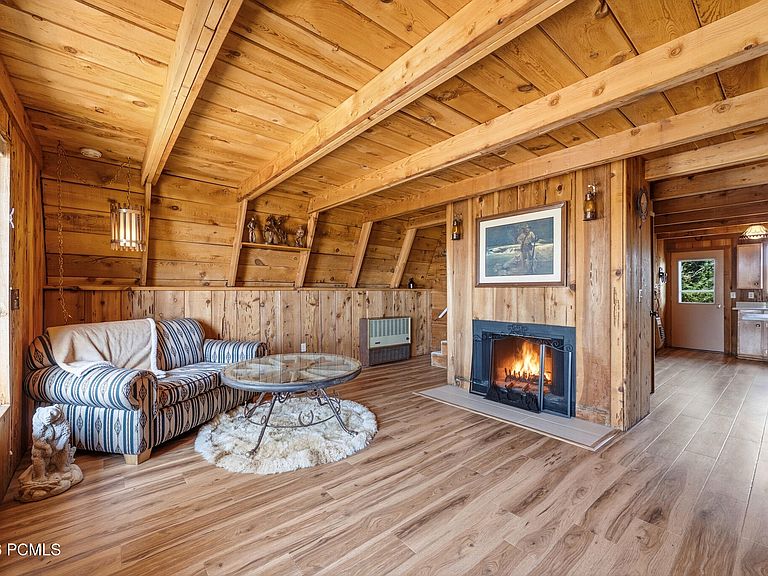
Solar-Powered A-Frame on 1.97 Wooded Acres - Fully Furnished, and Short-Term Rental Permitted! This classic A-frame cabin sits on 1.97 wooded acres of aspen and evergreen in Pine Meadow Ranch above Tollgate Canyon, with panoramic views of the Park City ski resorts and the Uinta Mountains. Power comes entirely from solar and propane, culinary water is connected, and cell signal is strong throughout. Brand-new luxury vinyl plank flooring, runs throughout the main level, and new carpet covers the entire upper level, both installed in 2026 beneath a standing-seam metal roof and vertical wood siding. Inside, tongue-and-groove wood ceilings, exposed beams, and knotty pine plank walls frame an open-concept main level where a wood-burning fireplace with a raised tile hearth anchors the great room. The kitchen opens directly off the living area with quartz countertops, a peninsula breakfast bar seating three, flat-panel natural wood cabinetry, a gas range, and a stainless double-basin sink beneath a window framing the tree line. Four bedrooms include one on the main level that doubles as an office or craft room, plus three upstairs, where the vaulted primary bedroom opens onto a private upper balcony. The main-level full bath offers a tub-and-shower combination and a single oak vanity. Four separate outdoor living spaces surround the cabin: a full-width covered wood front deck, a side deck with grill space, a rear entry deck, and the upper balcony. A stone fire pit ringed with slab benches sits on a cleared rise, and a detached wood storage shed and gravel parking with trailer room complete the site. Park City Main Street and the historic Egyptian Theatre are 20 minutes away. Schedule your private tour today!
Getting Around
 Car-Dependent
 Very Limited Transit
 Somewhat Bikeable
Schools
Construction
Condition
- Year built: 1975
Materials
- Foundation: Wood
- Roof: Metal
- Construction materials: Aluminum Siding
Notable Dates
- Major remodel year: 2026
Type & Style
- Home type: SingleFamily
- Architectural style: A-Frame,Cottage
- Property subType: Single Family Residence
Interior
Appliances
- Appliances included: Microwave,Refrigerator,Gas Water Heater
Bedrooms & Bathrooms
- Bathrooms: 1
- Full bathrooms: 1
Features
- Storage,Pantry,Breakfast Bar
- Flooring: Carpet,Vinyl
- Number of fireplaces: 1
- Fireplace features: Wood Burning
- Fireplace: Yes
Heating & Cooling
- Heating features: Fireplace(s),Propane,Wall Furnace
- Cooling features: None
Interior Area
- Total structure area: 1,056
- Total interior livable area: 1,056 sqft
Property
Details
- Parcel number: FmD135
- Other equipment: Appliances
Features
- Exterior features: Storage,Balcony
- Has view: Yes
- View description: Meadow,Mountain(s),Ski Area,Trees/Woods,Valley
Lot
- Lot size: 1.97 Acres
- Features: Many Trees,Gentle Sloping,Level,Native Plants,Secluded,South Facing,See Remarks
Parking
- Parking features: No Garage
Climate Risk is Financial Risk
Every home has a financial story beyond the listing price. Below, you’ll see the climate risks that could affect this property — and in Bills & Affordability, how those risks may influence repairs, insurance, utilities, and long-term value.
Biggest Threats for This Home
- Avalanche

- Lightning

- Winter Weather

- Strong Wind

- Wildfire

- Inland Flooding

- Landslide

How This Home’s Risks Compare
FEMA Declared Disasters Across Utah Counties
Understanding the Costs
Financial advisors generally recommend spending no more than 30% of your gross household income on housing costs. In practice, many households stretch to 35% or beyond — especially in high-cost markets.
Estimated Costs Today
| Monthly | Annual | |
|---|---|---|
| Mortgage | $3,387 | $40,644 |
| Home Insurance | $66 | $792 |
| Property Taxes | $289 | $3,468 |
| Electricity | $169 | $2,039 |
| Total | $3,911 | $46,932 |
Income You'd Need if You Spent...
How Costs Could Change Over Time
Climate risk is quickly impacting all of the major home ownership costs. Adjust the growth rates and percentage of income spent on housing below to see how your housing costs could change over the next 10 years — and what income you'd need to keep up.
Comparing Against the Market
Price Per Sq Ft
vs Other Active Listings
Avg $/sqft
vs Homes Sold Last Month
Median $/sqft
Current Market Trends
Median Price Per Square Foot
The median price per square foot of homes sold in this area each month. Compare this to this listing's price per square foot to gauge whether the home is priced in line with recent sales.
Historicals for This Listing
Zestimate History ($/sqft)
Price History
No price history available
 View on Zillow