



300 Deer Valley Dr Unit A, Park City, UT, 84060
About This Home
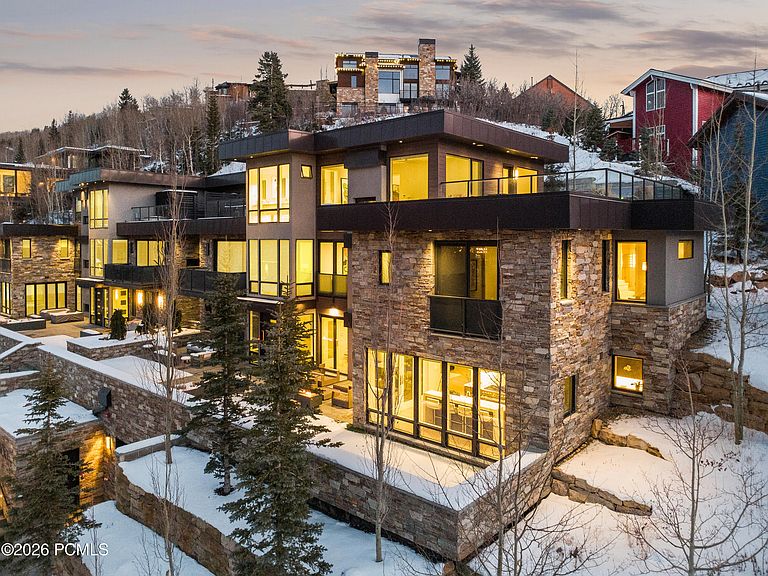
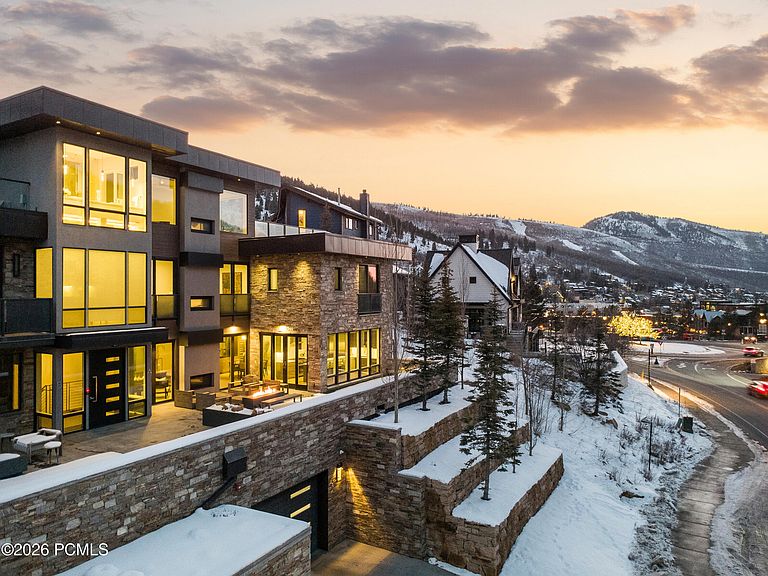
300 Deer Valley Drive Residence A presents a rare offering to own one of only four Roundabout homes meticulously designed by Constantino Grandjaquet, one of Utah's premier contemporary architects. Perfectly situated just outside the incredible energy of historic Main Street, Park City, and lower Deer Valley, you are just moments from hitting the slopes at both Park City Mountain Resort via the Town lift and Deer Valley Resort at Snowpark Lodge. Every detail has been considered by the homeowners who curated a home in high style and exquisite taste, offering a thoughtful layout with top-shelf finishes and smart details. This bespoke retreat is for the most discerning Buyer who values the unique beauty of the area, ease of access to multiple ski resorts, luxurious comfort, and the opportunity to own a home in one of the most sought-after mountain destinations in the world. Residence A is the largest of the four homes at Roundabout, measuring just under 5000 SF, offering 4 bedrooms and 5 baths, and private garage space for 4 cars, a rare offering in Old Town. But this glamorous home is not about size and scale. The refined details present layers of texture and warmth, and the WOW factor. A chef's kitchen offers high-end appliances, 2 sinks, 2 dishwashers, gorgeous cabinetry, a walk-in pantry with a coffee station, and doors that open onto one of several terraces in the residence. The dining area reflects the owner's exquisite taste, offering two full-sized Thermador wine coolers built into a gorgeous credenza with inlaid Italian glass. The adjoining great room opens onto a terrace and has a fire feature perfect for entertaining 12 months of the year. The Main Floor laundry room is stunning as is the powder room, complete with Cristallo Quartzite countertops. The floor plan is effortless, and all 4 floors are serviced by an elevator. The luxurious primary suite is on the top floor, has a deluxe walk-in closet with laundry, a spa-like bath with steam shower, a sleek
Getting Around
 Somewhat Walkable
 Very Limited Transit
 Somewhat Bikeable
Schools
Construction
Condition
- Year built: 2017
Materials
- Foundation: Concrete Perimeter
- Roof: See Remarks,Flat,Other
- Construction materials: Stone,Stucco,See Remarks,Other
Notable Dates
- Major remodel year: 2019
Type & Style
- Home type: Condo
- Architectural style: Mountain Contemporary
- Property subType: Condominium
Interior
Appliances
- Appliances included: Dishwasher,Disposal,Double Oven,Gas Range,Washer,Washer/Dryer Stacked,Gas Water Heater,Water Softener Owned
- Laundry features: Electric Dryer Hookup,Gas Dryer Hookup
Bedrooms & Bathrooms
- Bedrooms: 4
- Bathrooms: 5
- Full bathrooms: 4
- 1/2 bathrooms: 1
Features
- Elevator,Storage,Ceiling Fan(s),High Ceilings,Open Floorplan,Pantry,Steam Room/Shower,Walk-In Closet(s),Wet Bar,Breakfast Bar,Central Vacuum
- Flooring: Carpet,Tile,Wood
- Number of fireplaces: 3
- Fireplace features: Gas
- Fireplace: Yes
Heating & Cooling
- Heating features: Mini-Split,Fireplace(s),Radiant Floor,Zoned
- Cooling features: Mini-Split,Ductless
Interior Area
- Total structure area: 4,881
- Total interior livable area: 4,881 sqft
Property
Accessibility
- Accessibility features: ADA Accessible
Details
- Parcel number: RndabtcA
- Other equipment: Air Purifier,Appliances,Audio System,Media System - Prewired,Thermostat - Programmable
Features
- Exterior features: Gas BBQ Stubbed,Heated Walkway,See Remarks,Other
- Has spa: Yes
- Spa features: Private
- Has view: Yes
- View description: Mountain(s),Ski Area,See Remarks,Other
Lot
- Lot size: 4,791 sqft
- Features: Near Public Transit
Parking
- Total spaces: 4
- Parking features: Electric Vehicle Charging Station(s),Assigned,Underground,Floor Drain,Heated Garage,Hose Bibs,Oversized,Sink,Garage Door Opener,Heated Driveway
- Has garage: Yes
- Attached garage spaces: 4
- Covered spaces: 4
- Has uncovered spaces: Yes
Climate Risk is Financial Risk
Every home has a financial story beyond the listing price. Below, you’ll see the climate risks that could affect this property — and in Bills & Affordability, how those risks may influence repairs, insurance, utilities, and long-term value.
Biggest Threats for This Home
- Lightning

- Winter Weather

- Strong Wind

- Wildfire

- Inland Flooding

How This Home’s Risks Compare
FEMA Declared Disasters Across Utah Counties
Understanding the Costs
Financial advisors generally recommend spending no more than 30% of your gross household income on housing costs. In practice, many households stretch to 35% or beyond — especially in high-cost markets.
Estimated Costs Today
| Monthly | Annual | |
|---|---|---|
| Mortgage | $32,842 | $394,104 |
| Home Insurance | $1,054 | $12,648 |
| Property Taxes | $2,918 | $35,016 |
| Electricity | $296 | $3,555 |
| Total | $37,110 | $445,320 |
Income You'd Need if You Spent...
How Costs Could Change Over Time
Climate risk is quickly impacting all of the major home ownership costs. Adjust the growth rates and percentage of income spent on housing below to see how your housing costs could change over the next 10 years — and what income you'd need to keep up.
Comparing Against the Market
Price Per Sq Ft
vs Other Active Listings
Avg $/sqft
vs Homes Sold Last Month
Median $/sqft
Current Market Trends
Median Price Per Square Foot
The median price per square foot of homes sold in this area each month. Compare this to this listing's price per square foot to gauge whether the home is priced in line with recent sales.
Historicals for This Listing
Zestimate History ($/sqft)
Price History
No price history available
 View on Zillow