

399 Gadwall Ct, Staunton, IL, 62088
About This Home
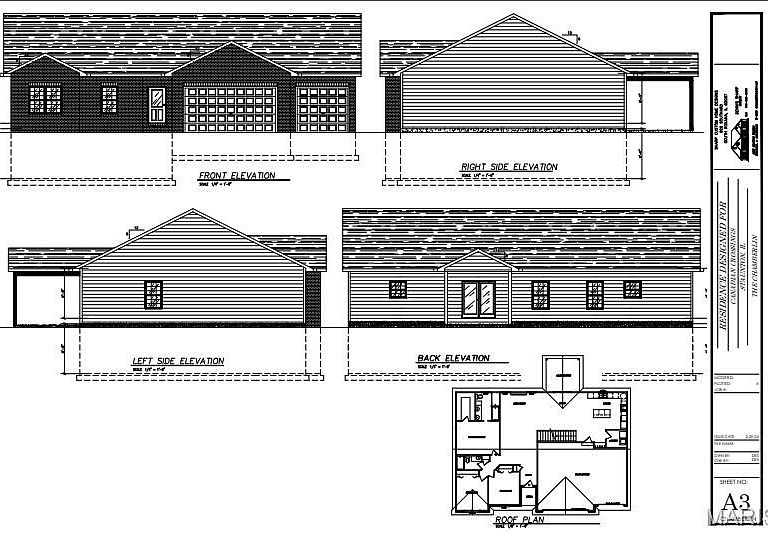
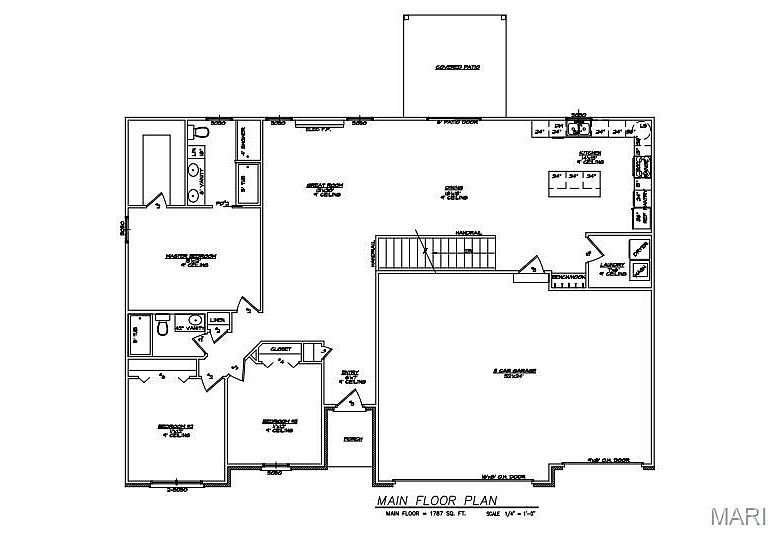
Welcome to CBH Construction’s Chamberlain home, a thoughtfully designed residence offering 1,787 square feet of well-planned living space on the main level. This home features an excellent floor plan with a spacious three-car garage, a large great room with an electric fireplace, three comfortable bedrooms, and a well-appointed kitchen with a center island—ideal for both everyday living and entertaining. A full unfinished basement provides ample storage and future finishing potential, while the covered rear patio extends the living space outdoors. The exterior showcases timeless curb appeal with a brick front accented by stone, gray Dutchlap vinyl siding, black aluminum soffit and gutters, and durable architectural shingles. The home is completed with a fiberglass front door with sidelights, a matching garage walk door, and black insulated garage doors for a clean, modern look. Quaker single-hung windows with prairie-style grilles, featuring black exteriors and white interiors, add both style and efficiency. Inside, the home is finished with Craftsman-style trim, including 4¼-inch baseboards and 3¼-inch casing, three-panel interior doors with nickel hardware, and smooth-finish drywall with bullnose corners in main living areas. The kitchen and bathrooms feature Waypoint cabinetry with soft-close doors, dovetail drawers, and granite countertops, complemented by nickel-finish faucets. Flooring includes vinyl plank in main living areas, carpeted bedrooms and closets, and Alterna vinyl tile with grout in the bathrooms. Energy efficiency and comfort are supported by a comprehensive insulation package, including R-49 attic insulation in living areas, R-13 exterior wall insulation, R-19 insulation in the garage attic, and an R-10 foundation wall blanket installed four feet down in the unfinished basement. A well-built home offering quality craftsmanship, functional design, and upgraded finishes throughout—the Chamberlain is an exceptional offering by CBH Construction.
Getting Around
 Car-Dependent
 Very Limited Transit
 Somewhat Bikeable
Schools
Construction
Condition
- Property condition: New Construction,To Be Built
- New construction: Yes
Materials
- Roof: Architectural Shingle
- Construction materials: Brick Veneer,Vinyl Siding
Type & Style
- Home type: SingleFamily
- Architectural style: Ranch
- Property subType: Single Family Residence
Interior
Appliances
- Laundry features: Laundry Room,Main Level
Basement
- Has basement: Yes
Bathroom
- Level: Main
Bathroom2
- Level: Main
Bedroom
- Level: Main
- Area: 180
- Dimensions: 15x12
Bedroom2
- Level: Main
- Area: 132
- Dimensions: 11x12
Bedroom3
- Level: Main
- Area: 132
- Dimensions: 11x12
Bedrooms & Bathrooms
- Bedrooms: 3
- Bathrooms: 2
- Full bathrooms: 2
- Main level bathrooms: 2
- Main level bedrooms: 3
Dining Room
- Level: Main
- Area: 234
- Dimensions: 13x18
Features
- Kitchen Island,Open Floorplan,Walk-In Closet(s)
- Number of fireplaces: 1
- Fireplace features: Electric
- Fireplace: Yes
- Finished area below ground: 0
- Finished area above ground: 1,787
Heating & Cooling
- Heating features: Forced Air
- Cooling features: Central Air
Interior Area
- Total structure area: 1,787
- Total interior livable area: 1,787 sqft
Kitchen
- Level: Main
- Area: 182
- Dimensions: 14x13
Laundry
- Level: Main
- Area: 42
- Dimensions: 7x6
Living Room
- Level: Main
- Area: 260
- Dimensions: 20x13
Property
Details
- Parcel number: 0100042220
- Special condition: Standard
Features
- Levels: One
- Patio & porch: Covered,Front Porch
Lot
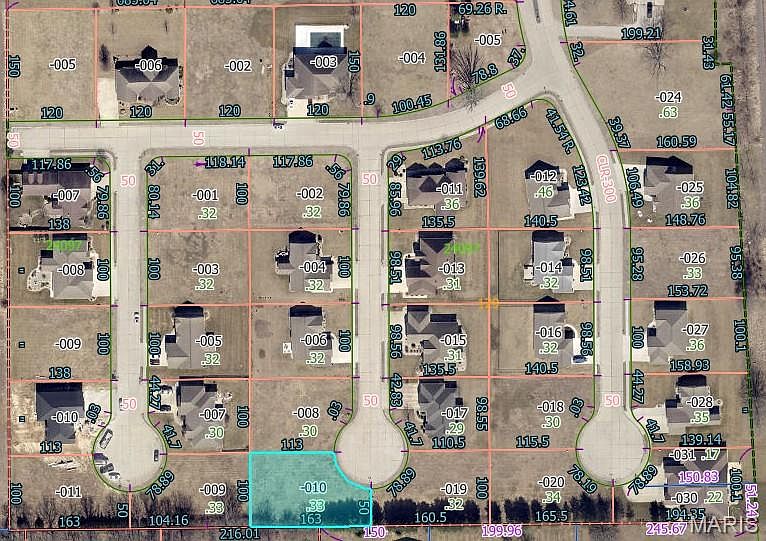
- Lot size: 0.33 Acres
- Features: Cul-De-Sac
- Lot size dimensions: 78.19 x 50 x 163 x 100 x 113 IRR
Parking
- Total spaces: 3
- Parking features: Garage - Attached
- Has garage: Yes
- Attached garage spaces: 3
- Covered spaces: 3
Climate Risk is Financial Risk
Every home has a financial story beyond the listing price. Below, you’ll see the climate risks that could affect this property — and in Bills & Affordability, how those risks may influence repairs, insurance, utilities, and long-term value.
Biggest Threats for This Home
- Lightning

- Cold Wave

- Earthquake

- Hail

- Heat Wave

- Strong Wind

- Tornado

- Drought

- Inland Flooding

- Winter Weather

How This Home’s Risks Compare
FEMA Declared Disasters Across Illinois Counties
Understanding the Costs
Financial advisors generally recommend spending no more than 30% of your gross household income on housing costs. In practice, many households stretch to 35% or beyond — especially in high-cost markets.
Estimated Costs Today
| Monthly | Annual | |
|---|---|---|
| Mortgage | $2,401 | $28,812 |
| Home Insurance * | $499 | $5,988 |
| Property Taxes | $550 | $6,600 |
| Electricity | $137 | $1,649 |
| Total | $3,587 | $43,044 |
Income You'd Need if You Spent...
Illinois FAIR Plan Programs

How Costs Could Change Over Time
Climate risk is quickly impacting all of the major home ownership costs. Adjust the growth rates and percentage of income spent on housing below to see how your housing costs could change over the next 10 years — and what income you'd need to keep up.
Comparing Against the Market
Price Per Sq Ft
vs Other Active Listings
Avg $/sqft
vs Homes Sold Last Month
Median $/sqft
Current Market Trends
Median Price Per Square Foot
The median price per square foot of homes sold in this area each month. Compare this to this listing's price per square foot to gauge whether the home is priced in line with recent sales.
Historicals for This Listing
Zestimate History ($/sqft)
Price History
| Date | Event | Price |
|---|---|---|
| 2026-02-27 | Listed for sale | $475,000 |
| 2024-07-17 | Listing removed | -- |
| 2024-03-25 | Listed for sale | $34,900 |
| 2024-03-02 | Listing removed | -- |
| 2023-09-07 | Listed for sale | $34,900 |
| 2023-09-02 | Listing removed | -- |
| 2021-12-08 | Listed for sale | $34,900 |
| 2021-01-25 | Listing removed | $34,900 |
| 2018-05-31 | Listed for sale | $34,900 |
 View on Zillow