
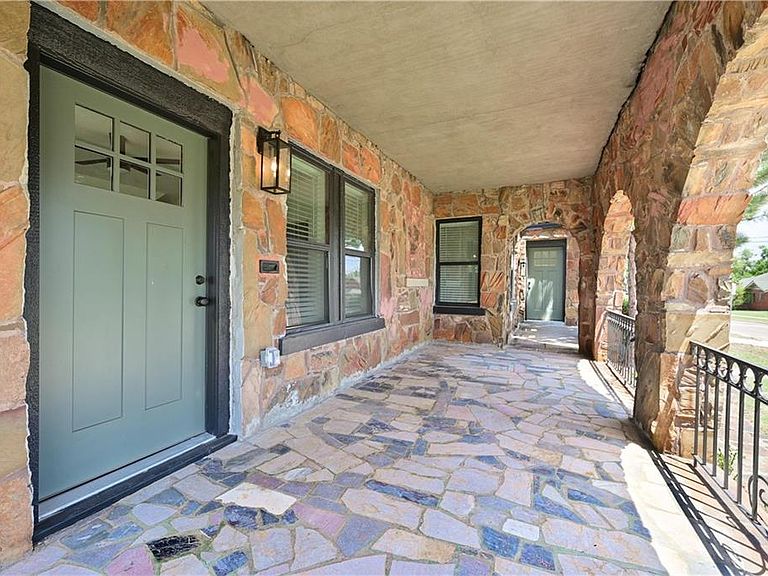
1129 NE 14th St, Oklahoma City, OK, 73117
About This Home
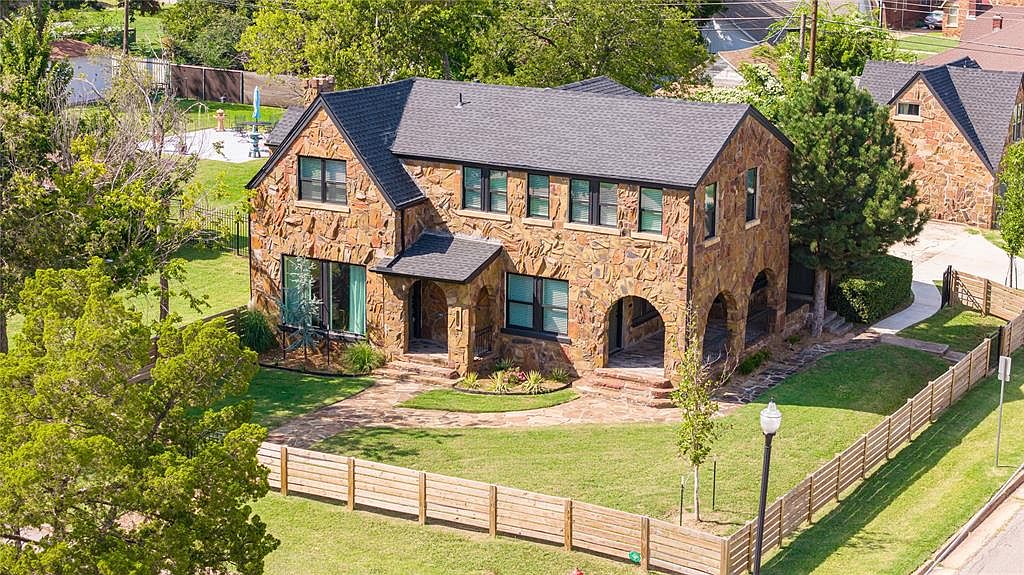
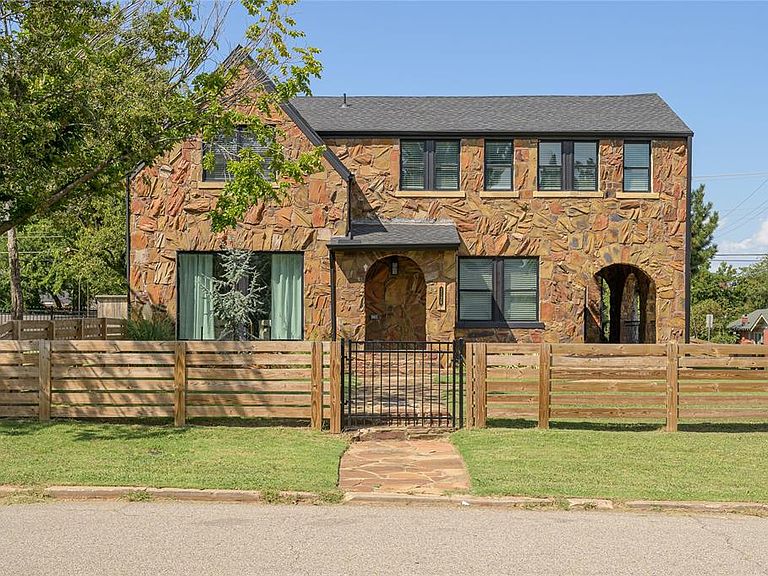
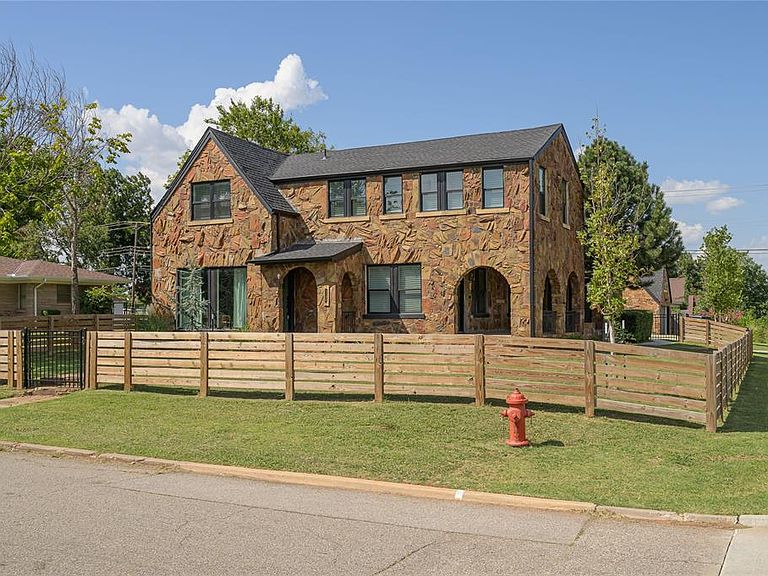
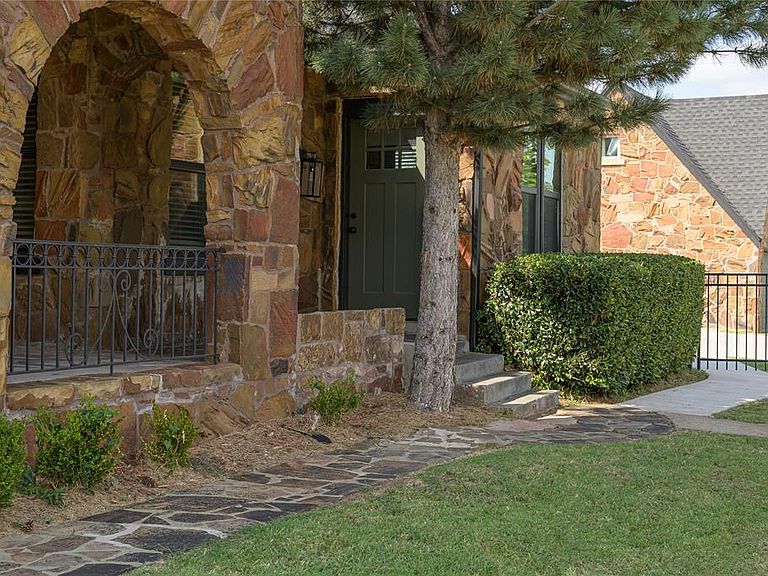
Historic Estate Home. Spectacular complete remodeled Old English Tudor constructed with Oklahoma Stone in 1932. Over 3227 SQFT 5 bedroom/3 bath in the main house plus a 500 SQFT guest house w/full bath, laundry and kitchen. The open-concept kitchen/dining/living room features wall of custom cabinets surrounding a fireplace in the LR. Kitchen features a huge island with bar seating, stainless appliances, commercial range, marble subway tile backsplash, granite countertops, farm sink and a walkin pantry. In addition to bar seating dining, the formal dining flows to the open living room for an expansive living/entertaining area. Upstairs the luxurious primary suite with a stone fireplace sitting area and spa style bathroom with soaking tub, large walkin shower, dual vanities and double walkin closets and laundry. Natural light from 2 skylights illuminate an upstairs bonus room perfect for an upstairs office, studio, living area or additional bedroom. Downstairs are 3 extremely large bedrooms and 2 full baths. One bed opens to a covered porch. Exterior entertaining and living is centered around a fire pit in a grassy privacy fenced yard perfect for fur babies. Parking space is impressive with room for 4 or more vehicles even enough room for oversized and RV, trailor or boat parking. Covered parking is available in the garage and under the newly installed carport-- room for 4-5 vehicles under cover. The guest house provides a wonderful opportunity for income from log or short-term rental.
Getting Around
 Car-Dependent
 Some Transit
 Somewhat Bikeable
Schools
Construction
Condition
- Year built: 1932
Materials
- Foundation: Conventional
- Roof: Composition
- Construction materials: Stone
Type & Style
- Home type: SingleFamily
- Architectural style: Historic,Tudor
- Property subType: Single Family Residence
Interior
Appliances
- Appliances included: Dishwasher,Disposal,Microwave,Refrigerator,Washer/Dryer,Gas Oven,Self Cleaning Oven,Free-Standing Gas Range
- Laundry features: Laundry Room
Bedrooms & Bathrooms
- Bedrooms: 5
- Bathrooms: 3
- Full bathrooms: 3
Features
- Combo Woodwork
- Window features: Window Treatments,Double Pane,Fiberglass Frame,Low-Emissivity Windows
- Flooring: Carpet,Tile
- Number of fireplaces: 2
- Fireplace features: Decorative
- Fireplace: Yes
Heating & Cooling
- Heating features: Central
- Cooling features: Zoned
Interior Area
- Total structure area: 3,227
- Total interior livable area: 3,227 sqft
Property
Details
- Parcel number: 1129NE1473117
- Special condition: None
Features
- Levels: Two
- Stories: 2
- Patio & porch: Porch,Patio
- Exterior features: Fire Pit
- Has spa: Yes
- Spa features: Bath
- Fencing: Wood
Lot
- Lot size: 9,583 sqft
- Features: Corner Lot
Parking
- Total spaces: 2
- Parking features: Backyard,Concrete
- Has garage: Yes
- Attached garage spaces: 2
- Covered spaces: 2
Climate Risk is Financial Risk
Every home has a financial story beyond the listing price. Below, you’ll see the climate risks that could affect this property — and in Bills & Affordability, how those risks may influence repairs, insurance, utilities, and long-term value.
Biggest Threats for This Home
- Hail

- Heat Wave

- Ice Storm

- Tornado

How This Home’s Risks Compare
FEMA Declared Disasters in Oklahoma County and Oklahoma
Understanding the Costs
Financial advisors generally recommend spending no more than 30% of your gross household income on housing costs. In practice, many households stretch to 35% or beyond — especially in high-cost markets.
Estimated Costs Today
| Monthly | Annual | |
|---|---|---|
| Mortgage | $3,032 | $36,384 |
| Home Insurance | $1,398 | $16,776 |
| Property Taxes | $459 | $5,508 |
| Electricity | $240 | $2,880 |
| Total | $5,129 | $61,548 |
Income You'd Need if You Spent...
How Costs Could Change Over Time
Climate risk is quickly impacting all of the major home ownership costs. Adjust the growth rates and percentage of income spent on housing below to see how your housing costs could change over the next 10 years — and what income you'd need to keep up.
Comparing Against the Market
Price Per Sq Ft
vs Other Active Listings
Avg $/sqft
vs Homes Sold Last Month
Median $/sqft
Current Market Trends
Median Price Per Square Foot
The median price per square foot of homes sold in this area each month. Compare this to this listing's price per square foot to gauge whether the home is priced in line with recent sales.
Historicals for This Listing
Zestimate History ($/sqft)
Price History
| Date | Event | Price |
|---|---|---|
| 2026-02-09 | Price change | $599,750 |
| 2025-03-04 | Listed for sale | $595,000 |
| 2025-03-03 | Pending sale | $595,000 |
| 2025-01-15 | Price change | $595,000 |
| 2024-08-01 | Listed for sale | $599,750 |
| 2024-08-01 | Listing removed | -- |
| 2024-07-03 | Listed for sale | $599,750 |
| 2024-06-13 | Listing removed | -- |
| 2024-05-28 | Listed for sale | $624,750 |
| 2024-05-25 | Pending sale | $624,750 |
| 2024-05-23 | Listed for sale | $624,750 |
| 2024-01-10 | Listing removed | -- |
| 2023-03-09 | Listing removed | -- |
| 2023-03-07 | Listed for sale | $699,900 |
| 2023-02-18 | Listing removed | -- |
| 2022-11-02 | Listed for sale | $699,900 |
| 2022-09-26 | Price change | $3,450 |
| 2022-07-20 | Price change | $3,645 |
| 2022-06-29 | Listed for rent | $3,850 |
| 2021-03-25 | Sold | $126,000 |
| 2005-02-24 | Sold | $50,000 |
| 2004-04-27 | Sold | $40,000 |
 View on Zillow