



95 Watersong Cir, Union Hall, VA, 24176
About This Home
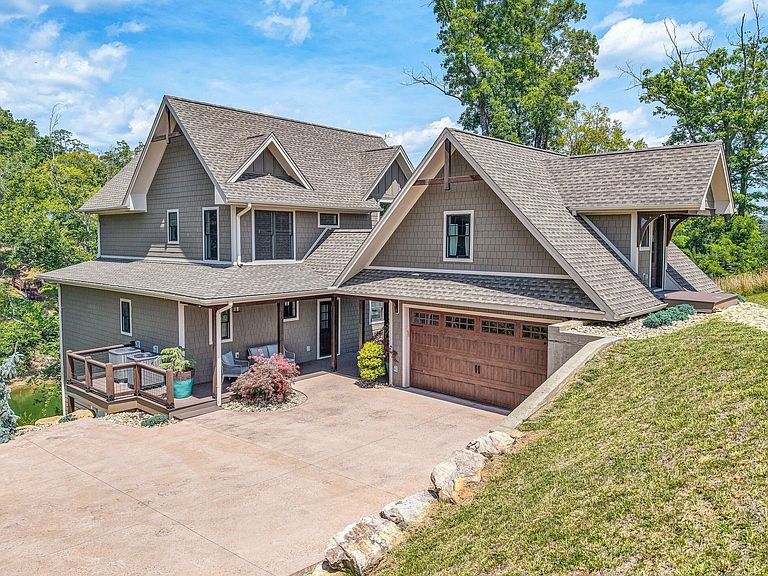
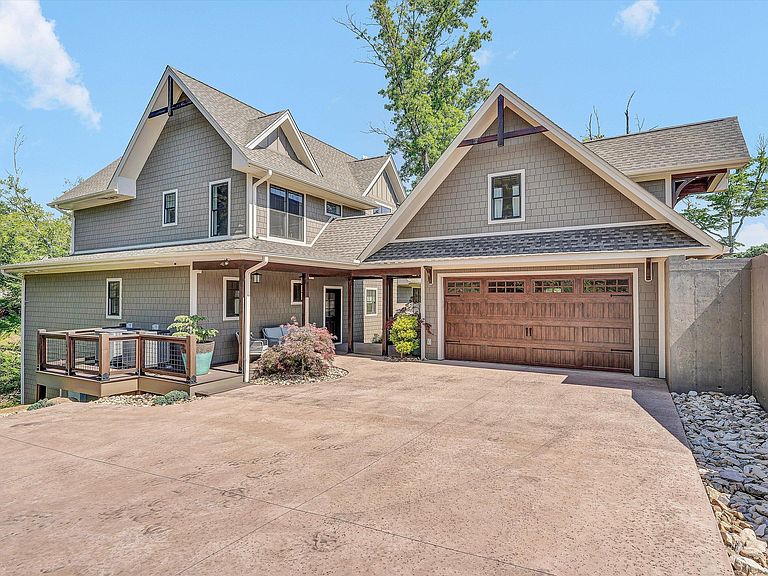
$50,000 PRICE REDUCTION! Former Model/Showcase home has an amazing detached guest suite, deep water & is in a protected cove. Luxury waterfront living at its finest in the gated community of The Coves at Smith Mountain Lake! Beautifully landscaped w/ lovely lake views. This 5 bedroom, 4.5 bath pristine home is loaded w/ upgrades & open-concept design features vaulted ceilings, a dramatic stone fireplace, gorgeous windows w/ spectacular views, custom cabinetry & granite countertops throughout. The waterfront primary suite is a private retreat w/ stunning views & a luxury tile shower. Upstairs, 2 large vaulted bedrooms share a full bath. The walkout lower level offers a family room, bedroom, full bath, office w/ gas fireplace. Enjoy over 1,000 sq ft of covered outdoor living space. 2 car WELCOME TO LAKEFRONT LUXURY AT ITS FINEST! This exclusive luxury home is located within the highly sought-after gated community of The Coves at Smith Mountain Lake and offers an extraordinary combination of luxury, craftsmanship, breathtaking lake views, and exceptional waterfront living. Formerly the community's model and showcase home, this pristine 5-bedroom, 4.5-bath residence is loaded with upgrades and perfectly positioned on a private cul-de-sac lot. From the moment you arrive, you'll appreciate the stunning curb appeal, gorgeous landscaping, incredible stonework, and designer finishes that make this home truly one of a kind. The curb appeal is simply stunning with gorgeous landscaping, massive stone accents, beautiful rockwork, and a spectacular concrete driveway featuring designer river rock inlays. The welcoming front porch and breezeway connect to the detached garage and guest suite, while beautiful stained wood ceilings on the covered porches create the perfect lake-retreat feel. Inside, you'll find exceptional details throughout, including stunning hardwood floors milled from trees harvested directly from the property, designer lighting, custom hardware, beautiful paint selections, custom cabinetry, and high-end finishes. The foyer opens to a showstopping kitchen featuring stacked glazed cabinetry to the ceiling, tile backsplash, two sinks, an island, custom built-in pantry storage, and abundant workspace. The kitchen flows seamlessly into the dining area with direct access to the expansive covered Trex deck overlooking the lake. The dramatic great room is the heart of the home, showcasing soaring vaulted ceilings, gorgeous hardwood floors, a floor-to-ceiling stone fireplace, and breathtaking water views. The first-floor primary suite is pure perfection, offering hardwood floors, a tray ceiling, incredible lake views, direct porch access, a large walk-in closet, and a spa-inspired bath with dual sink vanities, a tile shower with multiple body jets, and a rain showerhead. The first floor also includes a spacious laundry room with custom cabinetry, sink, and beautiful tile flooring, along with a convenient half bath. Upstairs, you'll find a loft area and two very oversized bedrooms featuring vaulted ceilings with beams and stunning lake views. These bedrooms share a spacious hall bath complete with custom cabinetry, tile flooring, a soaking tub, and a tile shower. The fully finished walkout lower level offers an expansive family room with a built-in projector system, direct access to the lower covered porch, and incredible views. A private office featuring a beautiful stone fireplace could easily serve as a sixth bedroom, game room, or flex space. The fifth bedroom is generously sized with a huge walk-in closet, stunning lake views, and direct porch access. A full bath with custom cabinetry completes the lower level. Adding even more flexibility is the detached two-car garage with a private efficiency apartment above. Featuring vaulted ceilings with exposed beams, beautiful lake views, a full ensuite bath, kitchenette with beverage refrigerator, sink, microwave, abundant cabinetry, and its own private entrance, this space is ideal for guests, in-laws, multigenerational living, or extended stays. Outdoor living is simply unmatched with over 1,000 square feet of covered outdoor living space, a fully enclosed outdoor shower, slate walkways, and incredible waterfront amenities. The private dock features two covered slips, including a boat lift currently accommodating a tritoon and a separate slip with dual jet ski lifts. A powered boat storage room, floating dock, sunning area, and deep water complete this exceptional lakefront experience (even during the drought - the boat was easily taken out). Enjoy paddleboarding, kayaking, fishing, swimming, and floating in the protected cove while maintaining quick access to the main channel and being just minutes from Magnum Point Marina. The huge walk-in storage area beneath the home provides abundant storage and offers the potential to be finished for additional living space. Residents of The Coves enjoy walking trails, scenic overlooks, a community dock, concerts, social events, and one of Smith Mountain Lake's most desirable gated lifestyles. This is a rare opportunity to own an extraordinary waterfront retreat that combines luxury, privacy, and unforgettable lake living. **Owner is a licensed Realtor in Virginia
Getting Around
 Car-Dependent
 Very Limited Transit
 Somewhat Bikeable
Schools
Construction
Condition
- Property condition: Completed
- Year built: 2019
Materials
- Construction materials: HardiPlank Type,Stone
Type & Style
- Home type: SingleFamily
- Architectural style: Contemporary
- Property subType: Single Family Residence
Interior
Appliances
- Appliances included: Dryer,Washer,Dishwasher,Microwave,Gas Range,Refrigerator
Basement
- Has basement: Yes
Bedroom2
- Level: U
Bedroom3
- Level: U
Bedroom4
- Level: L
Bedroom5
- Level: O
Bedrooms & Bathrooms
- Bedrooms: 5
- Bathrooms: 5
- Full bathrooms: 4
- 1/2 bathrooms: 1
Dining Area
- Level: E
Family Room
- Level: L
Features
- Storage,Theater Room,In-Law Floorplan
- Door features: Full View,Sliding Doors
- Window features: Insulated Windows,Screens,Tilt-In
- Flooring: Carpet,Ceramic Tile,Wood
- Number of fireplaces: 2
- Fireplace features: Family Room,Gas Log,Great Room,Masonry
- Fireplace: Yes
- Finished area below ground: 1,346
- Finished area above ground: 2,685
Foyer
- Level: E
Great Room
- Level: E
Heating & Cooling
- Heating features: Heat Pump Electric
- Cooling features: Heat Pump Electric
Interior Area
- Total structure area: 4,031
- Total interior livable area: 4,031 sqft
Kitchen
- Level: E
Laundry
- Level: E
Office
- Level: L
Primary Bedroom
- Level: E
Property
Details
- Parcel number: 052 10014 00
Features
- Patio & porch: Deck,Front Porch,Rear Porch
- Has view: Yes
- View description: Sunset
- Has water view: Yes
- Water view: Lake
- On waterfront: Yes
- Waterfront features: Waterfront,Cove,Main Channel,Riprap Shoreline
- Waterbody name: Smith Mtn Lake
Lot
- Lot size: 0.47 Acres
- Features: Cul-De-Sac,Sloped Down,Views
Parking
- Total spaces: 2
- Parking features: Attached Carport,Paved,Garage Door Opener
- Covered spaces: 2
- Carport: Yes
Climate Risk is Financial Risk
Every home has a financial story beyond the listing price. Below, you’ll see the climate risks that could affect this property — and in Bills & Affordability, how those risks may influence repairs, insurance, utilities, and long-term value.
Biggest Threats for This Home
- Inland Flooding

- Lightning

- Strong Wind

- Winter Weather

How This Home’s Risks Compare
FEMA Declared Disasters Across Virginia Counties
Understanding the Costs
Financial advisors generally recommend spending no more than 30% of your gross household income on housing costs. In practice, many households stretch to 35% or beyond — especially in high-cost markets.
Estimated Costs Today
| Monthly | Annual | |
|---|---|---|
| Mortgage | $9,481 | $113,772 |
| Home Insurance * | $331 | $3,972 |
| Property Taxes | $656 | $7,872 |
| Electricity | $388 | $4,659 |
| Total | $10,856 | $130,272 |
Income You'd Need if You Spent...
Virginia FAIR Plan Programs

How Costs Could Change Over Time
Climate risk is quickly impacting all of the major home ownership costs. Adjust the growth rates and percentage of income spent on housing below to see how your housing costs could change over the next 10 years — and what income you'd need to keep up.
Comparing Against the Market
Price Per Sq Ft
vs Other Active Listings
Avg $/sqft
vs Homes Sold Last Month
Median $/sqft
Current Market Trends
Median Price Per Square Foot
The median price per square foot of homes sold in this area each month. Compare this to this listing's price per square foot to gauge whether the home is priced in line with recent sales.
Historicals for This Listing
Zestimate History ($/sqft)
Price History
| Date | Event | Price |
|---|---|---|
| 2026-08-03 | Price change | $1,875,000 |
| 2026-06-23 | Listed for sale | $1,925,000 |
| 2020-12-18 | Sold | $905,000 |
| 2020-09-01 | Price change | $979,900 |
| 2020-03-28 | Price change | $949,900 |
| 2020-02-04 | Price change | $925,000 |
| 2020-01-07 | Listed for sale | $895,000 |
 View on Zillow