


1875 Central Ave, Canon City, CO, 81212
About This Home
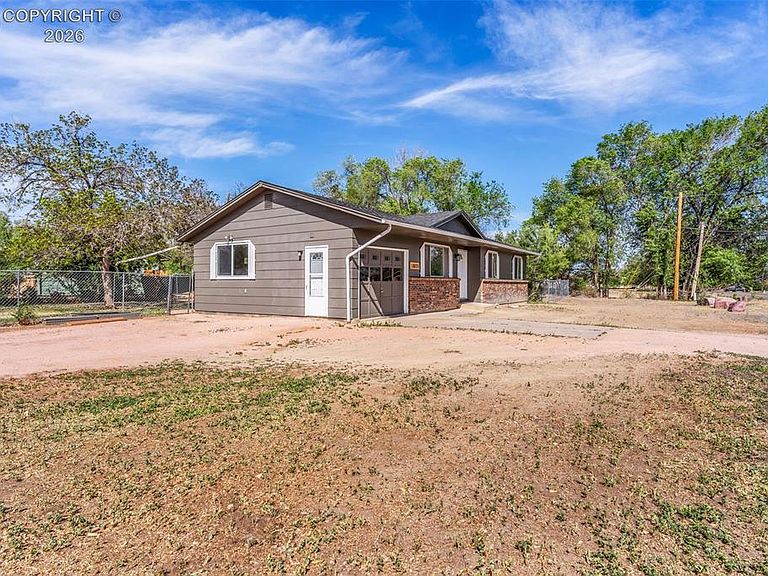
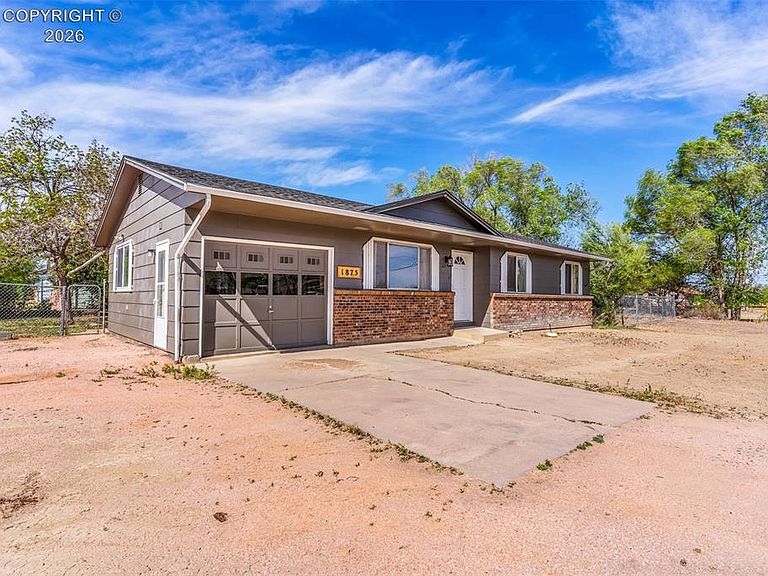
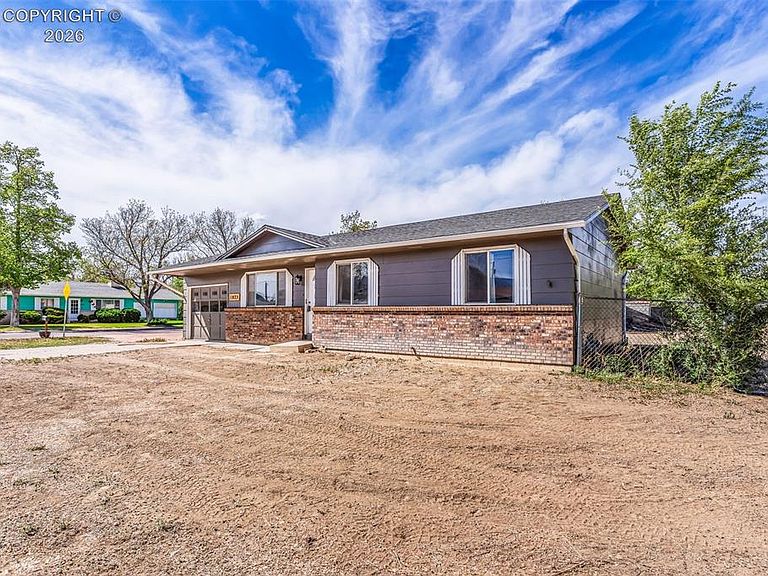
This updated four-bedroom, one-bathroom rancher is perfectly situated on a spacious corner lot and is ready for you to move in today! The home has been freshened-up & updated, featuring many brand-new finishes that elevate its interior and exterior aesthetic. The exterior immediately catches the eye with its sophisticated new paint in a lovely dark gray, accented by crisp white shutters that provide classic curb appeal. Sitting on a generous corner lot with an enclosed backyard, this property offers plenty of space for you to design your dream outdoor space, and there is even potential room to build a large detached garage for the hobbyist or car enthusiast. Inside, you will find a bright and pretty living room and kitchen combination, anchored by a lovely south-facing window that floods the space with natural light and warmth. Three bedrooms and the bathroom are located down the main hall in a classic rancher configuration, the fourth bedroom is just off the living/room/dining combo, making it an ideal guest suite or home office. This residence boasts all-new laminate flooring throughout the entirety of the home, providing a seamless and durable surface that is as stylish as it is easy to maintain. Further updates include all-new interior trim, fresh paint, and a brand-new toilet and vanity in the bathroom for a modern feel. The interior doors were replaced just one year ago, adding to the move-in-ready quality of the home. For storage needs, there is a convenient attached half-garage, which provides the perfect protected space for extra belongings, seasonal gear, tools, or even a motorcycle. This home combines the ease of one-level living with the peace of mind that comes with recent upgrades including a new furnace and a new roof in 2023! From the new flooring to the clean exterior, every detail has been handled so you don't have to. Come explore the possibilities and make this pretty, refreshed rancher your own today!
Getting Around
 Car-Dependent
 Very Limited Transit
 Somewhat Bikeable
Schools
Construction
Condition
- Year built: 1977
Materials
- Construction materials: Masonite,Wood Frame
Type & Style
- Home type: SingleFamily
- Architectural style: Ranch
- Property subType: Single Family Residence
Interior
Bedrooms & Bathrooms
- Bedrooms: 4
- Bathrooms: 1
- Full bathrooms: 1
Features
- Flooring: Laminate
- Fireplace features: None
Heating & Cooling
- Heating features: Forced Air
- Cooling features: None
Interior Area
- Total structure area: 1,125
- Total interior livable area: 1,125 sqft
Property
Details
- Parcel number: 12004410
Lot
- Lot size: 0.29 Acres
- Features: Corner Lot,Level
Parking
- Parking features: None
Climate Risk is Financial Risk
Every home has a financial story beyond the listing price. Below, you’ll see the climate risks that could affect this property — and in Bills & Affordability, how those risks may influence repairs, insurance, utilities, and long-term value.
Biggest Threats for This Home
- Lightning

- Hail

- Inland Flooding

- Winter Weather

- Strong Wind

- Wildfire

How This Home’s Risks Compare
FEMA Declared Disasters Across Colorado Counties
Understanding the Costs
Financial advisors generally recommend spending no more than 30% of your gross household income on housing costs. In practice, many households stretch to 35% or beyond — especially in high-cost markets.
Estimated Costs Today
| Monthly | Annual | |
|---|---|---|
| Mortgage | $1,592 | $19,104 |
| Home Insurance * | $179 | $2,148 |
| Property Taxes | $94 | $1,128 |
| Electricity | $186 | $2,232 |
| Total | $2,051 | $24,612 |
Income You'd Need if You Spent...
Colorado FAIR Plan Programs
How Costs Could Change Over Time
Climate risk is quickly impacting all of the major home ownership costs. Adjust the growth rates and percentage of income spent on housing below to see how your housing costs could change over the next 10 years — and what income you'd need to keep up.
Comparing Against the Market
Price Per Sq Ft
vs Other Active Listings
Avg $/sqft
vs Homes Sold Last Month
Median $/sqft
Current Market Trends
Median Price Per Square Foot
The median price per square foot of homes sold in this area each month. Compare this to this listing's price per square foot to gauge whether the home is priced in line with recent sales.
Historicals for This Listing
Zestimate History ($/sqft)
Price History
| Date | Event | Price |
|---|---|---|
| 2026-04-28 | Listed for sale | $315,000 |
| 2023-10-12 | Sold | $245,000 |
| 2023-09-07 | Contingent | $249,000 |
| 2023-08-25 | Listed for sale | $249,000 |
| 2018-11-09 | Sold | $168,550 |
| 2018-09-29 | Pending sale | $165,000 |
| 2018-09-14 | Price change | $165,000 |
| 2018-08-31 | Listed for sale | $169,900 |
| 2018-08-18 | Pending sale | $169,900 |
| 2018-08-07 | Price change | $169,900 |
| 2018-08-02 | Listed for sale | $178,500 |
| 2016-04-28 | Sold | $95,000 |
 View on Zillow