


3046 Pear St, Canon City, CO, 81212
About This Home
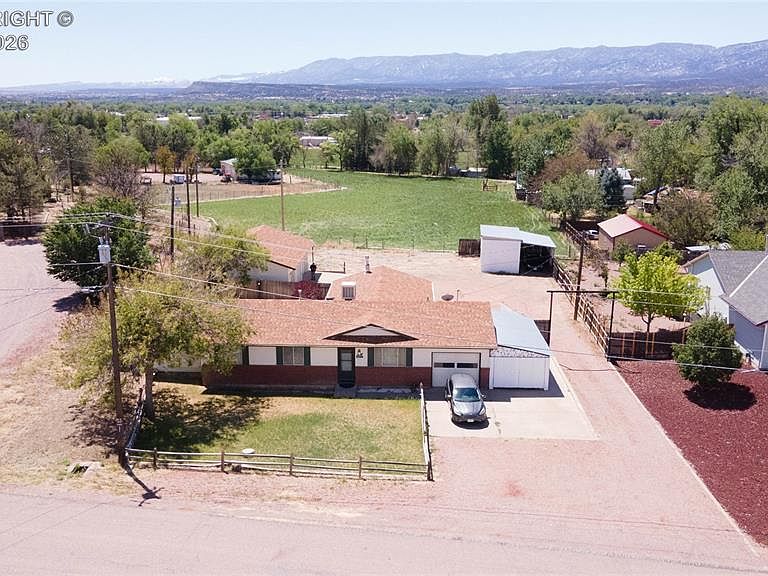
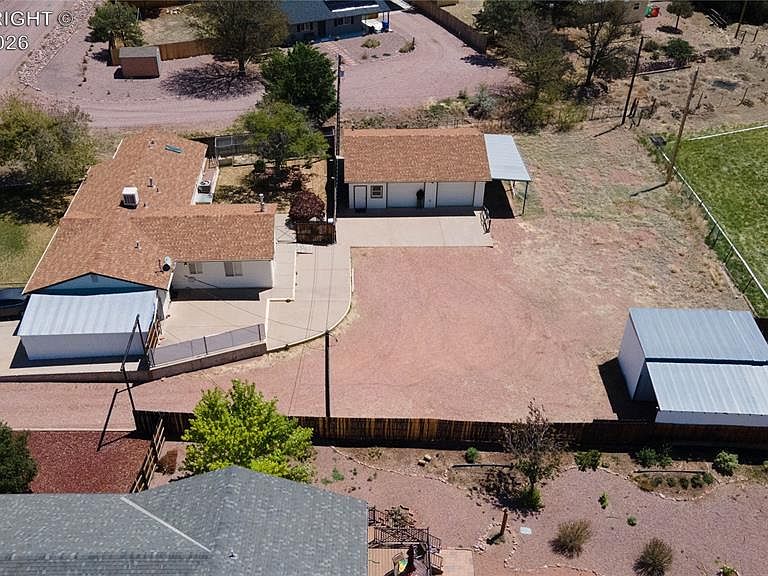
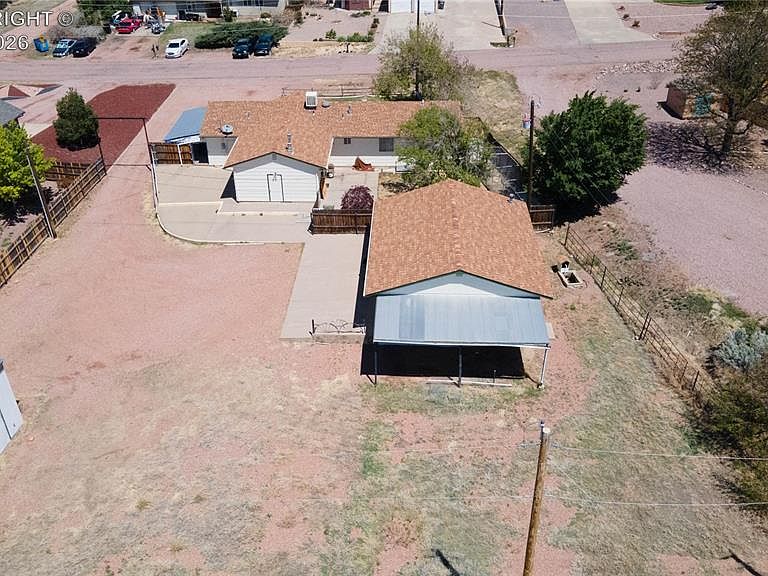
Located just outside the city limits and close to everything, this Fremont County R-1 property offers space, functionality, and value for anyone needing room for vehicles, equipment, hobbies, or RV storage. Situated on a large ½-acre lot backing to agricultural property, the layout allows plenty of room to maneuver trailers and larger vehicles with ease. Calling all car enthusiasts! The property features covered parking for more than six vehicles, covered RV storage, multiple exterior storage sheds, and a heated 28’ x 35’ detached garage with two garage doors — an ideal setup for projects, storage, or workshop space. The home offers 3 bedrooms and 2 full baths, along with a gas log fireplace, attached 1-car garage, and additional covered storage area. While the home could benefit from new carpet and paint, the pricing has been adjusted accordingly, creating an excellent opportunity to add your own finishing touches and build equity. Major updates have already been completed, including new roofing on all buildings in 2023 and a new furnace and central air system installed in 2020. Additional highlights include 5 shares of Fruitland ditch water for irrigation and the advantage of being outside city limits, helping save money by avoiding city sales taxes. If you’ve been searching for a property with usable land, exceptional covered parking, workshop space, and room to spread out, this one deserves a look.
Getting Around
 Car-Dependent
 Very Limited Transit
 Somewhat Bikeable
Schools
Construction
Condition
- Year built: 1976
Materials
- Construction materials: Masonite,Concrete Block,Wood Frame
Type & Style
- Home type: SingleFamily
- Architectural style: Ranch
- Property subType: Single Family Residence
Interior
Bedrooms & Bathrooms
- Bedrooms: 3
- Bathrooms: 3
- Full bathrooms: 2
- 1/2 bathrooms: 1
Features
- Window features: Double Pane Windows
- Flooring: Carpet,Laminate
Heating & Cooling
- Heating features: Forced Air,Natural Gas
- Cooling features: Central Air
Interior Area
- Total structure area: 1,668
- Total interior livable area: 1,668 sqft
Property
Details
- Parcel number: 44001210
Features
- Patio & porch: Concrete
- Fencing: Wood
Lot
- Lot size: 0.51 Acres
- Features: Level,See Remarks,Front Landscaped
Parking
- Parking features: Attached,Detached,220V,Garage Door Opener,Heated Garage,RV Garage,Workshop in Garage,Gravel Driveway
- Has garage: Yes
Climate Risk is Financial Risk
Every home has a financial story beyond the listing price. Below, you’ll see the climate risks that could affect this property — and in Bills & Affordability, how those risks may influence repairs, insurance, utilities, and long-term value.
Biggest Threats for This Home
- Lightning

- Hail

- Inland Flooding

- Winter Weather

- Strong Wind

- Wildfire

How This Home’s Risks Compare
FEMA Declared Disasters Across Colorado Counties
Understanding the Costs
Financial advisors generally recommend spending no more than 30% of your gross household income on housing costs. In practice, many households stretch to 35% or beyond — especially in high-cost markets.
Estimated Costs Today
| Monthly | Annual | |
|---|---|---|
| Mortgage | $1,946 | $23,352 |
| Home Insurance * | $218 | $2,616 |
| Property Taxes | $115 | $1,380 |
| Electricity | $186 | $2,232 |
| Total | $2,465 | $29,580 |
Income You'd Need if You Spent...
Colorado FAIR Plan Programs
How Costs Could Change Over Time
Climate risk is quickly impacting all of the major home ownership costs. Adjust the growth rates and percentage of income spent on housing below to see how your housing costs could change over the next 10 years — and what income you'd need to keep up.
Comparing Against the Market
Price Per Sq Ft
vs Other Active Listings
Avg $/sqft
vs Homes Sold Last Month
Median $/sqft
Current Market Trends
Median Price Per Square Foot
The median price per square foot of homes sold in this area each month. Compare this to this listing's price per square foot to gauge whether the home is priced in line with recent sales.
Historicals for This Listing
Zestimate History ($/sqft)
Price History
| Date | Event | Price |
|---|---|---|
| 2026-05-09 | Listed for sale | $385,000 |
| 2006-04-04 | Sold | $182,000 |
 View on Zillow