
910 S 12th St, Canon City, CO, 81212
About This Home
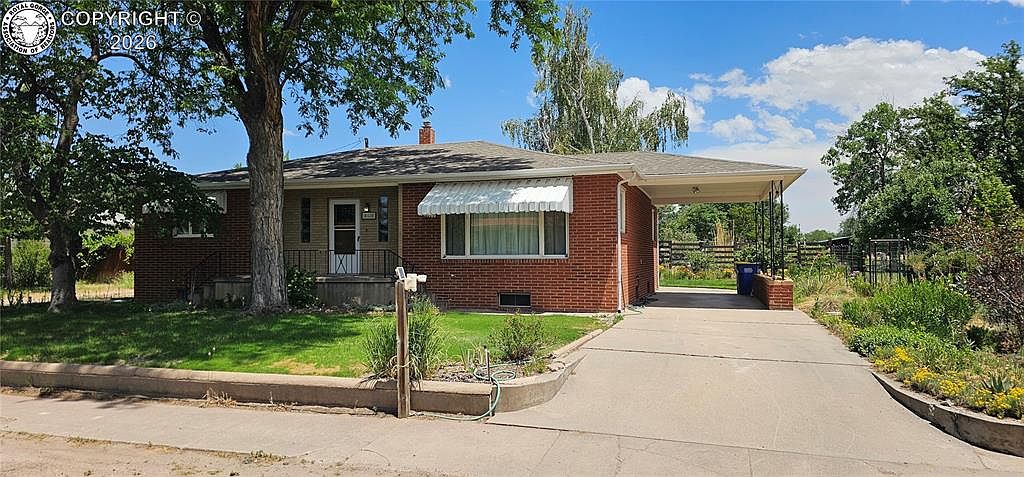
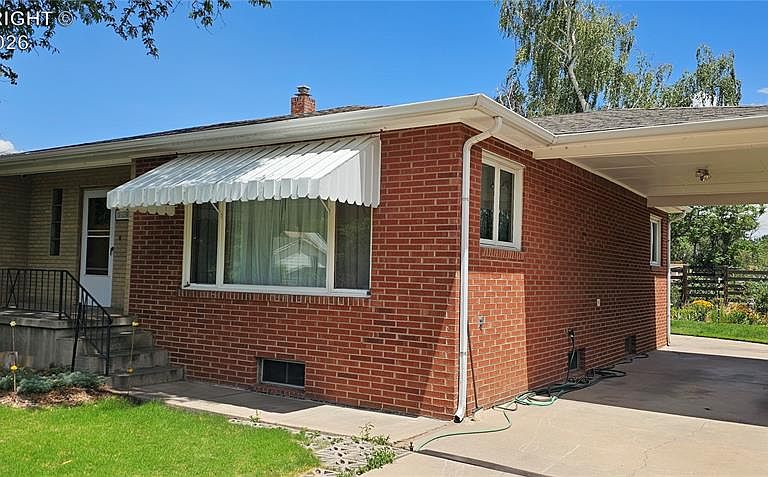
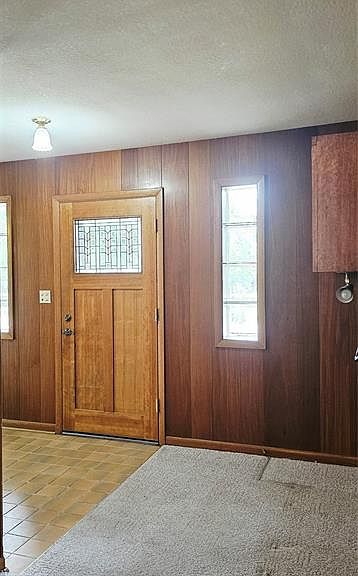
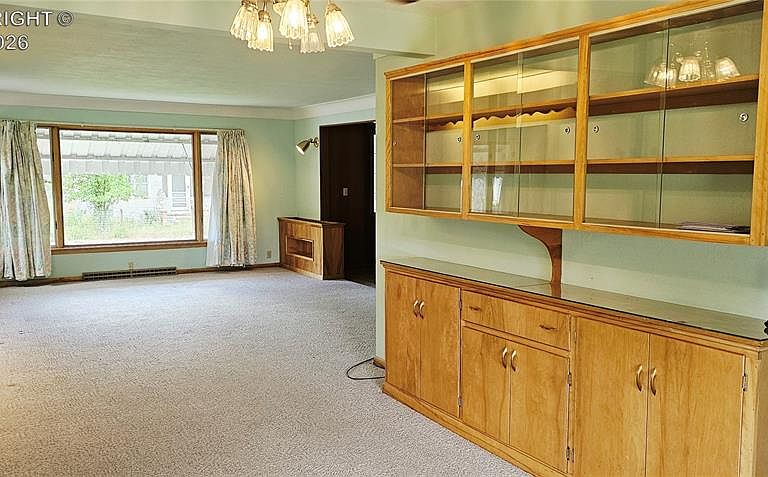
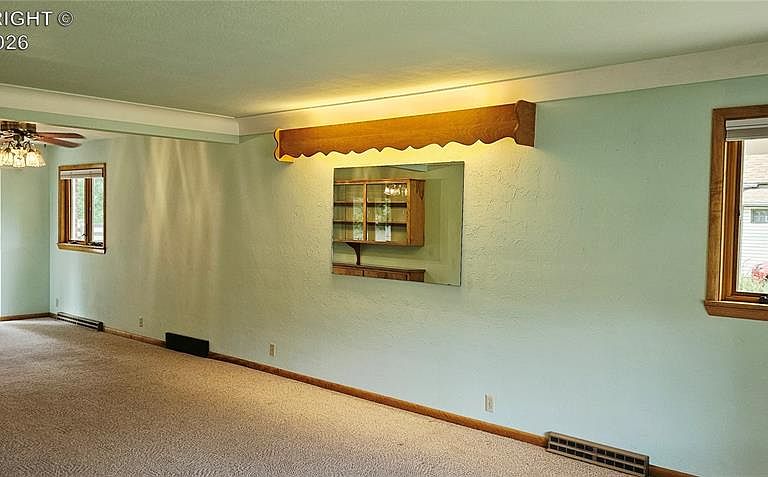
Timeless craftsmanship and exceptional pride of ownership define this custom-built, one owner brick home in sought-after Lincoln Park. Nestled on an impeccably maintained one third acre with irrigation water, this remarkable property could once again offer a picturesque setting with lush perennial gardens, tall mature trees, a greenhouse, and a storage shed creating a private sanctuary for gardening enthusiasts and those who appreciate outdoor beauty. Gardener’s delight is an understatement. Inside you will find meticulously preserved vintage grace and charm with quality craftsmanship and attention to detail that is evident throughout. You can feel the embrace of a truly welcoming entryway that is spacious and inviting, a perfect drop zone for daily life while maintaining a warm, charming ambiance that will make you feel at home instantly. The living area along with the dining area boasts plenty of room for holiday get togethers where timeless memories of laughter will take place. The thoughtfully designed floor plan features two bedrooms on the main level and two additional non conforming bedrooms, recreational room, cold storage, and bathroom in the finished basement, providing flexibility for guests, hobbies, or lower-level living. Rich hard wood floors in the upstairs bedrooms, custom built-ins, and spacious living areas designed for both comfort and entertainment. Lovingly cared for and presented in pristine condition, this exceptional home offers enduring quality, abundant space, and a peaceful setting rarely found. A true Lincoln Park treasure where elegance, functionality, and natural beauty come together in perfect harmony. The only thing missing is you. Carry on the tradition that the previous homeowners created and let this home be the beginning of where you create a lifetime of memories filled with laughter and love.
Getting Around
 Car-Dependent
 Very Limited Transit
 Somewhat Bikeable
Schools
Construction
Condition
- Year built: 1959
Materials
- Construction materials: Brick,Wood Frame
Type & Style
- Home type: SingleFamily
- Architectural style: Ranch
- Property subType: Single Family Residence
Interior
Bedrooms & Bathrooms
- Bedrooms: 4
- Bathrooms: 2
- 3/4 bathrooms: 2
Features
- Fireplace features: None
- Attic: Access Only
Heating & Cooling
- Heating features: Forced Air,Natural Gas
- Cooling features: Ceiling Fan(s),Other
Interior Area
- Total structure area: 3,030
- Total interior livable area: 3,030 sqft
Property
Details
- Parcel number: 11024890
Features
- Fencing: Rear
- Has view: Yes
- View description: City
Lot
- Lot size: 0.37 Acres
- Features: Landscaped
Parking
- Parking features: Carport,Paved Driveway
- Carport: Yes
Climate Risk is Financial Risk
Every home has a financial story beyond the listing price. Below, you’ll see the climate risks that could affect this property — and in Bills & Affordability, how those risks may influence repairs, insurance, utilities, and long-term value.
Biggest Threats for This Home
- Lightning

- Winter Weather

- Hail

- Inland Flooding

- Wildfire

How This Home’s Risks Compare
FEMA Declared Disasters Across Colorado Counties
Understanding the Costs
Financial advisors generally recommend spending no more than 30% of your gross household income on housing costs. In practice, many households stretch to 35% or beyond — especially in high-cost markets.
Estimated Costs Today
| Monthly | Annual | |
|---|---|---|
| Mortgage | $1,971 | $23,652 |
| Home Insurance * | $221 | $2,652 |
| Property Taxes | $116 | $1,392 |
| Electricity | $228 | $2,744 |
| Total | $2,536 | $30,432 |
Income You'd Need if You Spent...
Colorado FAIR Plan Programs

How Costs Could Change Over Time
Climate risk is quickly impacting all of the major home ownership costs. Adjust the growth rates and percentage of income spent on housing below to see how your housing costs could change over the next 10 years — and what income you'd need to keep up.
Comparing Against the Market
Price Per Sq Ft
vs Other Active Listings
Avg $/sqft
vs Homes Sold Last Month
Median $/sqft
Current Market Trends
Median Price Per Square Foot
The median price per square foot of homes sold in this area each month. Compare this to this listing's price per square foot to gauge whether the home is priced in line with recent sales.
Historicals for This Listing
Zestimate History ($/sqft)
Price History
| Date | Event | Price |
|---|---|---|
| 2026-07-01 | Listed for sale | $389,958 |
| 2025-10-07 | Sold | $194,000 |
 View on Zillow