

821 Allison Ave, Canon City, CO, 81212
About This Home
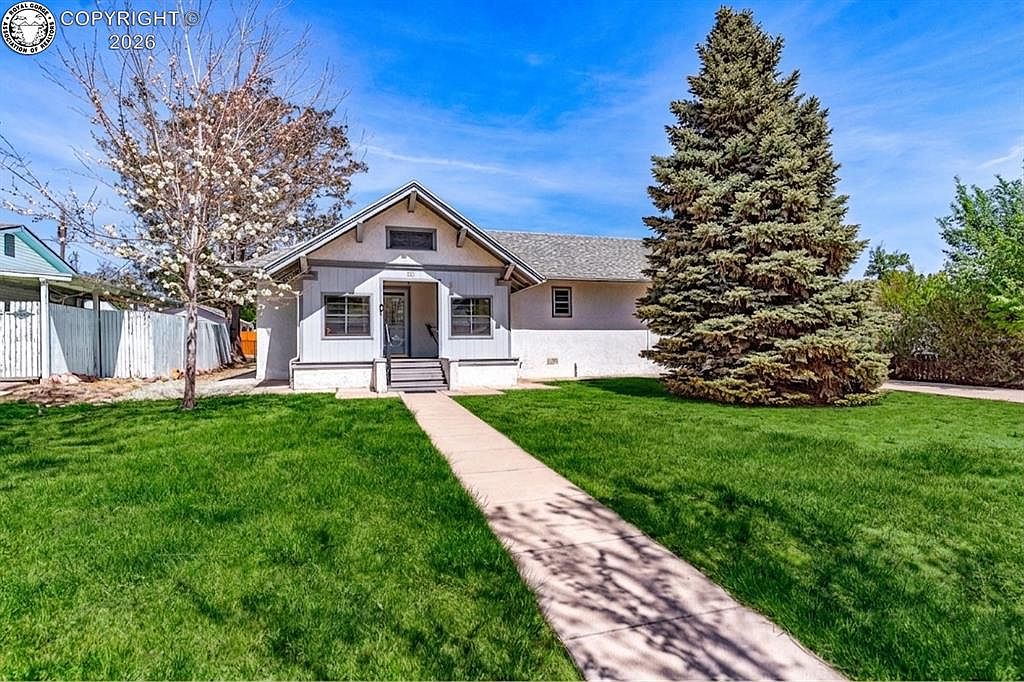
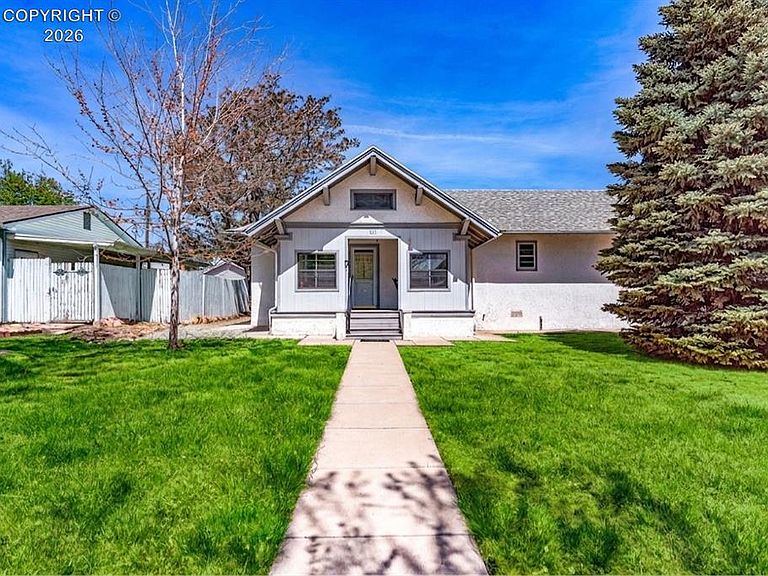
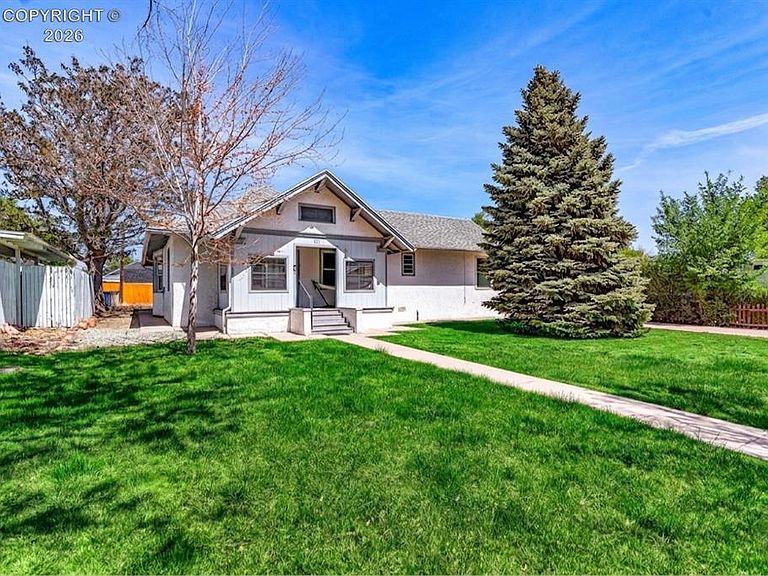
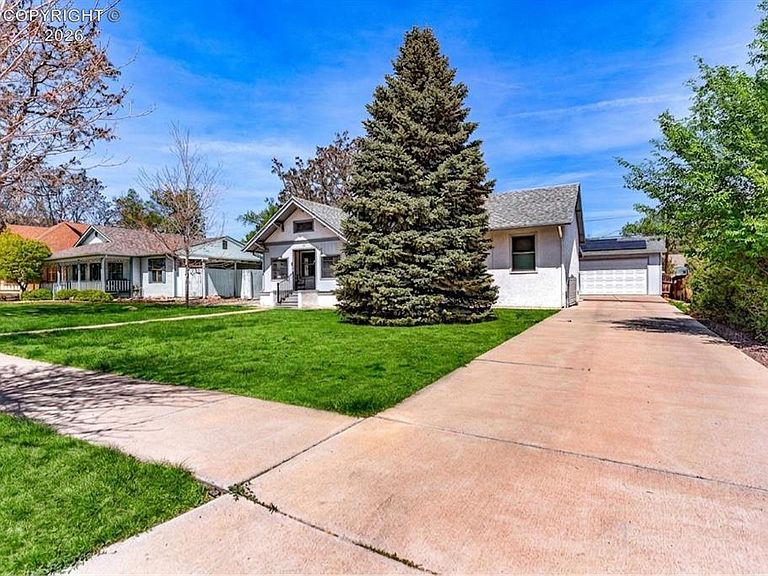
Welcomed through a breezy sunporch, this craftsman style 4 bedroom home is a pleasing mix of timeless character and modern upgrades. Warm hardwoods run through the living space into the kitchen. Charming touches preserved from the past compliment the space. Glass front book shelves with of-style columns separate the living from the formal dining-with its own bay window and built-in hutch. The kitchen boasts lots of cabinet storage situated around a modern island with a breakfast bar perfect for two! All appliances included! Large owners bedroom with quick access to the walk-in closet and the step-in shower with upgraded tile work. You'll love the private access to the covered back patio from your bedroom! 2nd bedroom has another lovely bay window and extra storage. 3rd bedroom currently used as quiet in-home office, but includes two spacious reach-in closets. The 4th bedroom is an absolute bonus! With convenient bathroom access, it's a great bedroom all on its own! This clever owner uses it as an en suite sitting room and expanded the master! The large laundry room offers a mudroom style access to the back yard and includes washer and dryer and a large pantry. The oversized garage has its very own furnace and parks two cars with plenty of extra space for a workshop or storage. Offering two doors for drive through access to the alley, this property has so much off-street parking. Solar panels paid in full! Electric costs are under 160$ for a whole year! The landscaped outside space has a stately evergreen treen in addition to many mature shade trees, an automatic sprinkler system in the front, and a securely fenced back yard. Newer furnace and AC for maximum comfort throughout the season. Basement professionally sealed and conditioned and lots of plumbing and electric upgrades have been made throughout! Just north of downtown-near schools and shopping—this home is move-in ready! Minutes from the Arkansas River and all the outdoor amenities our area offers!
Getting Around
 Car-Dependent
 Very Limited Transit
 Somewhat Bikeable
Schools
Construction
Condition
- Year built: 1933
Materials
- Construction materials: Stucco,Wood Frame
Type & Style
- Home type: SingleFamily
- Architectural style: Ranch
- Property subType: Single Family Residence
Interior
Bedrooms & Bathrooms
- Bedrooms: 4
- Bathrooms: 2
- Full bathrooms: 1
- 3/4 bathrooms: 1
Features
- Window features: Double Pane Windows,Vinyl,Wood Frames
- Flooring: Carpet,Vinyl,Wood
- Fireplace features: None
- Attic: Access Only
Heating & Cooling
- Heating features: Forced Air,Natural Gas
- Cooling features: Ceiling Fan(s),Central Air,Electric
Interior Area
- Total structure area: 1,546
- Total interior livable area: 1,546 sqft
Property
Details
- Parcel number: 11020640
Features
- Patio & porch: Composite,Enclosed,See Remarks
- Fencing: Rear,Chain Link,Wood
Lot
- Lot size: 8,999 sqft
- Features: Level,Landscaped
Parking
- Parking features: Available,Detached,Drive Through,Garage Door Opener,Heated Garage,Oversized,Workshop in Garage,Concrete Driveway
- Has garage: Yes
Climate Risk is Financial Risk
Every home has a financial story beyond the listing price. Below, you’ll see the climate risks that could affect this property — and in Bills & Affordability, how those risks may influence repairs, insurance, utilities, and long-term value.
Biggest Threats for This Home
- Lightning

- Winter Weather

- Hail

- Inland Flooding

- Strong Wind

- Wildfire

How This Home’s Risks Compare
FEMA Declared Disasters Across Colorado Counties
Understanding the Costs
Financial advisors generally recommend spending no more than 30% of your gross household income on housing costs. In practice, many households stretch to 35% or beyond — especially in high-cost markets.
Estimated Costs Today
| Monthly | Annual | |
|---|---|---|
| Mortgage | $2,073 | $24,876 |
| Home Insurance * | $233 | $2,796 |
| Property Taxes | $123 | $1,476 |
| Electricity | $186 | $2,232 |
| Total | $2,615 | $31,380 |
Income You'd Need if You Spent...
Colorado FAIR Plan Programs
How Costs Could Change Over Time
Climate risk is quickly impacting all of the major home ownership costs. Adjust the growth rates and percentage of income spent on housing below to see how your housing costs could change over the next 10 years — and what income you'd need to keep up.
Comparing Against the Market
Price Per Sq Ft
vs Other Active Listings
Avg $/sqft
vs Homes Sold Last Month
Median $/sqft
Current Market Trends
Median Price Per Square Foot
The median price per square foot of homes sold in this area each month. Compare this to this listing's price per square foot to gauge whether the home is priced in line with recent sales.
Historicals for This Listing
Zestimate History ($/sqft)
Price History
| Date | Event | Price |
|---|---|---|
| 2026-08-16 | Price change | $399,000 |
| 2026-08-04 | Price change | $410,000 |
| 2026-06-18 | Price change | $415,000 |
| 2026-05-12 | Listed for sale | $425,000 |
| 2022-10-04 | Sold | $385,000 |
| 2022-06-16 | Listed for sale | $400,000 |
| 2005-08-26 | Sold | $127,500 |
 View on Zillow