



445 G Street, Penrose, CO, 81240
About This Home
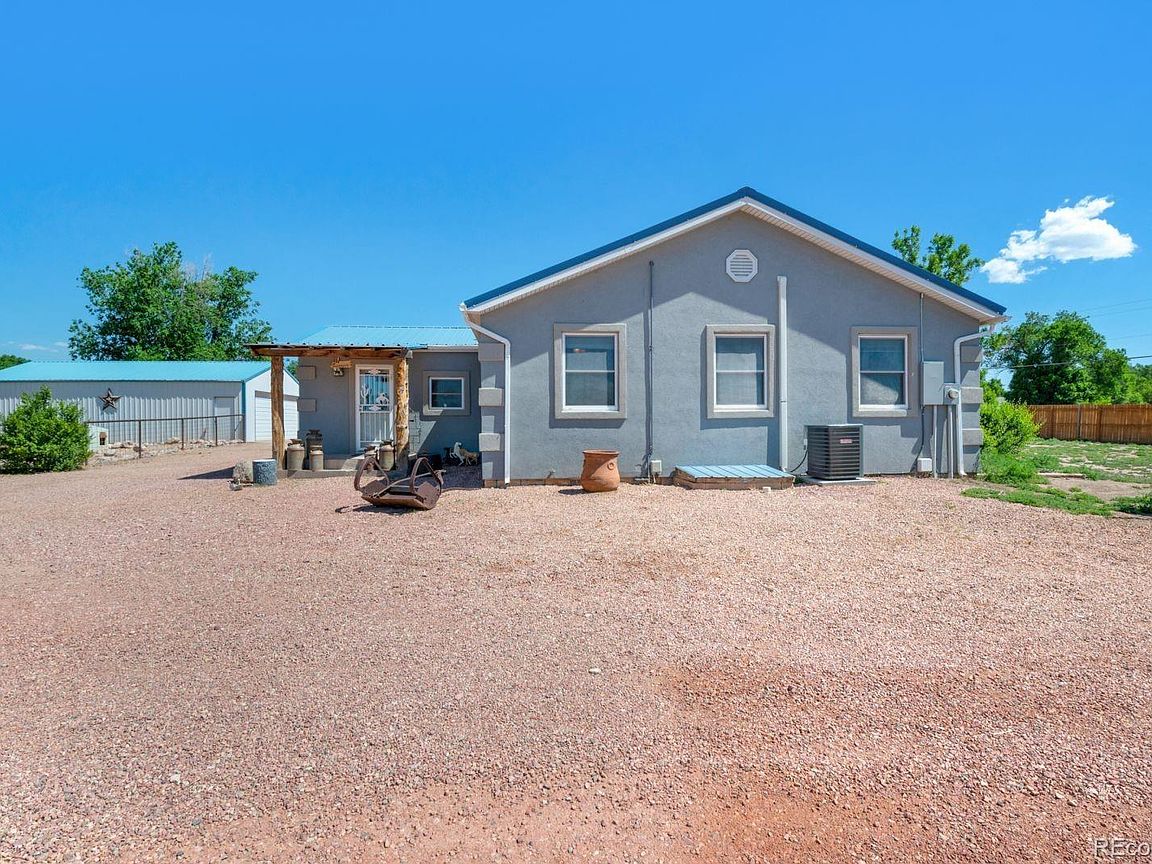
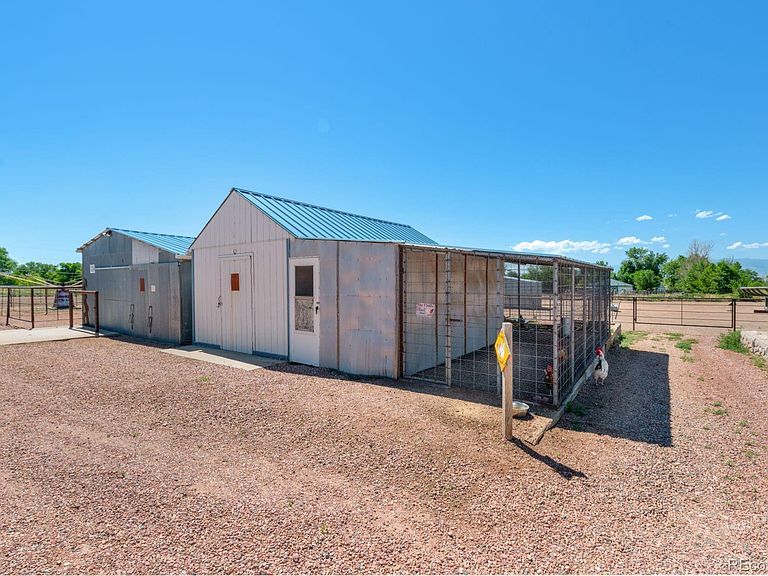
HORSE PROPERTY, OUTBUILDINGS GALORE -- Welcome to one of the best-designed five-acre horse properties in Penrose! Pull in through the remote-controlled gate and drive slowly to take it all in! Nestled attractively on the east end of the property is this charming rancher, detached 38x17 garage, 60x40 heated shop with built-in air compressor, 220 electric, (2) 20 x 60 storage on each side of the shop with loft, (2) 12 x12 horse stalls with feeders, 12x24 cover over stalls for shade, one 12x18 horse stall, heated water, pipe fencing, 24x12 tack room with cement floor, 24x11 feed room w/electric, 14x8 utility/storage/greenhouse, chicken coop, 32x41 dog pen, covered patio with waterfall feature/flower garden, and hot tub! Since purchasing, the Seller has done many upgrades. Inside, 2 primary bedrooms with ensuite baths, 3rd bedroom, and a guest bath. Vaulted tongue and groove Aspen ceiling, wood burning stove, and a propane fireplace. In the kitchen, two pantries, Dacor appliances, all attached to a spacious mud/laundry room. Attached heated/cooled sunroom built in 2022. Privacy fencing, central heat and air conditioning, decorative pond/water feature (rebuilt), approx. 3.5 acre crop and 5 shares of Beaver Park Water.
Getting Around
 Car-Dependent
 Very Limited Transit
 Somewhat Bikeable
Schools
Construction
Condition
- Year built: 1942
Materials
- Roof: Metal
- Construction materials: Stucco
Type & Style
- Home type: SingleFamily
- Architectural style: Traditional
- Property subType: Single Family Residence
Interior
Appliances
- Appliances included: Dishwasher,Disposal,Dryer,Microwave,Oven,Range,Refrigerator,Washer
Basement
- Basement: Crawl Space
Bathroom
- Level: Main
- Area: 108
- Dimensions: 9 x 12
Bathroom
- Level: Main
- Area: 45
- Dimensions: 5 x 9
Bathroom
- Level: Main
- Area: 72.6
- Dimensions: 6.6 x 11
Bedroom
- Level: Main
- Area: 149.6
- Dimensions: 11 x 13.6
Bedroom
- Level: Main
- Area: 159.6
- Dimensions: 11.4 x 14
Bedroom
- Features: Primary Suite
- Level: Main
- Area: 340
- Dimensions: 17 x 20
Bedrooms & Bathrooms
- Bedrooms: 3
- Bathrooms: 3
- Full bathrooms: 1
- 3/4 bathrooms: 2
- Main level bathrooms: 3
- Main level bedrooms: 3
Dining Room
- Level: Main
- Area: 112
- Dimensions: 8 x 14
Features
- Ceiling Fan(s),Vaulted Ceiling(s),Walk-In Closet(s)
- Flooring: Tile,Wood
- Finished area above ground: 2,175
Heating & Cooling
- Heating features: Forced Air,Wood Stove
- Cooling features: Central Air
Interior Area
- Total structure area: 2,175
- Total interior livable area: 2,175 sqft
Kitchen
- Level: Main
- Area: 196
- Dimensions: 14 x 14
Laundry
- Level: Main
- Area: 168
- Dimensions: 14 x 12
Living Room
- Level: Main
- Area: 442
- Dimensions: 17 x 26
Sun Room
- Level: Main
- Area: 255
- Dimensions: 17 x 15
Property
Details
- Parcel number: 69000860
- Special condition: Standard
- Exclusions: Seller's Personal Property,2 Round Bale Feeders.
- Horse amenities: Paddocks,Tack Room
Features
- Levels: One
- Stories: 1
- Patio & porch: Covered,Patio
- Exterior features: Dog Run,Fire Pit,Garden,Rain Gutters,Water Feature
- Has spa: Yes
- Spa features: Heated
- Fencing: Full
- Horses can be raised: Yes
Lot
- Lot size: 5 Acres
- Features: Level
Parking
- Total spaces: 4
- Parking features: Garage
- Has garage: Yes
- Attached garage spaces: 3
- Covered spaces: 3
Climate Risk is Financial Risk
Every home has a financial story beyond the listing price. Below, you’ll see the climate risks that could affect this property — and in Bills & Affordability, how those risks may influence repairs, insurance, utilities, and long-term value.
Biggest Threats for This Home
- Lightning

- Hail

- Wildfire

- Winter Weather

- Inland Flooding

- Strong Wind

- Tornado

How This Home’s Risks Compare
FEMA Declared Disasters Across Colorado Counties
Understanding the Costs
Financial advisors generally recommend spending no more than 30% of your gross household income on housing costs. In practice, many households stretch to 35% or beyond — especially in high-cost markets.
Estimated Costs Today
| Monthly | Annual | |
|---|---|---|
| Mortgage | $3,635 | $43,620 |
| Home Insurance * | $319 | $3,828 |
| Property Taxes | $215 | $2,580 |
| Electricity | $186 | $2,232 |
| Total | $4,355 | $52,260 |
Income You'd Need if You Spent...
Colorado FAIR Plan Programs
How Costs Could Change Over Time
Climate risk is quickly impacting all of the major home ownership costs. Adjust the growth rates and percentage of income spent on housing below to see how your housing costs could change over the next 10 years — and what income you'd need to keep up.
Comparing Against the Market
Price Per Sq Ft
vs Other Active Listings
Avg $/sqft
vs Homes Sold Last Month
Median $/sqft
Current Market Trends
Median Price Per Square Foot
The median price per square foot of homes sold in this area each month. Compare this to this listing's price per square foot to gauge whether the home is priced in line with recent sales.
Historicals for This Listing
Zestimate History ($/sqft)
Price History
| Date | Event | Price |
|---|---|---|
| 2026-04-01 | Listed for sale | $719,000 |
| 2026-01-01 | Listing removed | $750,000 |
| 2024-10-07 | Listed for sale | $750,000 |
| 2024-08-05 | Listing removed | -- |
| 2024-07-01 | Listed for sale | $795,979 |
| 2021-06-18 | Sold | $575,000 |
| 2021-05-08 | Listed for sale | $589,000 |
| 2021-04-21 | Listing removed | -- |
| 2021-03-08 | Listed for sale | $589,000 |
 View on Zillow