

2891 Bird Point Drive, Cotopaxi, CO, 81223
About This Home
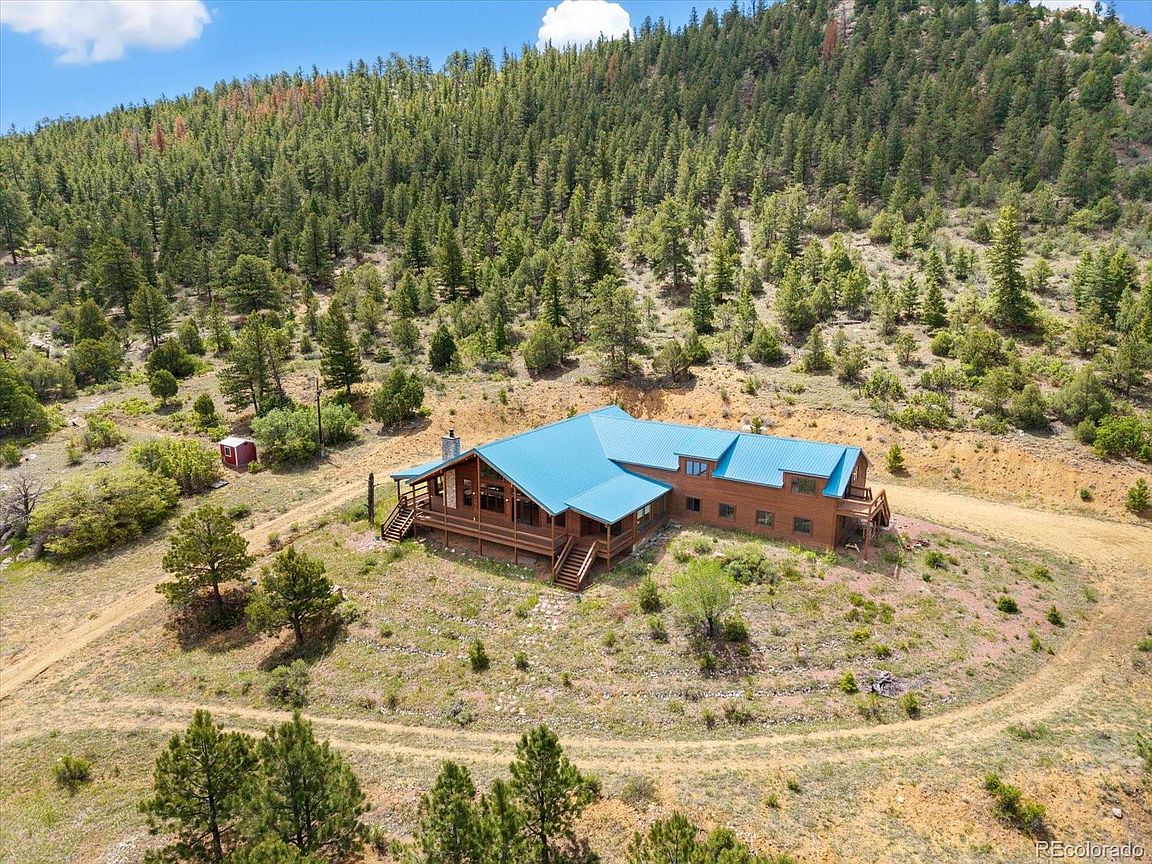
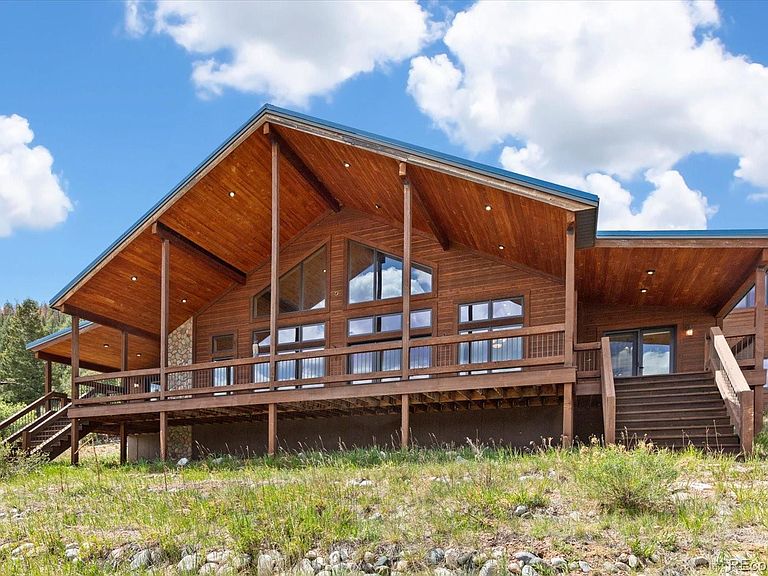
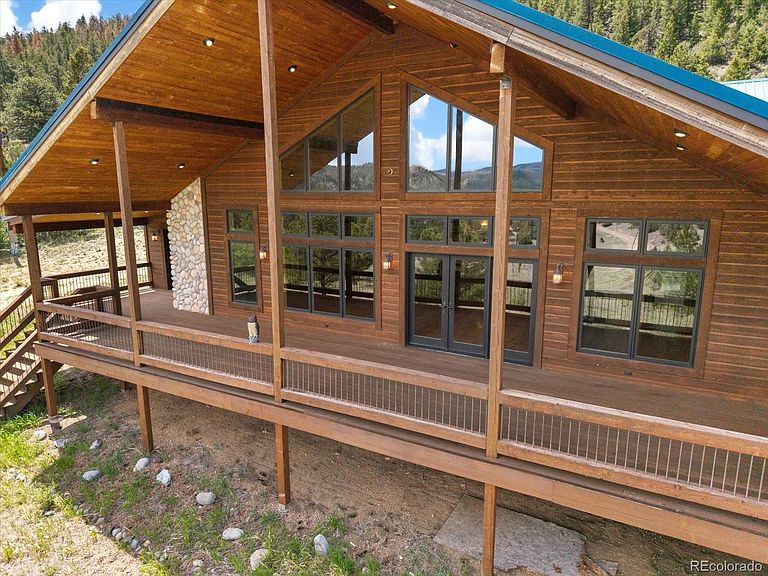
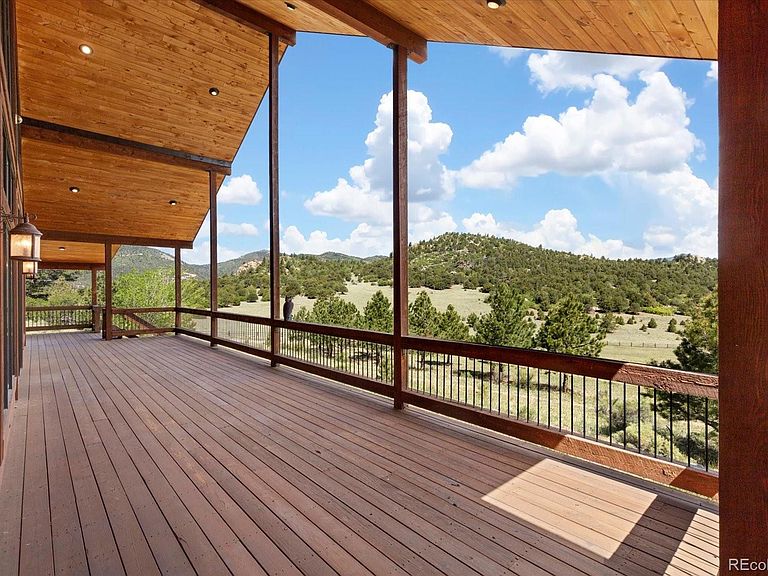
Colorado Mountain Home for sale in Cotopaxi, Colorado. With a total footprint of 7,761sf including 5,669sf interior living space plus approximately 1,500sf attached garage and over 500sf of covered deck. The main level features two large primary suites with ensuite bathrooms, 3 additional bedrooms, additional full and a half baths, an expansive great room with a vaulted ceiling, a large loft area and a floor to ceiling stone fireplace, open kitchen, large sunroom, laundry and utility room, and an oversized 3 car attached garage. A full width covered porch provides connected outdoor living space and wide open views. Above the garage is a large bonus space for entertaining or a separate living space for family members or guests. This area includes a large bedroom with ensuite bath, walk in closets, private balcony, and an efficiency kitchen. The property includes two parcels totaling 44 acres, each with its own well, comprised of a gently sloping meadow at 8,440 feet elevation and encompassing their own private mountain rising to 8,760 feet through thick forest, rock outcroppings, and game trails. The property borders Bureau of Land Management public land on two sides providing direct access to tens of thousands of acres of public land and hundreds of miles of trails and 4wd roads to explore. The property is in Game Management Unit 58 and is 20 minutes to GMU 86. Mountain recreation, fishing, and hunting opportunities abound and big game is plentiful in both units. LOCATION: 11 miles north of Cotopaxi, Colorado and the Arkansas River and 34 miles east of Salida, Colorado. 49 miles west of Canon City; 2 hours to Colorado Springs Airport and just over 3 hours to Denver International Airport. The Deer Mountain Fire Protection District Indian Springs Fire Station is less than a mile from the property on year-round maintained roads.
Getting Around
 Car-Dependent
 Very Limited Transit
 Not Bike Friendly
Schools
Construction
Condition
- Year built: 2004
Materials
- Foundation: Concrete Perimeter
- Roof: Metal
- Construction materials: Frame,Wood Siding
Type & Style
- Home type: SingleFamily
- Property subType: Single Family Residence
Interior
Appliances
- Appliances included: Dishwasher,Dryer,Gas Water Heater,Microwave,Oven,Range,Refrigerator,Washer
Bathroom
- Features: En Suite Bathroom
- Level: Main
Bathroom
- Features: En Suite Bathroom
- Level: Main
Bathroom
- Level: Main
Bathroom
- Level: Main
Bathroom
- Features: En Suite Bathroom
- Level: Upper
Bedroom
- Features: Primary Suite
- Level: Main
Bedroom
- Features: Primary Suite
- Level: Main
Bedroom
- Level: Main
Bedroom
- Level: Main
Bedroom
- Level: Main
Bedroom
- Level: Upper
Bedrooms & Bathrooms
- Bedrooms: 6
- Bathrooms: 5
- Full bathrooms: 2
- 3/4 bathrooms: 2
- 1/2 bathrooms: 1
- Main level bathrooms: 4
- Main level bedrooms: 5
Family Room
- Level: Main
Features
- Built-in Features,Ceiling Fan(s),High Ceilings,Jack & Jill Bathroom,Kitchen Island,Open Floorplan,Primary Suite,Tile Counters,Vaulted Ceiling(s),Walk-In Closet(s),Wet Bar
- Flooring: Tile,Wood
- Number of fireplaces: 1
- Fireplace features: Great Room
- Fireplace: Yes
- Finished area above ground: 5,669
Great Room
- Level: Main
Heating & Cooling
- Heating features: Forced Air
- Cooling features: Central Air
Interior Area
- Total structure area: 7,761
- Total interior livable area: 7,761 sqft
Kitchen
- Level: Main
Kitchen
- Level: Upper
Laundry
- Level: Main
Living Room
- Level: Upper
Property
Details
- Parcel number: 77012490
- Special condition: Standard
- Exclusions: Seller's Personal Property.
Features
- Levels: Two
- Stories: 2
- Entry location: Ground
- Patio & porch: Covered,Deck
- Has view: Yes
- View description: Meadow,Mountain(s),Valley
- Residential vegetation: Aspen,Grassed,Heavily Wooded,Natural State,Wooded
Lot
- Lot size: 44.07 Acres
- Features: Borders Public Land,Many Trees,Meadow,Rock Outcropping,Secluded
Parking
- Total spaces: 3
- Parking features: Dry Walled,Insulated Garage,Lighted,Oversized
- Has garage: Yes
- Attached garage spaces: 3
- Covered spaces: 3
Climate Risk is Financial Risk
Every home has a financial story beyond the listing price. Below, you’ll see the climate risks that could affect this property — and in Bills & Affordability, how those risks may influence repairs, insurance, utilities, and long-term value.
Biggest Threats for This Home
- Lightning

- Hail

- Inland Flooding

- Landslide

- Wildfire

- Winter Weather

How This Home’s Risks Compare
FEMA Declared Disasters Across Colorado Counties
Understanding the Costs
Financial advisors generally recommend spending no more than 30% of your gross household income on housing costs. In practice, many households stretch to 35% or beyond — especially in high-cost markets.
Estimated Costs Today
| Monthly | Annual | |
|---|---|---|
| Mortgage | $7,331 | $87,972 |
| Home Insurance * | $1,034 | $12,408 |
| Property Taxes | $435 | $5,220 |
| Electricity | $585 | $7,030 |
| Total | $9,385 | $112,620 |
Income You'd Need if You Spent...
Colorado FAIR Plan Programs

How Costs Could Change Over Time
Climate risk is quickly impacting all of the major home ownership costs. Adjust the growth rates and percentage of income spent on housing below to see how your housing costs could change over the next 10 years — and what income you'd need to keep up.
Comparing Against the Market
Price Per Sq Ft
vs Other Active Listings
Avg $/sqft
vs Homes Sold Last Month
Median $/sqft
Current Market Trends
Median Price Per Square Foot
The median price per square foot of homes sold in this area each month. Compare this to this listing's price per square foot to gauge whether the home is priced in line with recent sales.
Historicals for This Listing
Zestimate History ($/sqft)
Price History
| Date | Event | Price |
|---|---|---|
| 2026-06-17 | Listed for sale | $1,450,000 |
| 2012-02-28 | Sold | $500,000 |
For Sale by Agent
 View on Zillow