



727 W Tyrolean Way, Canon City, CO, 81212
About This Home
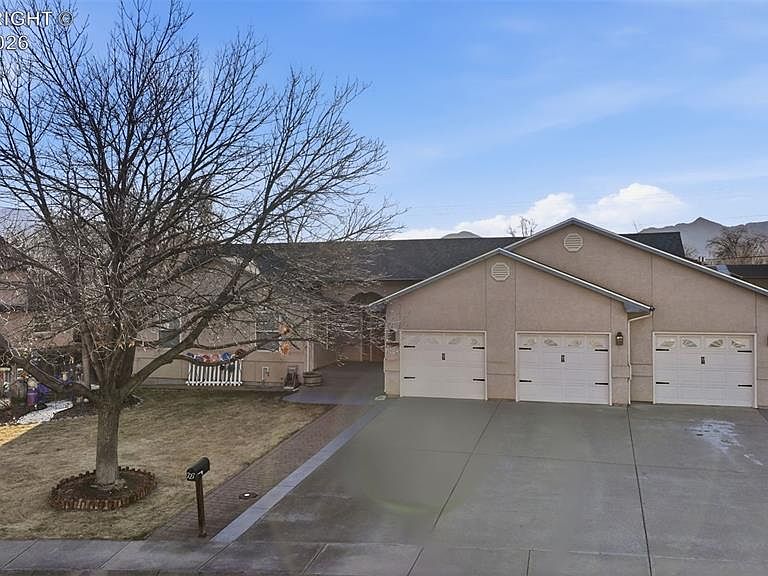
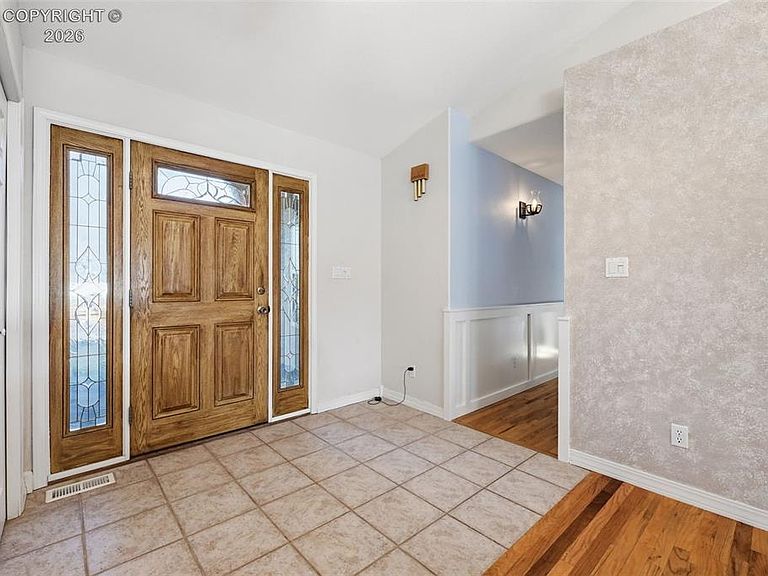
Tucked into a quiet, sought-after neighborhood, this beautifully maintained 7-bedroom, 3-bath home offers an exceptional combination of space, comfort, and thoughtful updates. The main level showcases custom oak hardwood floors with cherry inlay, natural wood wainscoting, two-sided gas fireplace connecting the living and dining areas, and bay windows that fill the home with natural light. The kitchen is designed for both function and convenience, featuring pull-out cabinet shelving and a walk-in pantry that provides generous storage for all your culinary needs. The large primary suite is a true retreat featuring a bay window and a spacious 5-piece ensuite bath with jetted tub, double vanity, and custom tiled double-headed walk-in shower. The two upstairs bedrooms have fresh paint and new carpet. Downstairs, the fully finished basement with durable LVP flooring expands the living space even further, offering additional bedrooms and versatile areas for entertainment, fitness, or home offices. Enjoy Colorado outdoor living on the large patio with pergola overlooking a fully fenced backyard with low-maintenance xeriscaping and a curbed, fenced dog run around the backyard perimeter. The front yard includes an in-ground sprinkler system for easy care and lush curb appeal. The 3-car garage includes shelving, workbenchs, and both heating and cooling, perfect for projects or storage. Important updates add peace of mind, including a new roof and water heater installed in 2023 and central air added in 2020. With seven bedrooms, beautiful craftsmanship, generous living space, and numerous upgrades, this home offers incredible flexibility for large households, multigenerational living, or anyone needing room to grow. Opportunities like this in such a desirable neighborhood are rare—don’t miss your chance to make this exceptional property your next home. Seller is offering a $5,000 appliance allowance.
Getting Around
 Car-Dependent
 Very Limited Transit
 Somewhat Bikeable
Schools
Construction
Condition
- Year built: 1997
Materials
- Construction materials: Stucco,Wood Frame
Type & Style
- Home type: SingleFamily
- Architectural style: Ranch
- Property subType: Single Family Residence
Interior
Bedrooms & Bathrooms
- Bedrooms: 7
- Bathrooms: 3
- Full bathrooms: 3
Features
- Flooring: Carpet,Ceramic Tile,Wood,Luxury Vinyl
- Fireplace features: Gas,Upper Level
- Fireplace: Yes
- Attic: Access Only
Heating & Cooling
- Heating features: Forced Air,Natural Gas,See Remarks
- Cooling features: Central Air,Refrigerated Air,Window Unit(s)
Interior Area
- Total structure area: 3,616
- Total interior livable area: 3,616 sqft
Property
Details
- Parcel number: 99306153
Features
- Fencing: Rear,Chain Link,Wood
Lot
- Lot size: 10,018 sqft
- Features: Level,Landscaped
Parking
- Parking features: Attached,220V,Garage Door Opener,Heated Garage,Workshop in Garage,Concrete Driveway
- Has garage: Yes
Climate Risk is Financial Risk
Every home has a financial story beyond the listing price. Below, you’ll see the climate risks that could affect this property — and in Bills & Affordability, how those risks may influence repairs, insurance, utilities, and long-term value.
Biggest Threats for This Home
- Lightning

- Winter Weather

- Hail

- Inland Flooding

- Wildfire

How This Home’s Risks Compare
FEMA Declared Disasters Across Colorado Counties
Understanding the Costs
Financial advisors generally recommend spending no more than 30% of your gross household income on housing costs. In practice, many households stretch to 35% or beyond — especially in high-cost markets.
Estimated Costs Today
| Monthly | Annual | |
|---|---|---|
| Mortgage | $2,730 | $32,760 |
| Home Insurance * | $307 | $3,684 |
| Property Taxes | $161 | $1,932 |
| Electricity | $272 | $3,275 |
| Total | $3,470 | $41,640 |
Income You'd Need if You Spent...
Colorado FAIR Plan Programs

How Costs Could Change Over Time
Climate risk is quickly impacting all of the major home ownership costs. Adjust the growth rates and percentage of income spent on housing below to see how your housing costs could change over the next 10 years — and what income you'd need to keep up.
Comparing Against the Market
Price Per Sq Ft
vs Other Active Listings
Avg $/sqft
vs Homes Sold Last Month
Median $/sqft
Current Market Trends
Median Price Per Square Foot
The median price per square foot of homes sold in this area each month. Compare this to this listing's price per square foot to gauge whether the home is priced in line with recent sales.
Historicals for This Listing
Zestimate History ($/sqft)
Price History
| Date | Event | Price |
|---|---|---|
| 2026-05-12 | Price change | $604,988 |
| 2026-05-06 | Price change | $614,988 |
| 2026-04-11 | Price change | $629,988 |
| 2026-03-27 | Price change | $639,988 |
| 2026-03-08 | Listed for sale | $649,988 |
| 2021-03-13 | Listing removed | -- |
| 2021-03-10 | Pending sale | $440,000 |
| 2021-03-02 | Listed for sale | $440,000 |
| 2018-08-18 | Listing removed | $450,000 |
| 2018-08-05 | Price change | $450,000 |
| 2018-07-01 | Listed for sale | $460,000 |
 View on Zillow