



300 Sangre Way, Canon City, CO, 81212
About This Home
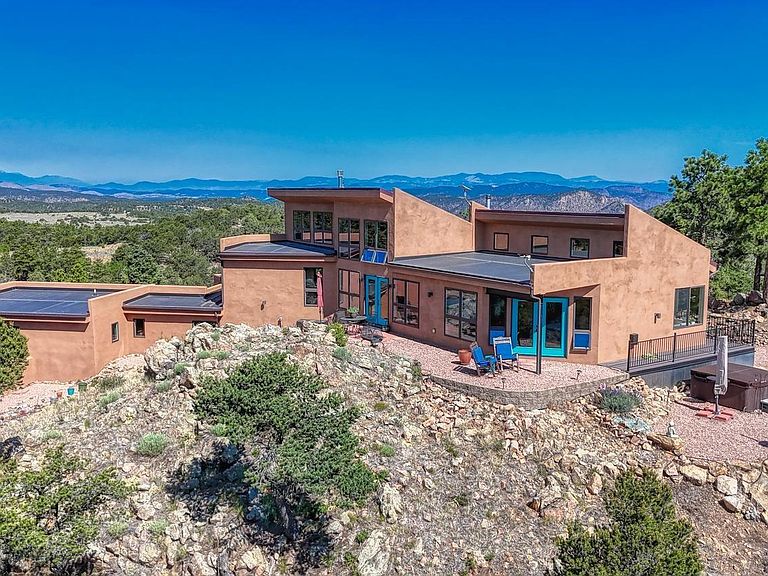
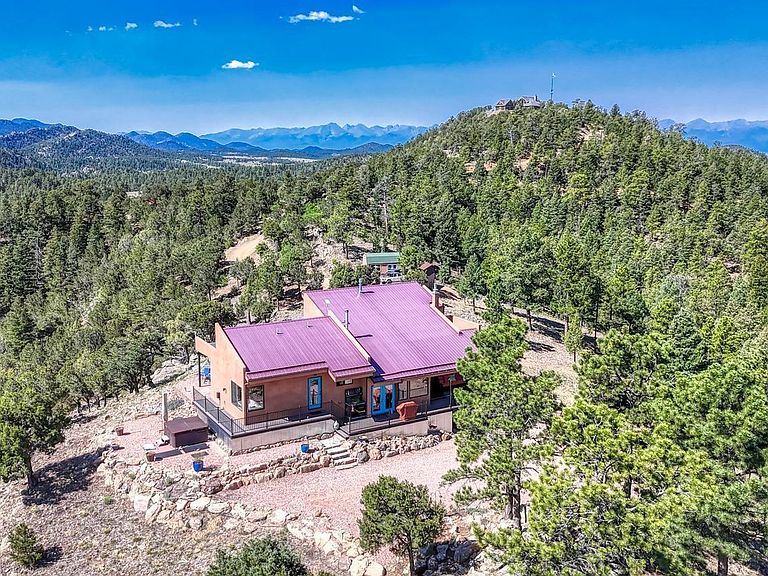
Spectacular 3,247 sq. ft custom home nestled amongst the towering pines & majestic rock outcroppings of the Southern Colorado Rockies. A stunning architectural fusion of southwestern and mountain contemporary. Thoughtfully designed to maximize views of the Sangre de Cristo and Sierra Mojada mountain ranges, outdoor living spaces and passive solar. Located on 35+ acres of old growth Ponderosa pine, Douglas fir and Pinon pine forest, this amazing home is the perfect place to escape the frantic pace of modern society!! Conveniently located just 30 minutes from the quaint mountain town of Westcliffe and the larger community and services of Canon City. Two bedrooms include a spacious primary suite with full bath and ensuite laundry, 2 1/2 bathrooms, open kitchen, dining, living area, large studio/family room, sunroom, wine cellar, oversized two car garage along with hot tub and abundant outdoor living space. Custom built in cabinetry throughout the home. Private access to public lands and fishing in Grape Creek Canyon, gated access and abundant wildlife. Too many extras to mention! If you're looking for your dream home, this is a must see!
Getting Around
 Car-Dependent
 Very Limited Transit
 Not Bike Friendly
Schools
Construction
Condition
- Year built: 2009
Materials
- Foundation: Concrete Perimeter
- Roof: Membrane,Metal
- Construction materials: Frame,Steel Siding,Stucco
Other
- Builder model: Westcliffe Builders
Type & Style
- Home type: SingleFamily
- Architectural style: Contemporary,Spanish
- Property subType: Single Family Residence
Interior
Appliances
- Appliances included: Dishwasher,Double Oven,Dryer,Freezer,Range,Range Hood,Refrigerator,Self Cleaning Oven,Washer,Wine Cooler
Bathroom
- Features: Primary Suite
- Level: Main
Bathroom
- Level: Main
Bathroom
- Level: Lower
Bedroom
- Features: Primary Suite
- Level: Main
Bedroom
- Level: Lower
Bedrooms & Bathrooms
- Bedrooms: 2
- Bathrooms: 3
- Full bathrooms: 1
- 3/4 bathrooms: 1
- 1/2 bathrooms: 1
- Main level bathrooms: 2
- Main level bedrooms: 1
Bonus Room
- Level: Lower
Family Room
- Level: Lower
Features
- Built-in Features,Ceiling Fan(s),High Ceilings,Kitchen Island,Primary Suite,Smoke Free,Solid Surface Counters,Sound System,Vaulted Ceiling(s)
- Window features: Double Pane Windows
- Flooring: Concrete,Tile
- Number of fireplaces: 2
- Fireplace features: Family Room,Free Standing,Great Room,Wood Burning Stove
- Fireplace: Yes
- Finished area above ground: 3,247
Great Room
- Level: Lower
Heating & Cooling
- Heating features: Radiant Floor,Wood Stove
- Cooling features: None
Interior Area
- Total structure area: 3,247
- Total interior livable area: 3,247 sqft
Kitchen
- Level: Main
Laundry
- Level: Main
Living Room
- Level: Main
Other
- Level: Lower
Property
Details
- Parcel number: 99924245
- Zoning: Residential/Ag
- Special condition: Standard
- Exclusions: Seller's Personal Property
Features
- Levels: Tri-Level
- Patio & porch: Covered,Deck,Front Porch,Patio,Wrap Around
- Exterior features: Balcony,Barbecue,Fire Pit,Garden,Lighting,Rain Gutters
- Has spa: Yes
- Spa features: Spa/Hot Tub,Heated
- Has view: Yes
- View description: Meadow,Mountain(s)
- Residential vegetation: Cleared,Heavily Wooded,Mixed,Natural State,Wooded,Xeriscaping
- Horses can be raised: Yes
Lot
- Lot size: 35.13 Acres
- Features: Cul-De-Sac,Fire Mitigation,Landscaped,Many Trees,Master Planned,Mountainous,Rock Outcropping,Rolling Slope,Secluded
Parking
- Total spaces: 2
- Parking features: Exterior Access Door,Heated Garage,Insulated Garage,Lighted,Oversized
- Has garage: Yes
- Attached garage spaces: 2
- Covered spaces: 2
Climate Risk is Financial Risk
Every home has a financial story beyond the listing price. Below, you’ll see the climate risks that could affect this property — and in Bills & Affordability, how those risks may influence repairs, insurance, utilities, and long-term value.
Biggest Threats for This Home
- Lightning

- Wildfire

- Hail

- Winter Weather

How This Home’s Risks Compare
FEMA Declared Disasters Across Colorado Counties
Understanding the Costs
Financial advisors generally recommend spending no more than 30% of your gross household income on housing costs. In practice, many households stretch to 35% or beyond — especially in high-cost markets.
Estimated Costs Today
| Monthly | Annual | |
|---|---|---|
| Mortgage | $6,012 | $72,144 |
| Home Insurance * | $676 | $8,112 |
| Property Taxes | $356 | $4,272 |
| Electricity | $245 | $2,941 |
| Total | $7,289 | $87,468 |
Income You'd Need if You Spent...
Colorado FAIR Plan Programs

How Costs Could Change Over Time
Climate risk is quickly impacting all of the major home ownership costs. Adjust the growth rates and percentage of income spent on housing below to see how your housing costs could change over the next 10 years — and what income you'd need to keep up.
Comparing Against the Market
Price Per Sq Ft
vs Other Active Listings
Avg $/sqft
vs Homes Sold Last Month
Median $/sqft
Current Market Trends
Median Price Per Square Foot
The median price per square foot of homes sold in this area each month. Compare this to this listing's price per square foot to gauge whether the home is priced in line with recent sales.
Historicals for This Listing
Zestimate History ($/sqft)
Price History
| Date | Event | Price |
|---|---|---|
| 2026-07-10 | Listed for sale | $1,189,000 |
 View on Zillow