

59 Ptarmigan Trl, Canon City, CO, 81212
About This Home
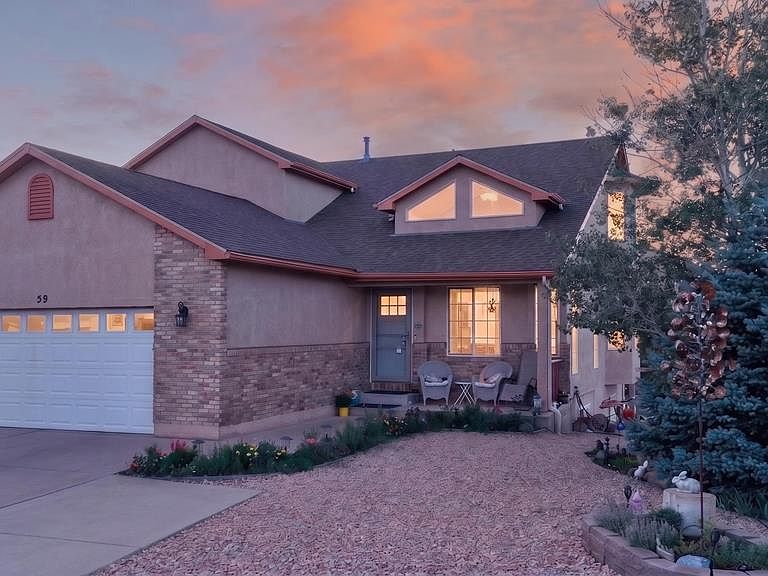
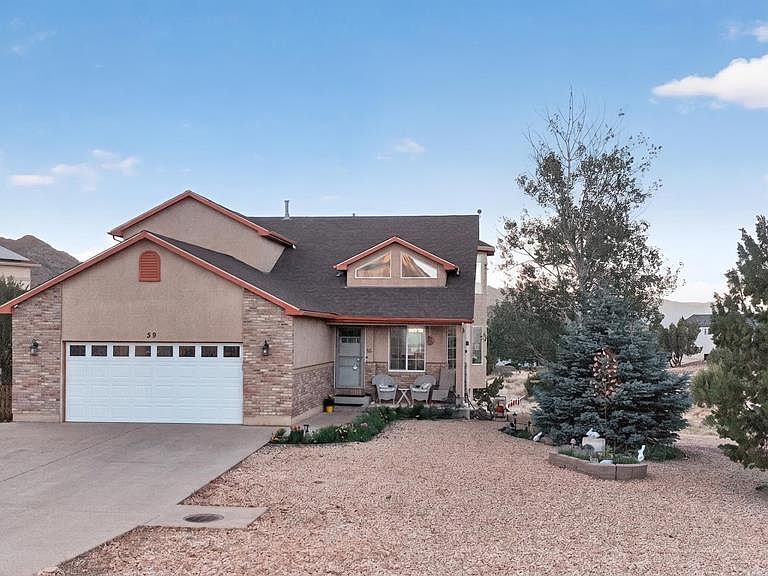
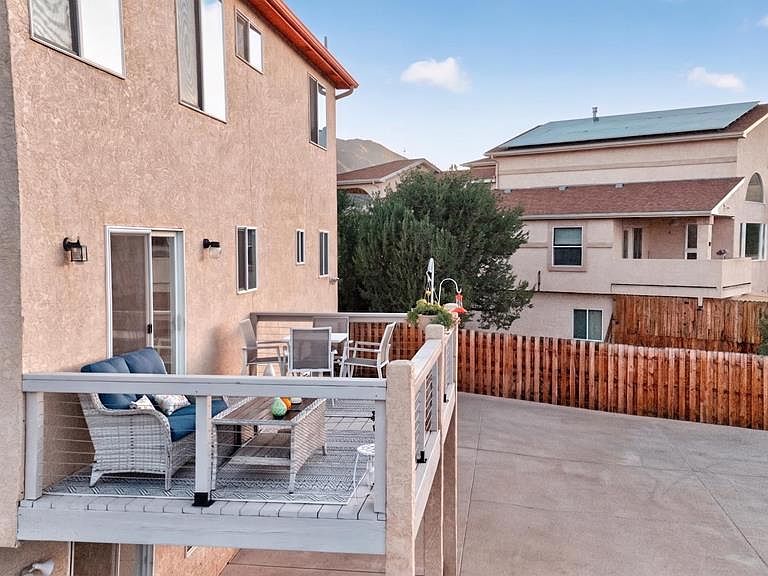
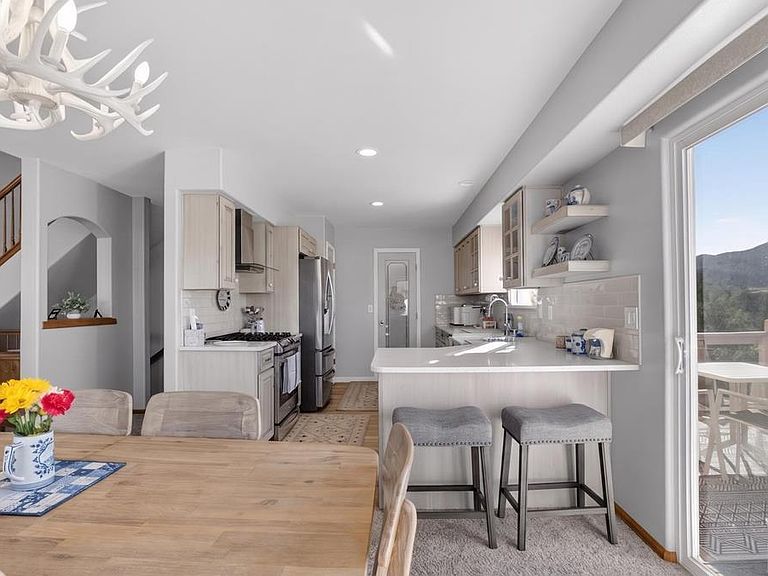
Dawson Ranch doesn't offer many chances like this. 59 Ptarmigan Trail is fully move-in ready: 5 bedrooms, 3 baths, walkout basement, oversized lot, and a wide paved drive with dedicated RV parking or storage. That combination is genuinely rare here. The kitchen earns its own sentence. Custom cabinetry, stone countertops, an oversized pantry, and a layout built for function, not just photos. The open living area connects directly to the back deck, where the mountain views are unobstructed reminds you why you live in Colorado. The floor plan solves for real life. Primary on the main level. Two bedrooms plus a loft upstairs. A fully finished walkout basement with two additional bedrooms and a full bath, ready for guests, a home office, or multi-generational living without any build-out required. Canon City delivers 300 days of sunshine, Royal Gorge access, and the quiet of an established neighborhood. At this price point, with this layout and lot, 59 Ptarmigan Trail will not sit long!
Getting Around
 Car-Dependent
 Very Limited Transit
 Somewhat Bikeable
Schools
Construction
Condition
- Year built: 2003
Type & Style
- Home type: SingleFamily
- Architectural style: Other
- Property subType: Single Family Residence
Interior
Basement
- Has basement: Yes
- Basement: Full,Walk-Out Access,Finished
Bedroom2
- Level: Upper
- Area: 148.28472222222223
Bedroom3
- Level: Upper
- Area: 211.375
Bedroom4
- Level: Lower
- Area: 172.25
Bedroom5
- Level: Lower
- Area: 230.3125
Bedrooms & Bathrooms
- Bedrooms: 5
- Bathrooms: 3
- Full bathrooms: 3
- 3/4 bathrooms: 2
- Main level bedrooms: 1
Dining Room
- Level: Main
- Area: 211.67361111111111
Features
- Ceiling Fan(s),Granite Counters,Hard Surface Counter Top
Interior Area
- Total structure area: 2,875
- Total interior livable area: 2,875 sqft
Kitchen
- Level: Main
- Area: 108.61111111111113
Living Room
- Level: Main
- Area: 314.9513888888889
Master Bedroom
- Level: Main
- Area: 269.47222222222223
Property
Details
- Parcel number: 99920177
- Zoning: PD
- Special condition: Standard
Features
- Patio & porch: Deck-Open-Rear
- Has view: Yes
- View description: Mountain(s)
Lot
- Lot size: 0.61 Acres
- Features: Trees-Front
- Lot size dimensions: 440 x 244 x 290
Parking
- Total spaces: 2
- Parking features: 2 Car Garage Attached,Garage Door Opener
- Has garage: Yes
- Attached garage spaces: 2
- Covered spaces: 2
Climate Risk is Financial Risk
Every home has a financial story beyond the listing price. Below, you’ll see the climate risks that could affect this property — and in Bills & Affordability, how those risks may influence repairs, insurance, utilities, and long-term value.
Biggest Threats for This Home
- Lightning

- Wildfire

- Hail

- Winter Weather

How This Home’s Risks Compare
FEMA Declared Disasters Across Colorado Counties
Understanding the Costs
Financial advisors generally recommend spending no more than 30% of your gross household income on housing costs. In practice, many households stretch to 35% or beyond — especially in high-cost markets.
Estimated Costs Today
| Monthly | Annual | |
|---|---|---|
| Mortgage | $2,907 | $34,884 |
| Home Insurance * | $326 | $3,912 |
| Property Taxes | $172 | $2,064 |
| Electricity | $217 | $2,604 |
| Total | $3,622 | $43,464 |
Income You'd Need if You Spent...
Colorado FAIR Plan Programs

How Costs Could Change Over Time
Climate risk is quickly impacting all of the major home ownership costs. Adjust the growth rates and percentage of income spent on housing below to see how your housing costs could change over the next 10 years — and what income you'd need to keep up.
Comparing Against the Market
Price Per Sq Ft
vs Other Active Listings
Avg $/sqft
vs Homes Sold Last Month
Median $/sqft
Current Market Trends
Median Price Per Square Foot
The median price per square foot of homes sold in this area each month. Compare this to this listing's price per square foot to gauge whether the home is priced in line with recent sales.
Historicals for This Listing
Zestimate History ($/sqft)
Price History
| Date | Event | Price |
|---|---|---|
| 2026-06-15 | Listed for sale | $575,000 |
| 2020-07-28 | Sold | $400,000 |
| 2020-06-22 | Pending sale | $435,000 |
| 2020-06-16 | Price change | $435,000 |
| 2020-05-29 | Price change | $399,000 |
| 2020-05-18 | Price change | $434,900 |
| 2020-03-13 | Listed for sale | $449,900 |
 View on Zillow