



6101 S Tallahassee Trl, Canon City, CO, 81212
About This Home
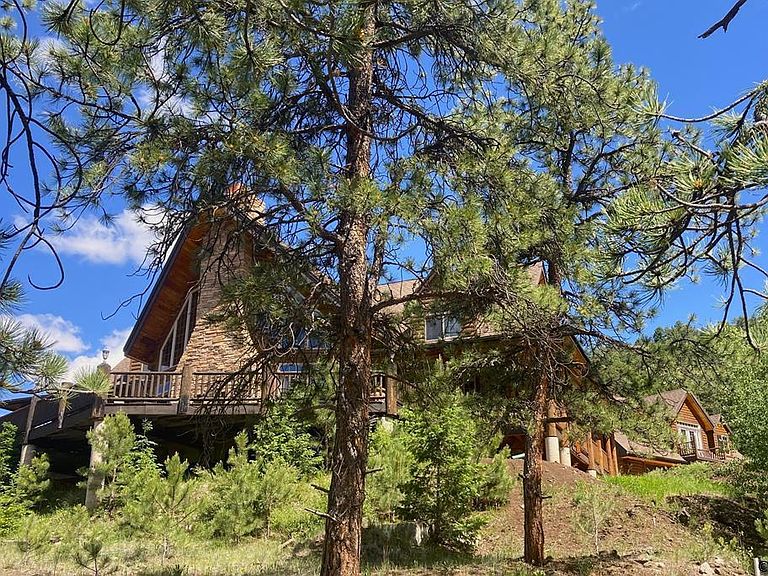
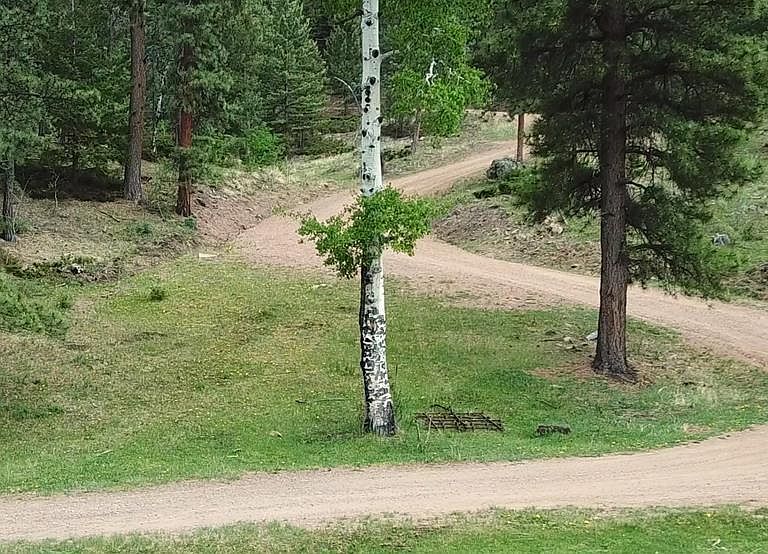
Welcome to Spencer’s Mountain. Drive through this maintained mountain road to a private, secluded log home on 94 acres of forested mountain & yr round pond that gives home to abundant wildlife such as elk, deer bear, bobcat. Sit and marvel at the picturesque, panoramic mountain views of the beautiful changing seasons or the colorful sunsets and night skies crowded w/ stars. This is the perfect spot to get away from the hustle & bustle of your busy life. The Australian Iron wood deck has over 400 sq ft of wrap around, w/ a 20x39 deck surrounding a floor to roof exterior stone fireplace, & just off of the upstairs loft area is a16x24 balcony, an additional 30 x 45 concrete patio is just outside the sun room. The spacious, open concept, great room has another floor to ceiling stone fireplace on one wall between the windows. Along w/ the radiant in floor heat, the pellet stove will keep you cozy in the winter. Each bedroom has a walk-in closet & full bathroom. The 2566 sq foot basement, w/ electric, a cement floor, houses electrical panels, heating system, & 2- 1500 gal cisterns. The 30 x 45 oversized 3 car garage/workshop w/insulated oversized doors w/ attached covered RV storage garage, has a 1080 sq ft 1 bed, 1 bath apartment, which will need some finishing touches. Attached to the garage is covered RV storage. along w/ RV shaded parking, w/ electric & sewer hookup & small storage shed. Excellent Domestic 15+ GPM well, & an extra 6500 gal water storage for fire safety just above the house. 3000 gal owned propane tank, dmetal shingles, 8” D log construction, 50 x 100 metal building w/ electric & 3 oversized doors. Access to Thousands of acres of BLM available only to those in the gated community of South T Bar.
Getting Around
 Car-Dependent
 Very Limited Transit
 Not Bike Friendly
Schools
Construction
Condition
- Year built: 2007
Materials
- Construction materials: Log Siding,Log
Type & Style
- Home type: SingleFamily
- Property subType: Single Family Residence
Interior
Bedrooms & Bathrooms
- Bedrooms: 4
- Bathrooms: 4
- Full bathrooms: 4
Features
- Window features: Double Pane Windows
- Flooring: Carpet,Tile
- Number of fireplaces: 2
- Fireplace features: Main Level,Pellet Stove,Stone,Two
- Fireplace: Yes
- Attic: Access Only
Heating & Cooling
- Heating features: Hot Water,Other,Radiant
- Cooling features: Ceiling Fan(s)
Interior Area
- Total structure area: 6,055
- Total interior livable area: 6,055 sqft
Property
Details
- Parcel number: 99920407
Features
- Stories: 2
- Patio & porch: Deck
- Has view: Yes
- View description: Mountain(s)
- Topography of land: Lake/Pond,Rough Rolling,Wooded
Lot
- Lot size: 94.49 Acres
- Features: Borders BLM
Parking
- Parking features: Detached,Oversized,RV Garage,Workshop in Garage
- Has garage: Yes
Climate Risk is Financial Risk
Every home has a financial story beyond the listing price. Below, you’ll see the climate risks that could affect this property — and in Bills & Affordability, how those risks may influence repairs, insurance, utilities, and long-term value.
Biggest Threats for This Home
- Lightning

- Hail

- Inland Flooding

- Landslide

- Wildfire

- Winter Weather

How This Home’s Risks Compare
FEMA Declared Disasters Across Colorado Counties
Understanding the Costs
Financial advisors generally recommend spending no more than 30% of your gross household income on housing costs. In practice, many households stretch to 35% or beyond — especially in high-cost markets.
Estimated Costs Today
| Monthly | Annual | |
|---|---|---|
| Mortgage | $7,079 | $84,948 |
| Home Insurance * | $796 | $9,552 |
| Property Taxes | $420 | $5,040 |
| Electricity | $457 | $5,485 |
| Total | $8,752 | $105,024 |
Income You'd Need if You Spent...
Colorado FAIR Plan Programs

How Costs Could Change Over Time
Climate risk is quickly impacting all of the major home ownership costs. Adjust the growth rates and percentage of income spent on housing below to see how your housing costs could change over the next 10 years — and what income you'd need to keep up.
Comparing Against the Market
Price Per Sq Ft
vs Other Active Listings
Avg $/sqft
vs Homes Sold Last Month
Median $/sqft
Current Market Trends
Median Price Per Square Foot
The median price per square foot of homes sold in this area each month. Compare this to this listing's price per square foot to gauge whether the home is priced in line with recent sales.
Historicals for This Listing
Zestimate History ($/sqft)
Price History
| Date | Event | Price |
|---|---|---|
| 2024-06-24 | Listed for sale | $1,500,000 |
 View on Zillow