


324 Elk View Ct, Canon City, CO, 81212
About This Home
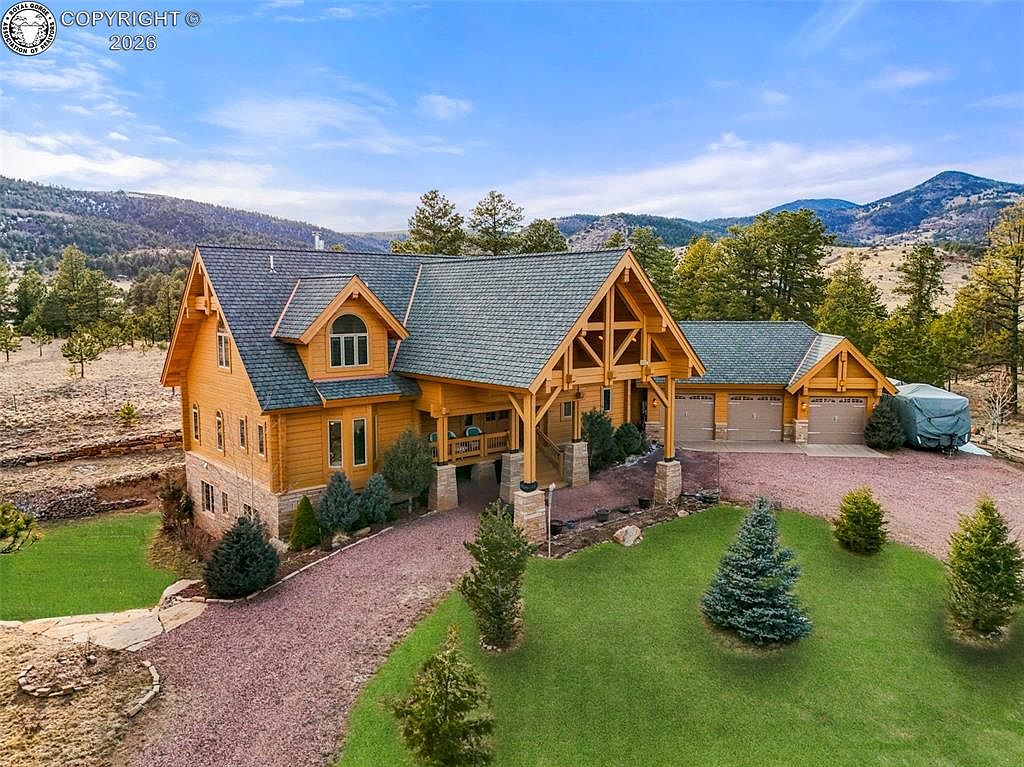
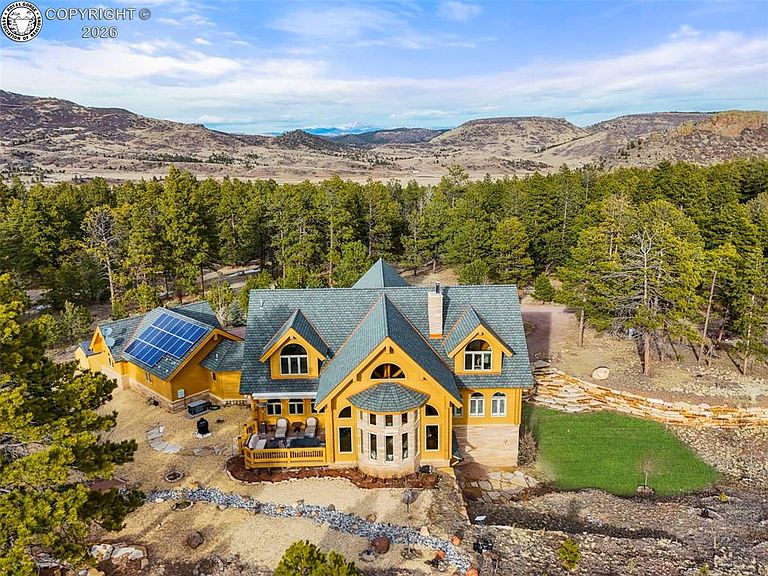
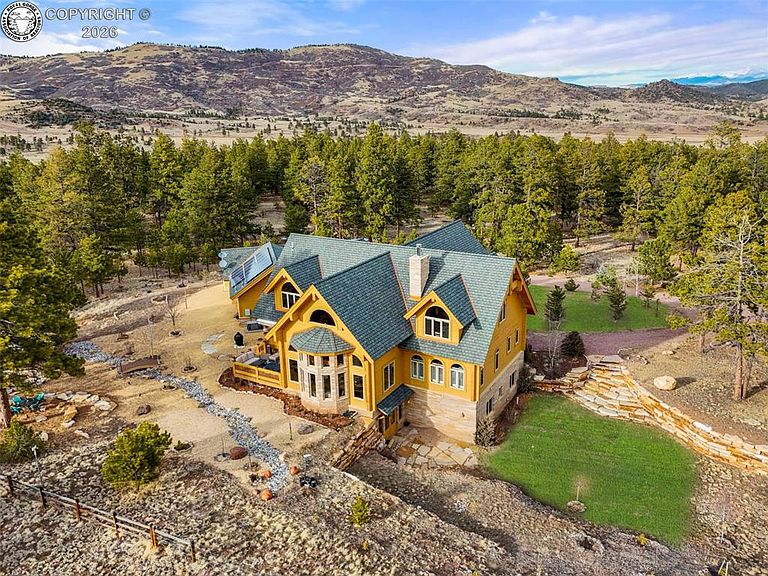
Immerse yourself in the beauty & tranquility of this extraordinary mountain home, tucked away in a gated community only 45 min outside Canon City. Blending sophistication & nature, this stunning sanctuary will leave you in awe! From the moment you enter, the soaring ceilings & striking accent beams create an atmosphere of rustic elegance. This masterpiece is constructed from premium custom-engineered logs, blending timeless charm with modern functionality. In the heart of the home, the adjoined kitchen, dining & living areas are perfect for gathering. The exquisite travertine flooring, enhanced by rich cherry wood inlays enhances the warmth & refinement of the space, while expansive custom windows frame breathtaking panoramic views from every room & seamlessly blending the indoors with your surroundings. The main floor primary bedroom shares a double-sided fireplace with the formal dining & offers a beautifully appointed soaking tub in the connected bath. The refined wrought iron staircase showcases superior architecture and on the upper level you will find a dedicated library (or office) along with vaulted ceiling bedrooms & cozy window nooks. The amenities continue into the walk out basement where you will find endless space for entertaining/hobbies & guest privacy. The 3 car garage & additional parking is perfect for an RV or other storage. No detail has been overlooked extending to the exterior where endless charming landscaping awaits. For those craving adventure, this property grants direct access to pristine BLM land. Explore opportunities for adventure, hiking & the abundant wildlife from majestic elk & deer to other inhabitants right from your backyard! Designed for both year round comfort & self-sufficiency, this home comes equipped with a fully automatic generator, offering seamless convenience & security. With the perfect fusion of refined craftsmanship & back country, this exceptional estate is more than just a home - it’s a lifestyle!
Getting Around
 Car-Dependent
 Very Limited Transit
 Somewhat Bikeable
Schools
Construction
Condition
- Year built: 2008
Materials
- Construction materials: Stone,Wood Siding,See Remarks,Concrete,Wood Frame
Type & Style
- Home type: SingleFamily
- Property subType: Single Family Residence
Interior
Bedrooms & Bathrooms
- Bedrooms: 5
- Bathrooms: 4
- Full bathrooms: 1
- 3/4 bathrooms: 2
- 1/2 bathrooms: 1
Features
- Window features: Double Pane Windows,Vinyl
- Flooring: Carpet,Ceramic Tile,Wood,Combination
- Number of fireplaces: 2
- Fireplace features: Electric,Lower Level,Main Level,Masonry,Two
- Fireplace: Yes
- Attic: Access Only
Heating & Cooling
- Heating features: Active Solar,Hot Water,Radiant
- Cooling features: None
Interior Area
- Total structure area: 5,990
- Total interior livable area: 5,990 sqft
Property
Details
- Parcel number: 99924208
Features
- Stories: 2
- Patio & porch: See Remarks
- Has view: Yes
- View description: 360 Degree,Mountain(s)
Lot
- Lot size: 35.10 Acres
- Features: Borders BLM,Borders Natl Forest,Hillside,Rural,Wooded,See Remarks
Parking
- Parking features: Attached,Oversized
- Has garage: Yes
Climate Risk is Financial Risk
Every home has a financial story beyond the listing price. Below, you’ll see the climate risks that could affect this property — and in Bills & Affordability, how those risks may influence repairs, insurance, utilities, and long-term value.
Biggest Threats for This Home
- Lightning

- Hail

- Inland Flooding

- Landslide

- Wildfire

- Winter Weather

How This Home’s Risks Compare
FEMA Declared Disasters Across Colorado Counties
Understanding the Costs
Financial advisors generally recommend spending no more than 30% of your gross household income on housing costs. In practice, many households stretch to 35% or beyond — especially in high-cost markets.
Estimated Costs Today
| Monthly | Annual | |
|---|---|---|
| Mortgage | $7,787 | $93,444 |
| Home Insurance * | $875 | $10,500 |
| Property Taxes | $462 | $5,544 |
| Electricity | $452 | $5,426 |
| Total | $9,576 | $114,912 |
Income You'd Need if You Spent...
Colorado FAIR Plan Programs

How Costs Could Change Over Time
Climate risk is quickly impacting all of the major home ownership costs. Adjust the growth rates and percentage of income spent on housing below to see how your housing costs could change over the next 10 years — and what income you'd need to keep up.
Comparing Against the Market
Price Per Sq Ft
vs Other Active Listings
Avg $/sqft
vs Homes Sold Last Month
Median $/sqft
Current Market Trends
Median Price Per Square Foot
The median price per square foot of homes sold in this area each month. Compare this to this listing's price per square foot to gauge whether the home is priced in line with recent sales.
Historicals for This Listing
Zestimate History ($/sqft)
No zestimate history available
Price History
| Date | Event | Price |
|---|---|---|
| 2026-05-14 | Price change | $1,590,000 |
| 2026-03-12 | Price change | $1,649,000 |
| 2025-11-14 | Price change | $1,665,000 |
| 2025-08-21 | Price change | $1,695,000 |
| 2025-04-10 | Price change | $1,795,000 |
| 2024-05-15 | Listed for sale | $1,885,000 |
| 2023-11-29 | Listing removed | -- |
| 2023-09-21 | Listed for sale | $1,885,000 |
 View on Zillow