
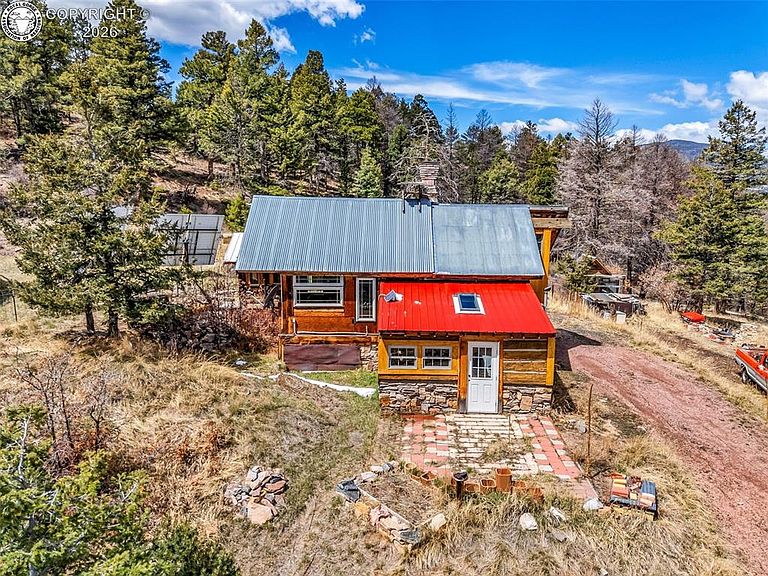
593 Basswood Ln, Canon City, CO, 81212
About This Home
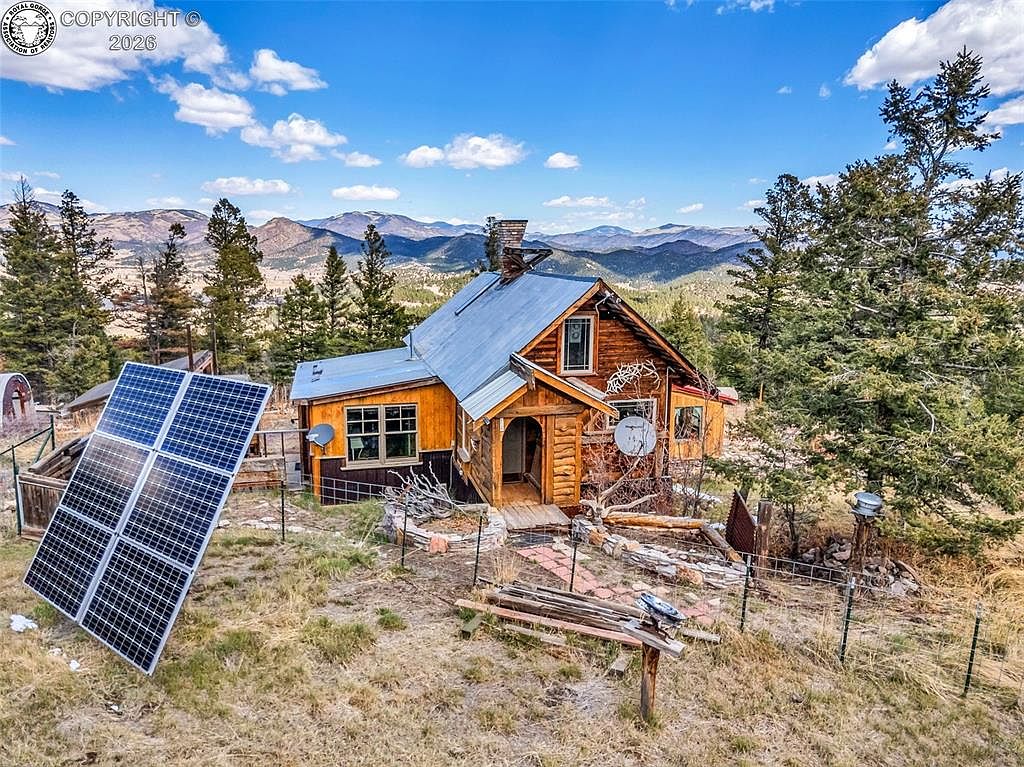
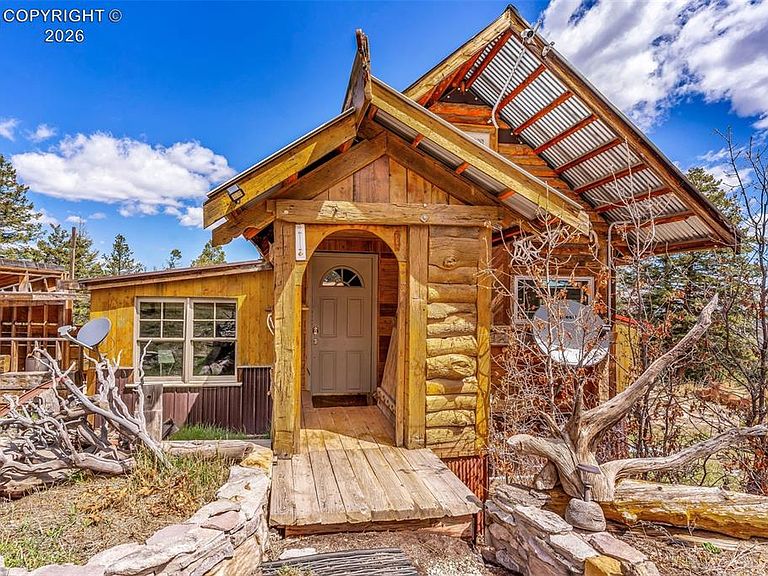
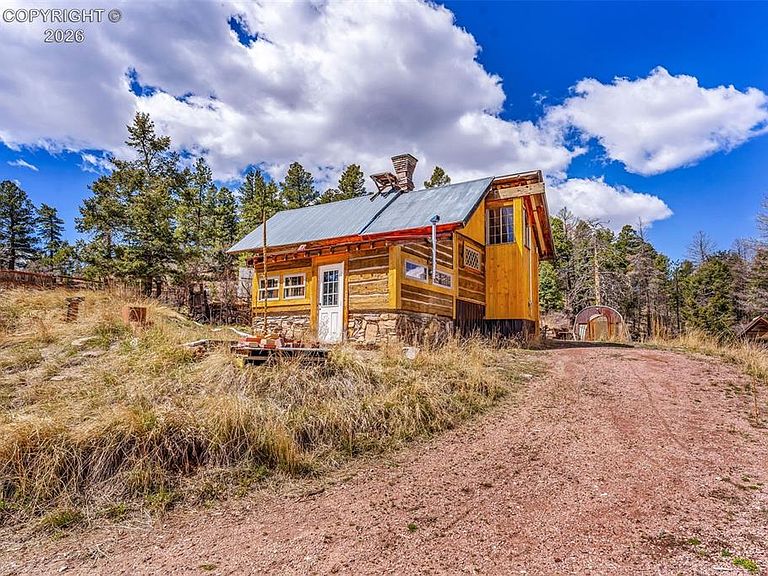
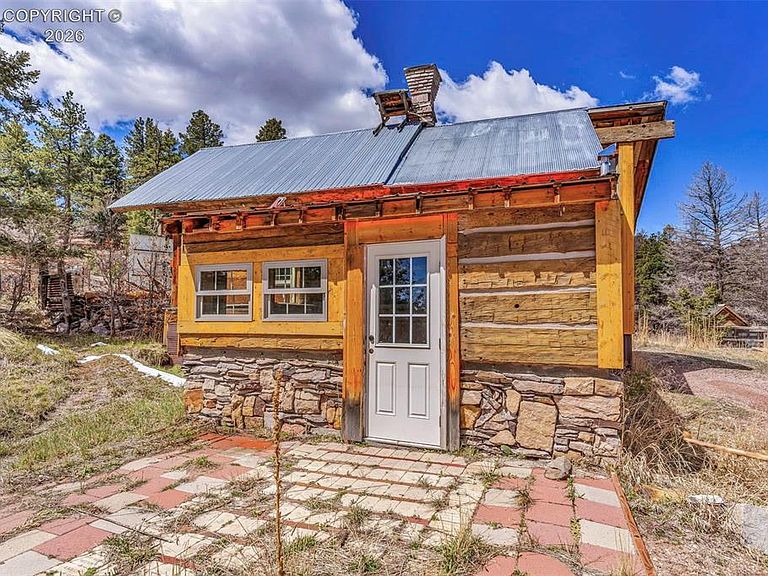
Tucked away on almost 5 acres in the peaceful Colorado landscape, this one-of-a-kind handcrafted cabin is more than a cabin — it’s a living piece of American history. Thoughtfully curated with reclaimed materials rich in heritage and character, every corner tells a story spanning several regions of the country. Step inside to an open floor plan accented by massive oak logs dating back to the 1820s, originally sourced from Ohio. An unfinished loft provides additional storage, sleeping area or whatever your imagination dreams up. The craftsmanship throughout blends rustic charm with meaningful history, including bedroom beams reclaimed from an old sod cabin in La Veta and maple flooring and vintage tin salvaged from the Colorado History Museum in Denver. The bedroom window carries its own Colorado legacy, rescued from a historic Cripple Creek jailhouse. Adding to the cabin’s extraordinary provenance, parts of the ceiling and kitchen panels were repurposed from a 1934 grain truck built by prisoners in Canon City. The back addition features logs from the original Taylor Ranch off Tallahassee Road, while smaller details continue the storytelling — including a potholder crafted from a horse-drawn hay sleigh, a clawfoot tub from a historic establishment in Alma, and a vintage corner sink from an old sporting goods store in Canon City. Beyond the cabin itself, the property is set up for self-sufficient country living with modern comforts already in place. Features include solar panels with nearby access to grid power if desired, a 1,700-gallon cistern, Anderson windows, a greenhouse, chicken coop, storage shed, and partial fencing. This is a rare opportunity to own a handcrafted Colorado retreat where history, craftsmanship, and rustic living come together in truly unforgettable fashion.
Getting Around
 Car-Dependent
 Very Limited Transit
 Not Bike Friendly
Schools
Construction
Condition
- Year built: 2011
Materials
- Construction materials: Wood Siding,Wood Frame
Type & Style
- Home type: SingleFamily
- Architectural style: Ranch
- Property subType: Single Family Residence
Interior
Bedrooms & Bathrooms
- Bedrooms: 1
- Bathrooms: 1
- 3/4 bathrooms: 1
Features
- Window features: Double Pane Windows,SeeRemarks,Vinyl
- Flooring: Tile,Wood
- Fireplace features: Wood Burning
- Fireplace: Yes
- Attic: None
Heating & Cooling
- Heating features: Propane,Solar,Wood
- Cooling features: None
Interior Area
- Total structure area: 697
- Total interior livable area: 697 sqft
Property
Details
- Parcel number: 40005485
Features
- Patio & porch: None
- Fencing: Front,Other,Partial,Wood
- Has view: Yes
- View description: Mountain(s),View of Pikes Peak,View of Rock Formations
Lot
- Lot size: 4.56 Acres
- Features: Wooded
Parking
- Parking features: None,No Garage,Gravel Driveway
Climate Risk is Financial Risk
Every home has a financial story beyond the listing price. Below, you’ll see the climate risks that could affect this property — and in Bills & Affordability, how those risks may influence repairs, insurance, utilities, and long-term value.
Biggest Threats for This Home
- Lightning

- Hail

- Inland Flooding

- Landslide

- Wildfire

- Winter Weather

How This Home’s Risks Compare
FEMA Declared Disasters Across Colorado Counties
Understanding the Costs
Financial advisors generally recommend spending no more than 30% of your gross household income on housing costs. In practice, many households stretch to 35% or beyond — especially in high-cost markets.
Estimated Costs Today
| Monthly | Annual | |
|---|---|---|
| Mortgage | $809 | $9,708 |
| Home Insurance * | $90 | $1,080 |
| Property Taxes | $48 | $576 |
| Electricity | $186 | $2,232 |
| Total | $1,133 | $13,596 |
Income You'd Need if You Spent...
Colorado FAIR Plan Programs

How Costs Could Change Over Time
Climate risk is quickly impacting all of the major home ownership costs. Adjust the growth rates and percentage of income spent on housing below to see how your housing costs could change over the next 10 years — and what income you'd need to keep up.
Comparing Against the Market
Price Per Sq Ft
vs Other Active Listings
Avg $/sqft
vs Homes Sold Last Month
Median $/sqft
Current Market Trends
Median Price Per Square Foot
The median price per square foot of homes sold in this area each month. Compare this to this listing's price per square foot to gauge whether the home is priced in line with recent sales.
Historicals for This Listing
Zestimate History ($/sqft)
No zestimate history available
Price History
| Date | Event | Price |
|---|---|---|
| 2026-07-29 | Price change | $160,000 |
| 2026-05-12 | Listed for sale | $175,000 |
 View on Zillow