

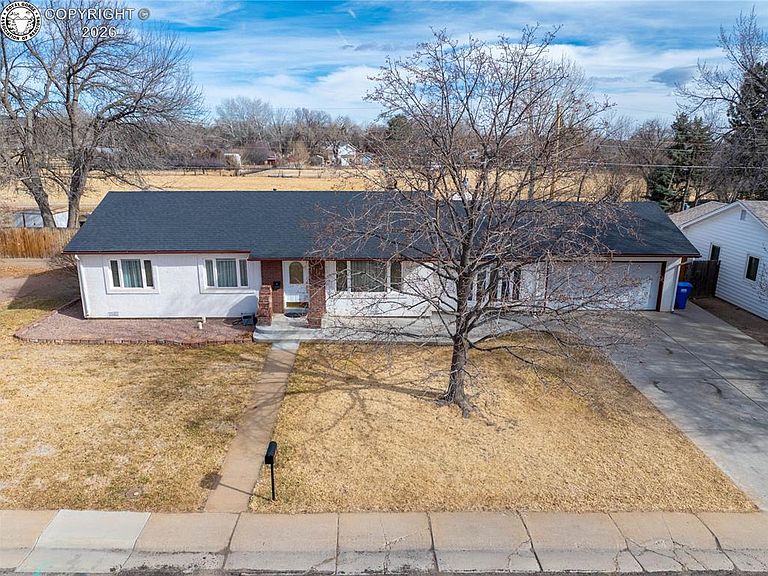

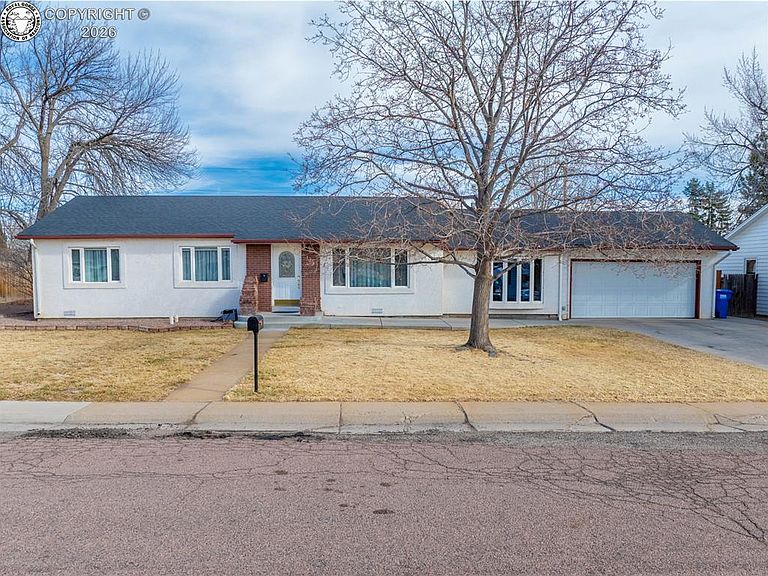
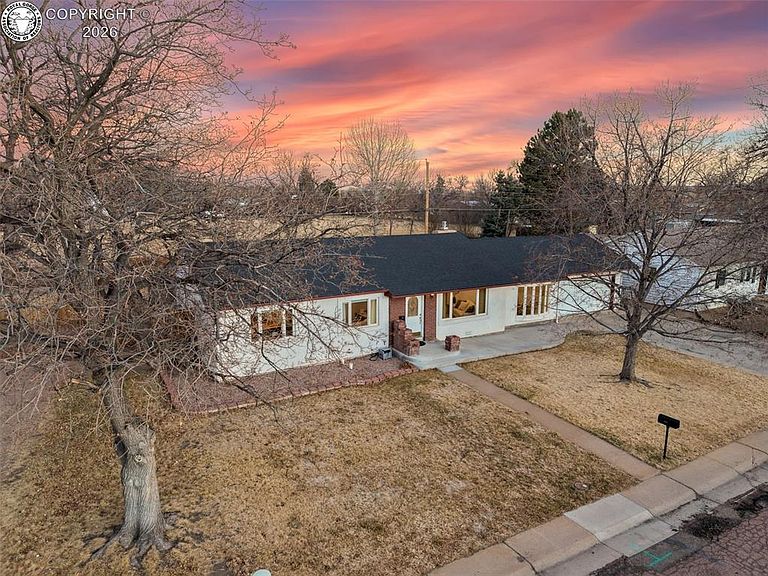
124 Circle Dr E, Canon City, CO, 81212
About This Home
Welcome to a rambling rancher tucked into one of Canon City’s sweetest little niches — a neighborhood where pride of ownership shows, lawns are cared for, neighbors wave, and life feels just a little more grounded. Positioned to capture mountain views from both sides of the property, this home gives you that constant Colorado reminder: you live somewhere special. Finished in low-maintenance stucco - a true gift in today’s rising cost-of-ownership climate — this generously updated home blends durability with thoughtful style. Inside, gorgeous true oak hardwood flooring anchors the main living areas, complemented by fresh modern paint, updated windows, stylish ceiling fans, elegant crystal handles new hinges adorn six-panel doors throughout. A newer hot water heater adds peace of mind, while central A/C keeps things cool during warm summer afternoons. Both bathrooms have been tastefully refreshed, including a hydrotherapy walk-in bath designed for comfort and ease. The kitchen is bright and functional with granite slab countertops, attractive tile backsplash, abundant cabinetry featuring roll-out shelves, and a reverse osmosis water filtration system. Whether cooking for two or hosting friends, the flow feels natural and inviting. The walk-out leads to a backyard designed for real living - extended Trex decking, gas line access for a fire pit or grill, space ready for a hot tub, and a fully fenced yard offering privacy and flexibility. Picture cool evenings with mountain silhouettes on both horizons, laughter around a fire feature, and that quiet charm that defines this pocket of town. W/ 3 bedrooms, 2 baths, added finished living space featuring a cozy gas fireplace, and an attached 2-car garage, this home offers room to stretch out while staying connected to the warmth of the neighborhood. Canon City Middle School .6 miles away, Elementary .8 distance away, 4 minutes to Raynolds Trail Head. This home embodies warmth, coziness and space in a complete package.
Getting Around
 Somewhat Walkable
 Very Limited Transit
 Bikeable
Schools
Construction
Condition
- Year built: 1957
Materials
- Construction materials: Stucco,Wood Frame
Type & Style
- Home type: SingleFamily
- Architectural style: Ranch
- Property subType: Single Family Residence
Interior
Bedrooms & Bathrooms
- Bedrooms: 3
- Bathrooms: 2
- Full bathrooms: 1
- 1/2 bathrooms: 1
Features
- Flooring: Carpet,Tile,Wood
- Number of fireplaces: 1
- Fireplace features: Main Level,One
- Fireplace: Yes
Heating & Cooling
- Heating features: Forced Air
- Cooling features: Ceiling Fan(s),Central Air
Interior Area
- Total structure area: 1,480
- Total interior livable area: 1,480 sqft
Property
Details
- Parcel number: 11029050
Features
- Patio & porch: Concrete,Deck
- Fencing: Rear,Wood
Lot
- Lot size: 0.25 Acres
- Features: Level,Landscaped
Parking
- Parking features: Attached,Paved Driveway
- Has garage: Yes
Climate Risk is Financial Risk
Every home has a financial story beyond the listing price. Below, you’ll see the climate risks that could affect this property — and in Bills & Affordability, how those risks may influence repairs, insurance, utilities, and long-term value.
Biggest Threats for This Home
- Lightning

- Hail

- Inland Flooding

- Winter Weather

- Strong Wind

- Wildfire

How This Home’s Risks Compare
FEMA Declared Disasters Across Colorado Counties
Understanding the Costs
Financial advisors generally recommend spending no more than 30% of your gross household income on housing costs. In practice, many households stretch to 35% or beyond — especially in high-cost markets.
Estimated Costs Today
| Monthly | Annual | |
|---|---|---|
| Mortgage | $1,870 | $22,440 |
| Home Insurance * | $210 | $2,520 |
| Property Taxes | $111 | $1,332 |
| Electricity | $186 | $2,232 |
| Total | $2,377 | $28,524 |
Income You'd Need if You Spent...
Colorado FAIR Plan Programs
How Costs Could Change Over Time
Climate risk is quickly impacting all of the major home ownership costs. Adjust the growth rates and percentage of income spent on housing below to see how your housing costs could change over the next 10 years — and what income you'd need to keep up.
Comparing Against the Market
Price Per Sq Ft
vs Other Active Listings
Avg $/sqft
vs Homes Sold Last Month
Median $/sqft
Current Market Trends
Median Price Per Square Foot
The median price per square foot of homes sold in this area each month. Compare this to this listing's price per square foot to gauge whether the home is priced in line with recent sales.
Historicals for This Listing
Zestimate History ($/sqft)
Price History
| Date | Event | Price |
|---|---|---|
| 2026-02-14 | Price change | $370,000 |
| 2022-01-02 | Listed for sale | $339,000 |
| 2021-12-29 | Sold | $317,000 |
 View on Zillow