
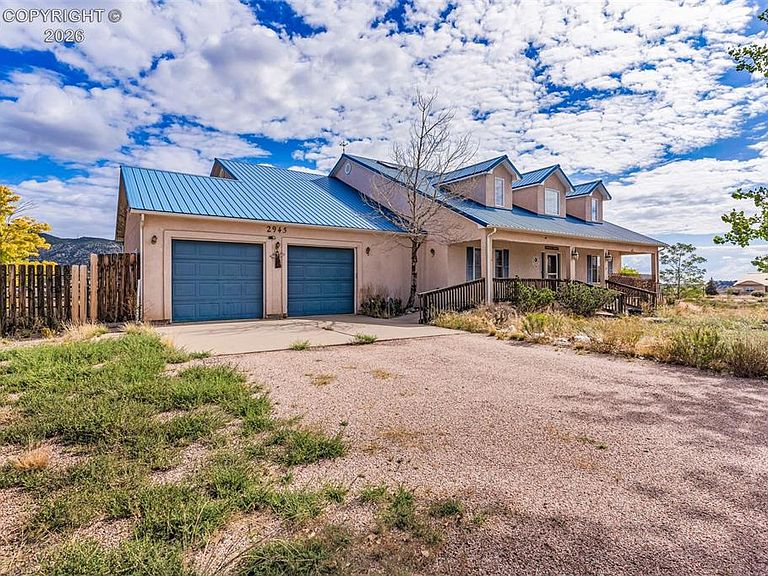
2945 Paw Prints Dr, Canon City, CO, 81212
About This Home
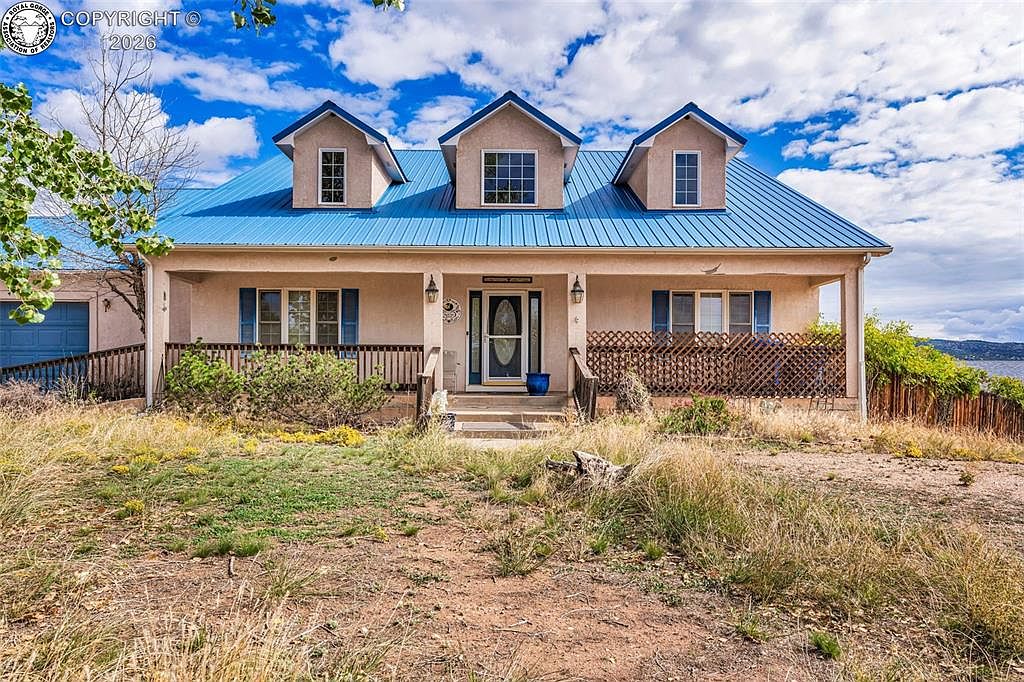
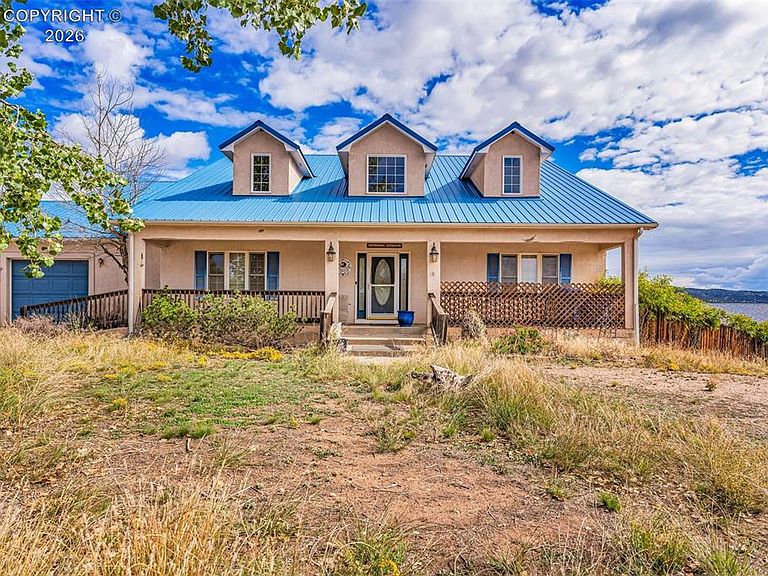
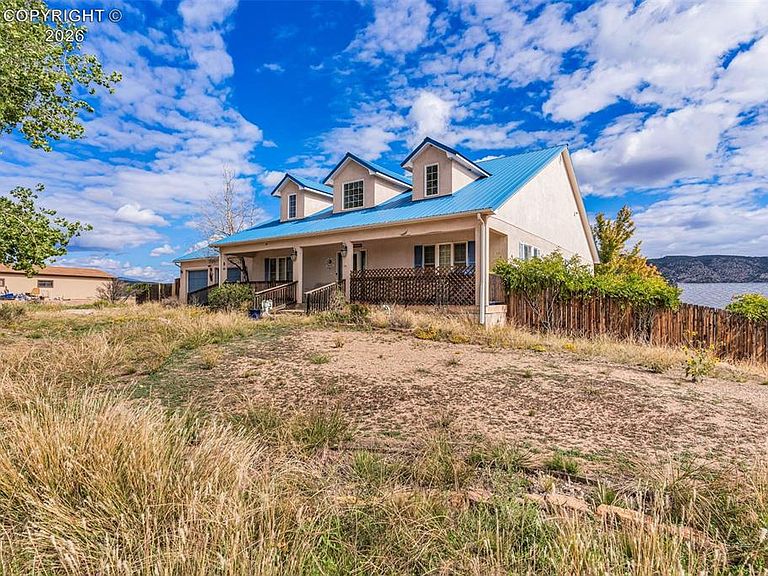
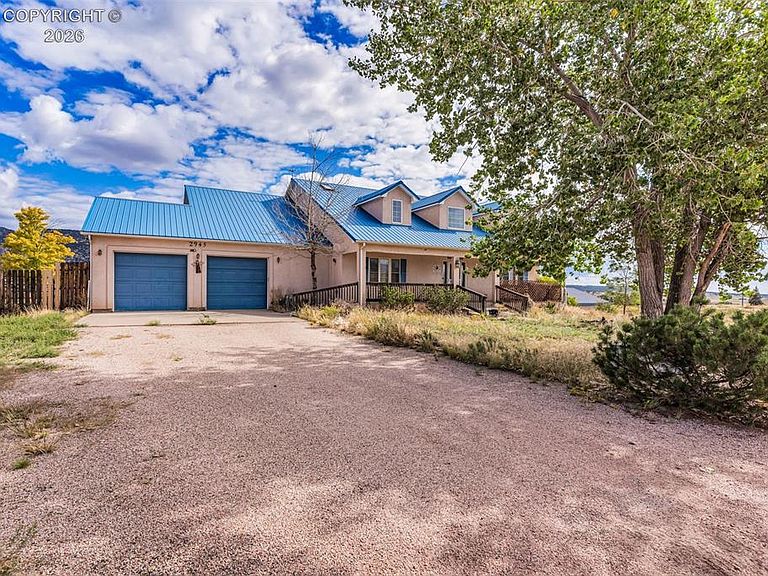
Don’t miss this amazing opportunity to restore a stunning custom home perched atop a quiet cul-de-sac in Canon City, overlooking the beautiful Garden Park Valley. This spacious home boasts an ideal floorplan, beginning with a warm wood entry that opens to a large family room with a unique peekaboo rock fireplace. To the left, a formal dining room with hardwood floors adds charm, while beyond the family room lies an expansive living area. The kitchen is a chef’s dream, custom designed with an oversized cooktop, custom wood vent, double oven, beautiful oak cabinetry, solid surface countertops, a huge double sink, ample prep space, pantry cabinet, and room for a full cooking team. Three oversized main-floor bedrooms are filled with natural light from large windows. The colossal master bedroom is a true retreat with a giant walk in closet and an attached master bath with a jetted tub, double sink, walk in shower and bidet. Skylights, pot shelves, and dormer windows enhance the home's character throughout. The heated, unfinished basement offers over 2,800 sq ft of potential, perfect for storage or future living space. Foundation repairs have been completed (reports available), though cosmetic stucco cracks remain. The property also includes an oversized attached 2-car garage with two single doors, extra storage space, and backyard access. Additionally, a detached oversized 2-car garage offers 875 sq ft of parking and workspace, complete with workbenches, shelving, and street access through a large gate. All of this is situated on a full acre with a fenced rear yard, offering room to grow, play, or create your ideal outdoor retreat. Priced for you to bring your love and hard work to restore this incredible custom home back to its full glory!
Getting Around
 Car-Dependent
 Very Limited Transit
 Somewhat Bikeable
Schools
Construction
Condition
- Year built: 2003
Materials
- Construction materials: Stucco,Wood Frame
Type & Style
- Home type: SingleFamily
- Architectural style: Ranch
- Property subType: Single Family Residence
Interior
Bedrooms & Bathrooms
- Bedrooms: 3
- Bathrooms: 2
- Full bathrooms: 2
Features
- Number of fireplaces: 1
- Fireplace features: Gas,One
- Fireplace: Yes
Heating & Cooling
- Heating features: Forced Air,Natural Gas
- Cooling features: Central Air
Interior Area
- Total structure area: 5,752
- Total interior livable area: 5,752 sqft
Property
Details
- Parcel number: 99504616
Features
- Patio & porch: Concrete
- Has view: Yes
- View description: Mountain(s)
Lot
- Lot size: 1 Acres
- Features: Cul-De-Sac
Parking
- Parking features: Attached,Detached,Oversized
- Has garage: Yes
Climate Risk is Financial Risk
Every home has a financial story beyond the listing price. Below, you’ll see the climate risks that could affect this property — and in Bills & Affordability, how those risks may influence repairs, insurance, utilities, and long-term value.
Biggest Threats for This Home
- Lightning

- Hail

- Inland Flooding

- Winter Weather

- Strong Wind

- Wildfire

How This Home’s Risks Compare
FEMA Declared Disasters Across Colorado Counties
Understanding the Costs
Financial advisors generally recommend spending no more than 30% of your gross household income on housing costs. In practice, many households stretch to 35% or beyond — especially in high-cost markets.
Estimated Costs Today
| Monthly | Annual | |
|---|---|---|
| Mortgage | $2,523 | $30,276 |
| Home Insurance * | $283 | $3,396 |
| Property Taxes | $149 | $1,788 |
| Electricity | $434 | $5,210 |
| Total | $3,389 | $40,668 |
Income You'd Need if You Spent...
Colorado FAIR Plan Programs
How Costs Could Change Over Time
Climate risk is quickly impacting all of the major home ownership costs. Adjust the growth rates and percentage of income spent on housing below to see how your housing costs could change over the next 10 years — and what income you'd need to keep up.
Comparing Against the Market
Price Per Sq Ft
vs Other Active Listings
Avg $/sqft
vs Homes Sold Last Month
Median $/sqft
Current Market Trends
Median Price Per Square Foot
The median price per square foot of homes sold in this area each month. Compare this to this listing's price per square foot to gauge whether the home is priced in line with recent sales.
Historicals for This Listing
Zestimate History ($/sqft)
Price History
| Date | Event | Price |
|---|---|---|
| 2026-04-07 | Listed for sale | $499,000 |
| 2026-04-01 | Listing removed | $515,000 |
| 2026-02-03 | Price change | $515,000 |
| 2025-11-01 | Listed for sale | $550,000 |
| 2025-10-06 | Contingent | $570,000 |
| 2025-09-30 | Listed for sale | $570,000 |
 View on Zillow