


735 Koski Ln, Gwinn, MI, 49841
About This Home
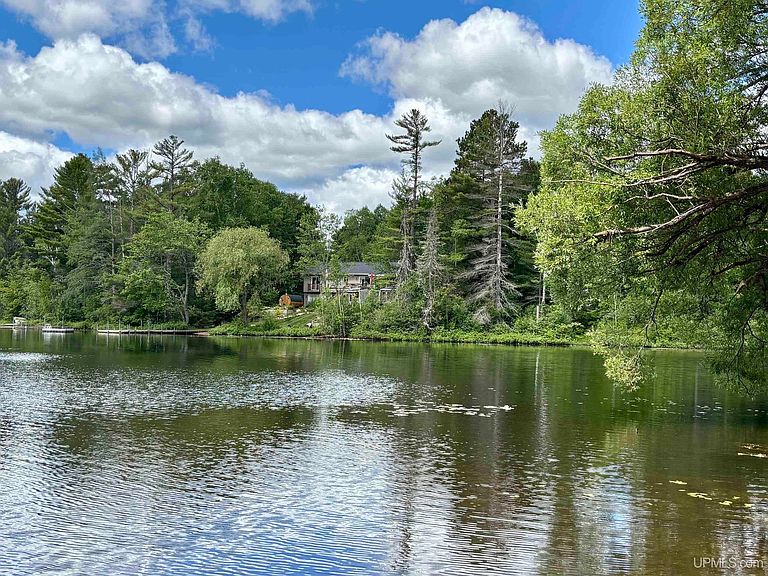
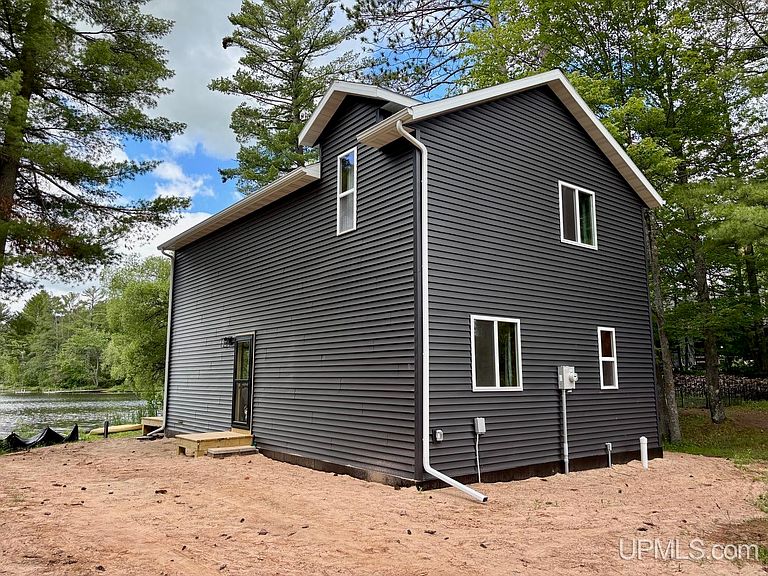
Welcome to 735 Koski Lane - this beautiful lakefront home built in 2026 is move in ready - turn the key and start making cherished memories for years to come! Situated on beautiful Horseshoe Lake this thoughtfully designed 2 bedroom, 1 bath home offers seamless indoor-outdoor living and stunning lake views. The main level features an open concept floor plan highlighted by soaring ceilings with a dramatic wall of windows filling the home with natural light. The spacious living and dining area flow effortlessly into the well-appointed kitchen complete with stainless steel appliances, a farmhouse sink, solid surface countertops, and custom soft closed cabinetry that adds both charm and functionality. Also, on the main level you'll find a comfortable bedroom with convenient access to the full bath along with a main floor laundry area featuring a washer and dryer for added convenience. Upstairs a versatile loft provides the perfect space for a home office, reading nook or additional lounge area. The primary bedroom offers a large walk-in closet that can also serve as a bunk room providing flexible sleeping arrangements for family and guests. Horseshoe Lake is known for its excellent swimming and fishing opportunities making it an ideal destination for year-round enjoyment. Kayaks, canoes and the pontoon will fit nicely in the detached garage. Only a short commute to the city of Gwinn where you'll find shopping, dining and numerous professional services. Whatever you're looking for a peaceful retreat or active waterfront lifestyle this exceptional property delivers the best of both!
Getting Around
 Car-Dependent
 Very Limited Transit
 Somewhat Bikeable
Schools
Construction
Condition
- Year built: 2026
Materials
- Construction materials: Vinyl Siding
Type & Style
- Home type: SingleFamily
- Architectural style: Conventional Frame
- Property subType: Single Family Residence
Interior
Appliances
- Appliances included: Dishwasher,Dryer,Microwave,Range/Oven,Refrigerator,Washer,Negotiable (Appliances),Electric Water Heater
- Laundry features: First Floor Laundry
Basement
- Basement: None,Crawl Space
Bathroom1
- Level: Main
Bedroom1
- Level: Second
- Area: 176
Bedroom2
- Level: First
- Area: 121
Bedrooms & Bathrooms
- Bedrooms: 2
- Bathrooms: 1
- Full bathrooms: 1
- Main level bathrooms: 1
Dining Room
- Level: First
- Area: 110
Features
- High Ceilings,Walk-In Closet(s)
- Finished area below ground: 0
- Finished area above ground: 1,123
Heating & Cooling
- Heating features: Forced Air,Propane
- Cooling features: Central Air
Interior Area
- Total structure area: 1,123
- Total interior livable area: 1,123 sqft
Kitchen
- Level: First
- Area: 168
Living Room
- Level: First
- Area: 220
Office
- Level: Second
- Area: 108
Property
Details
- Parcel number: 520555003600
- Zoning: Residential
- Zoning description: Recreational
- Special condition: Private,Standard
Features
- Levels: Two
- Stories: 2
- Patio & porch: Deck
- Has view: Yes
- View description: Park/Greenbelt
- On waterfront: Yes
- Waterfront features: All Sports Lake,Lake Front,Lake/River Access,Waterfront,Beach Front,Interior Lake
- Waterbody name: Horseshoe Lake
- Frontage length: 51
Lot
- Lot size: 9,583 sqft
- Features: Deep Lot - 150+ Ft.,Dead End
- Lot size dimensions: 51 x 190
Parking
- Total spaces: 3
- Parking features: 3 or More Spaces,Garage,Detached
- Has garage: Yes
- Attached garage spaces: 2
- Covered spaces: 2
Climate Risk is Financial Risk
Every home has a financial story beyond the listing price. Below, you’ll see the climate risks that could affect this property — and in Bills & Affordability, how those risks may influence repairs, insurance, utilities, and long-term value.
Biggest Threats for This Home
- Cold Wave

- Hail

- Winter Weather

- Lightning

- Strong Wind

- Tsunami

How This Home’s Risks Compare
FEMA Declared Disasters in Marquette County and Michigan
Understanding the Costs
Financial advisors generally recommend spending no more than 30% of your gross household income on housing costs. In practice, many households stretch to 35% or beyond — especially in high-cost markets.
Estimated Costs Today
| Monthly | Annual | |
|---|---|---|
| Mortgage | $2,022 | $24,264 |
| Home Insurance * | $230 | $2,760 |
| Property Taxes | $329 | $3,948 |
| Electricity | $188 | $2,259 |
| Total | $2,769 | $33,228 |
Income You'd Need if You Spent...
Michigan FAIR Plan Programs

How Costs Could Change Over Time
Climate risk is quickly impacting all of the major home ownership costs. Adjust the growth rates and percentage of income spent on housing below to see how your housing costs could change over the next 10 years — and what income you'd need to keep up.
Comparing Against the Market
Price Per Sq Ft
vs Other Active Listings
Avg $/sqft
vs Homes Sold Last Month
Median $/sqft
Current Market Trends
Median Price Per Square Foot
The median price per square foot of homes sold in this area each month. Compare this to this listing's price per square foot to gauge whether the home is priced in line with recent sales.
Historicals for This Listing
Zestimate History ($/sqft)
Price History
| Date | Event | Price |
|---|---|---|
| 2026-06-25 | Listed for sale | $399,900 |
| 2023-04-24 | Sold | $186,000 |
| 2023-03-07 | Pending sale | $196,000 |
| 2023-03-07 | Contingent | $196,000 |
| 2023-02-25 | Listed for sale | $196,000 |
| 2022-12-09 | Listing removed | -- |
| 2022-11-10 | Price change | $196,000 |
| 2022-07-22 | Price change | $215,000 |
| 2022-06-09 | Listed for sale | $225,000 |
 View on Zillow