


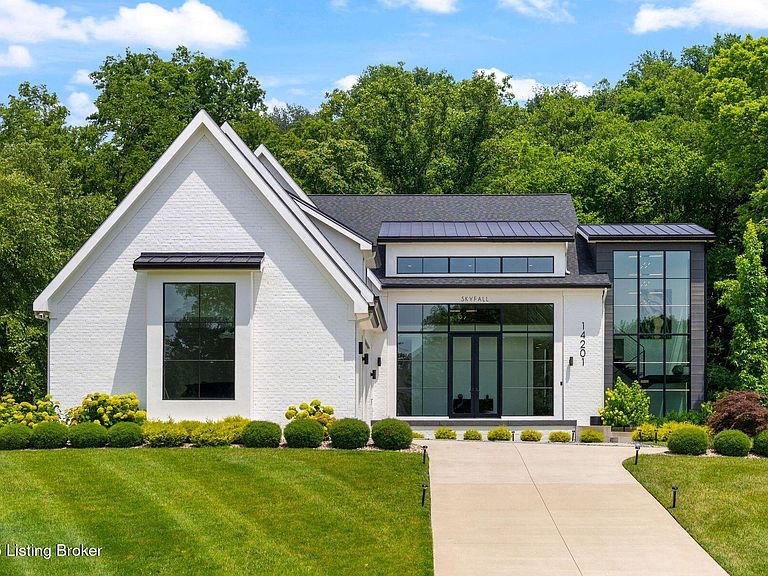


14201 Reserve Cv, Prospect, KY, 40059
About This Home
An absolutely stunning contemporary residence with unparalleled design and style in one of the most desirable locations in the Louisville area! Custom-designed and constructed by Castlebuilt Homes, ''Skyfall'' is a modern masterpiece nestled on over 1.3 verdant acres in the Reserve on Rose Island, a sought-after enclave of estate homes adjacent to the Ohio River in Prospect. The commanding curb appeal is highlighted by striking architectural design elements. Step inside the impressive glass entry doors and prepare to be amazed! The incredible entry features a cantilevered stair hall spanning all three floors, highlighted by wooden stair treads and glass landings. The heart of the home, the extraordinary great room with soaring ceilings seamlessly combines the kitchen, dining, and family rooms into a place you'll never want to leave. The phenomenal chef's kitchen features custom cabinetry, top of the line appliances including a Thermador refrigerator and a Thor range, quartz countertops, and a huge center island with waterfall edge. Soaked in natural light, the great room presents a space perfect for both intimate evenings and large-scale entertaining. This room opens via large glass doors to the rear patio overlooking the beautiful backyard with glittering saltwater fiberglass pool and 365 turf surround, a true oasis! Back inside, the first floor primary suite boasts a spa-like primary bathroom, the walk-in owner's closet that resembles a high-end boutique, and access to a private screened-in rear porch with dual-sided fireplace. A laundry room, drop zone/mudroom, access to the 3-car garage, as well as a powder room and bespoke home office complete this level. Upstairs, you'll find a loft-style family room and three spacious bedrooms, each with their own en-suite bathroom and walk-in closet. The finished lower level, perfect for entertaining, includes a family room, outstanding wet bar with large island, home gym, and guest suite with bathroom, as well as plenty of storage space. The outdoor spaces extend your living spaces throughout the seasons, whether you are lounging by the pool, grilling on the terrace, or enjoying the bucolic acreage while spotting frequent wildlife visitors. Additional highlights include a full-house generator, home systems outfitted with Control4, and WiFi mesh throughout the house. Skyfall presents an opportunity unlike any other for the discerning buyer, looking for sleek perfection and a lifestyle of which many can only dream.
Getting Around
 Car-Dependent
 Very Limited Transit
 Somewhat Bikeable
Schools
Construction
Condition
- Year built: 2021
Materials
- Foundation: Concrete Perimeter
- Roof: Metal,Shingle
- Construction materials: Brick,Stucco
Type & Style
- Home type: SingleFamily
- Architectural style: Contemporary
- Property subType: Single Family Residence
Interior
Basement
- Has basement: Yes
- Basement: Walkout Finished
Bedroom
- Level: Second
Bedroom
- Level: Second
Bedroom
- Level: Second
Bedroom
- Level: Basement
Bedrooms & Bathrooms
- Bedrooms: 5
- Bathrooms: 6
- Full bathrooms: 5
- 1/2 bathrooms: 1
Dining Room
- Level: First
Family Room
- Level: Basement
Features
- Number of fireplaces: 2
- Fireplace: Yes
- Finished area below ground: 1,518
- Finished area above ground: 4,663
Foyer
- Level: First
Full Bathroom
- Level: Second
Full Bathroom
- Level: Second
Full Bathroom
- Level: Second
Full Bathroom
- Level: Basement
Great Room
- Level: First
Gym
- Level: Basement
Half Bathroom
- Level: First
Heating & Cooling
- Heating features: Forced Air,Natural Gas
- Cooling features: Central Air
Interior Area
- Total structure area: 4,663
- Total interior livable area: 6,181 sqft
Kitchen
- Level: First
Laundry
- Level: First
Loft
- Level: Second
Office
- Level: First
Primary Bathroom
- Level: First
Primary Bedroom
- Level: First
Property
Details
- Parcel number: 0201D001
Features
- Stories: 2
- Patio & porch: Screened Porch,Patio,Porch
- Exterior features: Balcony
- Fencing: Farm
Lot
- Lot size: 1.31 Acres
- Features: Corner Lot
Parking
- Total spaces: 3
- Parking features: Attached,Driveway
- Has garage: Yes
- Attached garage spaces: 3
- Covered spaces: 3
- Has uncovered spaces: Yes
Climate Risk is Financial Risk
Every home has a financial story beyond the listing price. Below, you’ll see the climate risks that could affect this property — and in Bills & Affordability, how those risks may influence repairs, insurance, utilities, and long-term value.
Biggest Threats for This Home
- Inland Flooding

- Lightning

- Strong Wind

- Tornado

- Cold Wave

- Ice Storm

- Winter Weather

How This Home’s Risks Compare
FEMA Declared Disasters Across Kentucky Counties
Understanding the Costs
Financial advisors generally recommend spending no more than 30% of your gross household income on housing costs. In practice, many households stretch to 35% or beyond — especially in high-cost markets.
Estimated Costs Today
| Monthly | Annual | |
|---|---|---|
| Mortgage | $10,113 | $121,356 |
| Home Insurance * | $789 | $9,468 |
| Property Taxes | $2,100 | $25,200 |
| Electricity | $488 | $5,857 |
| Total | $13,490 | $161,880 |
Income You'd Need if You Spent...
Kentucky FAIR Plan Programs


How Costs Could Change Over Time
Climate risk is quickly impacting all of the major home ownership costs. Adjust the growth rates and percentage of income spent on housing below to see how your housing costs could change over the next 10 years — and what income you'd need to keep up.
Comparing Against the Market
Price Per Sq Ft
vs Other Active Listings
Avg $/sqft
vs Homes Sold Last Month
Median $/sqft
Current Market Trends
Median Price Per Square Foot
The median price per square foot of homes sold in this area each month. Compare this to this listing's price per square foot to gauge whether the home is priced in line with recent sales.
Historicals for This Listing
Zestimate History ($/sqft)
Price History
| Date | Event | Price |
|---|---|---|
| 2026-04-09 | Price change | $2,295,000 |
| 2026-02-27 | Listed for rent | $9,500 |
| 2025-10-15 | Price change | $2,575,000 |
| 2025-08-19 | Price change | $2,599,000 |
| 2025-07-17 | Listed for sale | $2,800,000 |
| 2020-09-16 | Sold | $175,000 |
| 2020-04-29 | Price change | $175,000 |
| 2019-12-13 | Price change | $275,000 |
| 2019-11-01 | Price change | $290,000 |
| 2019-09-01 | Price change | $310,000 |
| 2019-08-07 | Price change | $2,200,000 |
| 2019-06-26 | Price change | $310,000 |
| 2018-09-25 | Listed for sale | $2,200,000 |
 View on Zillow