


11732 Paramont Way, Prospect, KY, 40059
About This Home
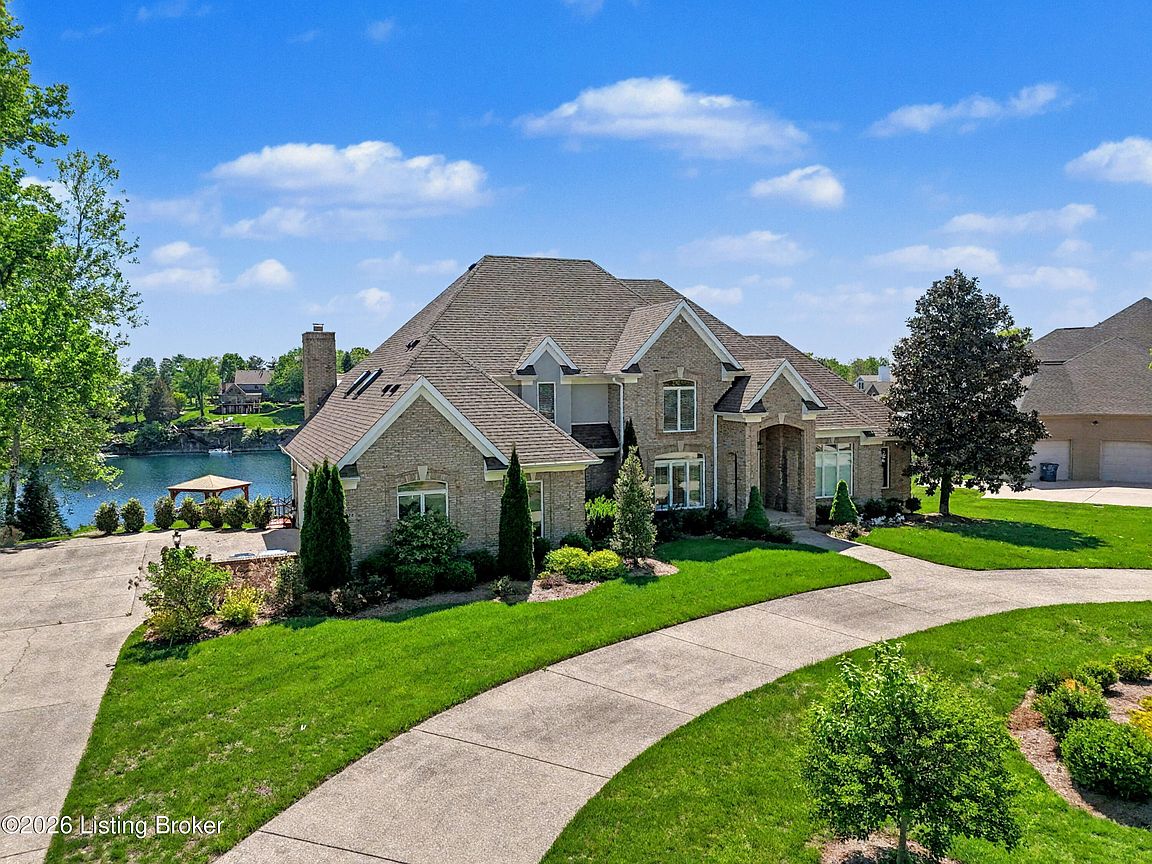
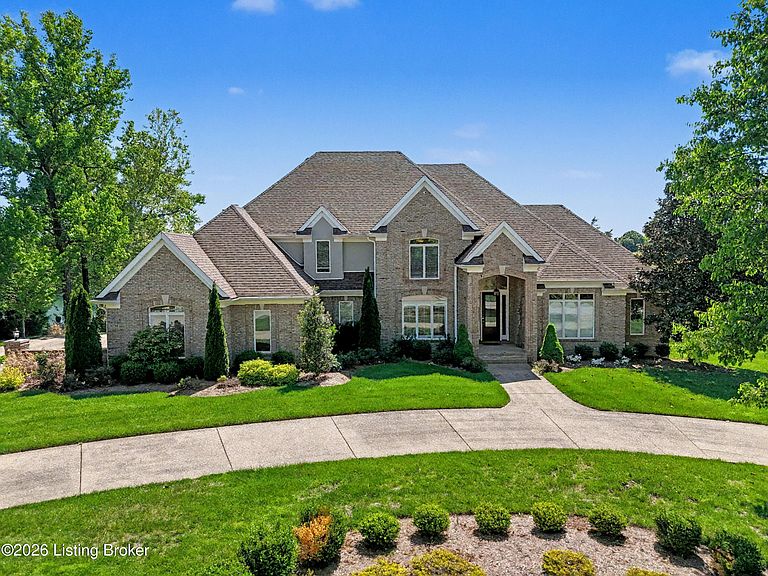
Quarry-Front Estate at Paramont with Private Dock, Multi-Level Entertaining Decks, and Deep-Water Access There is exactly one Paramont Quarry. One body of water in Oldham County whose ancient limestone walls drop straight into crystal-clear depths — private, and accessible only to a handful of homes in one of Louisville's most coveted communities. 11732 Paramont Way is on that water. And it owns the most dramatic position on it. The all-brick estate arrives via a sweeping circular drive, its 6350 square feet of custom-designed living arranged across multiple levels — each one oriented toward the quarry. Inside, the two-story great room opens beneath soaring ceilings and a cathedral arched window that frames nothing but sky and water. The formal dining room is an elegant, separate statement — tray ceiling, designer pendant, rich dark walls — built for occasions that deserve the full treatment. Two fully equipped kitchens make this home genuinely built for entertaining at every scale. The remodeled main-level chef's kitchen features ceiling-height white cabinetry with glass uppers, quartz countertops, a KitchenAid double wall oven, and gas cooktop — flowing directly into the Hearth Room with its stacked-stone fireplace and walnut open shelving. Step through to the breakfast room and the quarry appears in full: a wall of windows and French doors open directly to the upper deck, making every morning coffee feel like a private resort. The lower-level kitchen adds warm oak shaker cabinetry, a quartz peninsula with bar seating, and direct walkout access to the water-level entertaining deck. A dedicated study with floor-to-ceiling custom built-ins and plantation shutters anchors quiet focus on the main level. The primary suite is its own architecture: Palladian arched windows, a fireplace, wide-plank hardwood floors, a sitting area, and French doors to a private balcony suspended above the water. The suite commands the morning light in a way that makes it difficult to leave. Outside is where this property becomes impossible to replicate. Upper and lower composite decks connect through a staircase to a fire pit lawn, then descend — past the natural quarry rock face — to a private floating dock at the water's edge. This is not a view lot with water in the distance. This is direct access: kayaks, paddleboards, and boats launch from your own dock into one of the most striking private bodies of water in Kentucky. Paramont Estates residents enjoy exclusive membership to The Club at Paramont — indoor heated pool, tennis and pickleball courts, racquetball, fitness center, sauna, nature trails, and private event space. Award-winning Oldham County Schools, including Harmony Elementary. Minutes from US-42, the Paddock Shops, and an easy commute into Louisville via River Road or I-71. Private showings by appointment only. Contact the listing agent to arrange your tour — quarry-front positions in Paramont do not come available often, and this one is exceptional.
Getting Around
 Car-Dependent
 Very Limited Transit
 Somewhat Bikeable
Schools
Construction
Condition
- Year built: 2000
Materials
- Foundation: Concrete Perimeter
- Roof: Shingle
- Construction materials: Brick Veneer
Type & Style
- Home type: SingleFamily
- Architectural style: Traditional
- Property subType: Single Family Residence
Interior
Basement
- Has basement: Yes
- Basement: Walkout Finished,Walkout Part Fin
Bedroom
- Level: Second
Bedroom
- Level: Second
Bedroom
- Level: Second
Bedroom
- Level: Basement
Bedrooms & Bathrooms
- Bedrooms: 5
- Bathrooms: 5
- Full bathrooms: 4
- 1/2 bathrooms: 1
Dining Area
- Level: Basement
Dining Room
- Level: First
Exercise Room
- Level: Basement
Family Room
- Level: Basement
Features
- Number of fireplaces: 3
- Fireplace: Yes
- Finished area below ground: 1,800
- Finished area above ground: 4,550
Full Bathroom
- Level: Second
Great Room
- Level: First
Half Bathroom
- Level: First
Heating & Cooling
- Heating features: Forced Air,Natural Gas
- Cooling features: Central Air
Interior Area
- Total structure area: 4,550
- Total interior livable area: 6,350 sqft
Kitchen
- Level: First
Kitchen
- Level: Basement
Laundry
- Level: First
Office
- Level: First
Other
- Level: First
Primary Bathroom
- Level: First
Primary Bedroom
- Level: First
Sitting Room
- Level: First
Sitting Room
- Level: Second
Property
Details
- Parcel number: 0514C016
Features
- Stories: 2
- Pool features: Association,Community
- Patio & porch: Deck,Patio
- Exterior features: Balcony
- Fencing: None
- On waterfront: Yes
- Waterfront features: Lake Front
Lot
- Lot size: 0.72 Acres
- Features: Covt/Restr
Parking
- Total spaces: 4
- Parking features: Attached,Entry Side
- Has garage: Yes
- Attached garage spaces: 4
- Covered spaces: 4
Climate Risk is Financial Risk
Every home has a financial story beyond the listing price. Below, you’ll see the climate risks that could affect this property — and in Bills & Affordability, how those risks may influence repairs, insurance, utilities, and long-term value.
Biggest Threats for This Home
- Strong Wind

- Tornado

- Cold Wave

- Inland Flooding

- Ice Storm

- Lightning

- Winter Weather

How This Home’s Risks Compare
FEMA Declared Disasters Across Kentucky Counties
Understanding the Costs
Financial advisors generally recommend spending no more than 30% of your gross household income on housing costs. In practice, many households stretch to 35% or beyond — especially in high-cost markets.
Estimated Costs Today
| Monthly | Annual | |
|---|---|---|
| Mortgage | $8,570 | $102,840 |
| Home Insurance * | $668 | $8,016 |
| Property Taxes | $1,713 | $20,556 |
| Electricity | $501 | $6,017 |
| Total | $11,452 | $137,424 |
Income You'd Need if You Spent...
Kentucky FAIR Plan Programs


How Costs Could Change Over Time
Climate risk is quickly impacting all of the major home ownership costs. Adjust the growth rates and percentage of income spent on housing below to see how your housing costs could change over the next 10 years — and what income you'd need to keep up.
Comparing Against the Market
Price Per Sq Ft
vs Other Active Listings
Avg $/sqft
vs Homes Sold Last Month
Median $/sqft
Current Market Trends
Median Price Per Square Foot
The median price per square foot of homes sold in this area each month. Compare this to this listing's price per square foot to gauge whether the home is priced in line with recent sales.
Historicals for This Listing
Zestimate History ($/sqft)
Price History
| Date | Event | Price |
|---|---|---|
| 2026-04-22 | Listed for sale | $1,895,000 |
| 2025-08-22 | Listing removed | $1,995,000 |
| 2025-07-18 | Price change | $1,995,000 |
| 2025-06-12 | Listed for sale | $2,100,000 |
| 2009-08-14 | Sold | $855,000 |
| 2005-10-21 | Sold | $825,000 |
 View on Zillow