
2613 Old Cedar Point Rd, La Grange, KY, 40031
About This Home
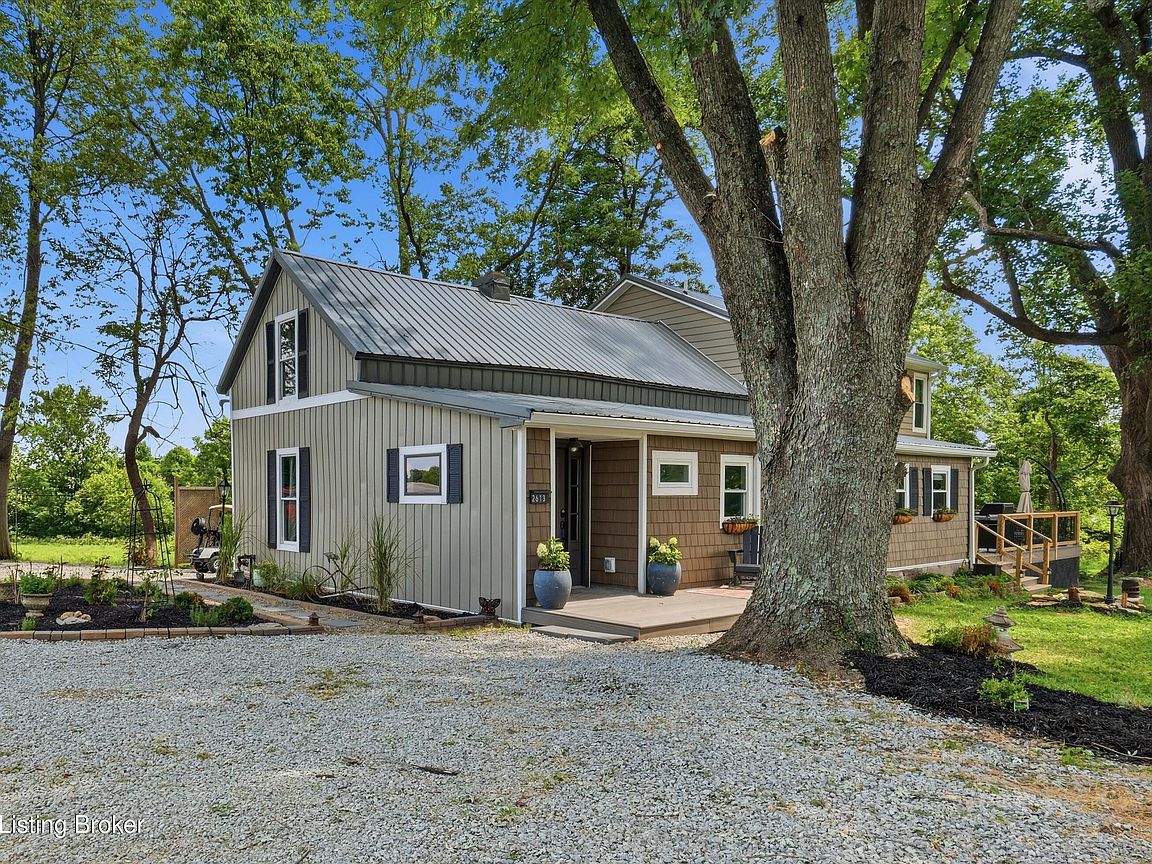
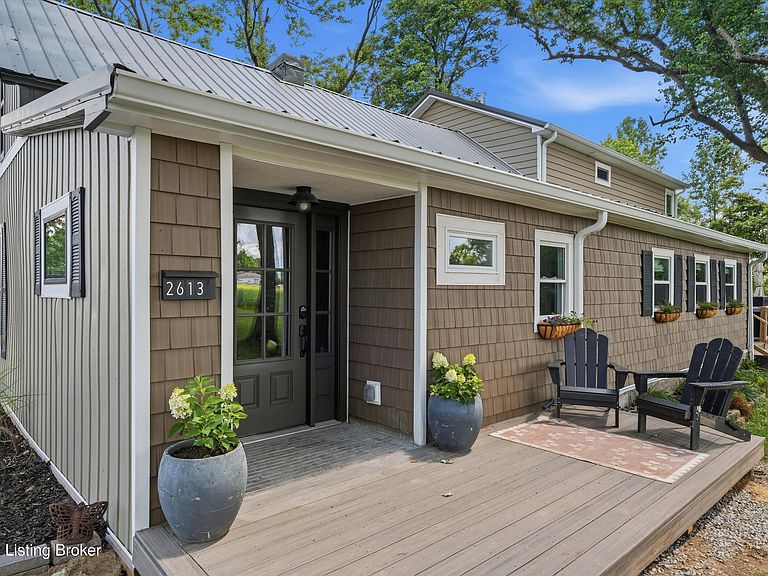
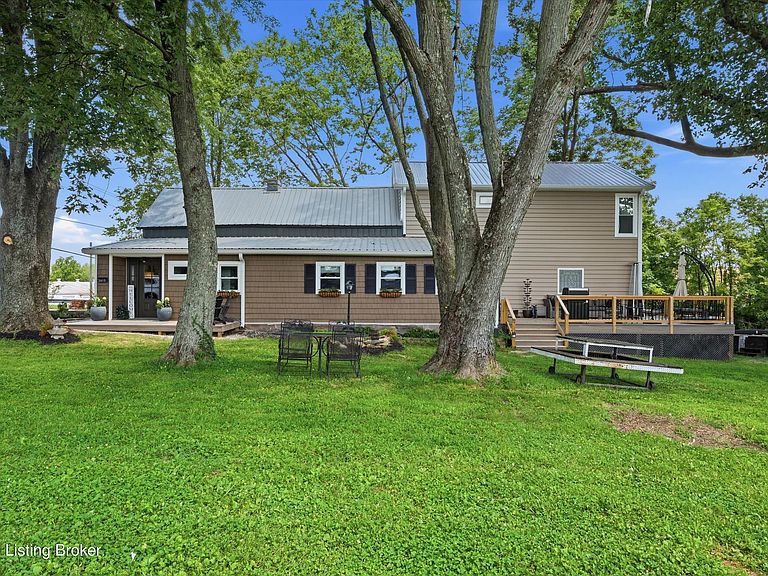
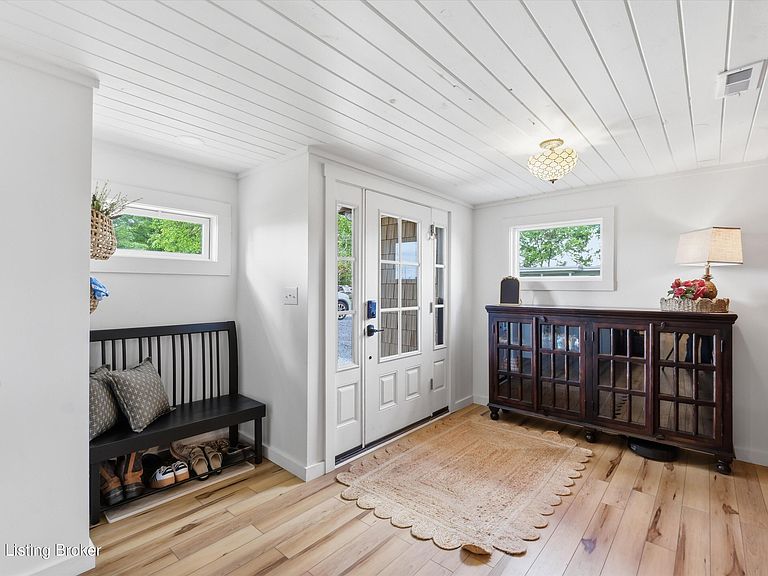
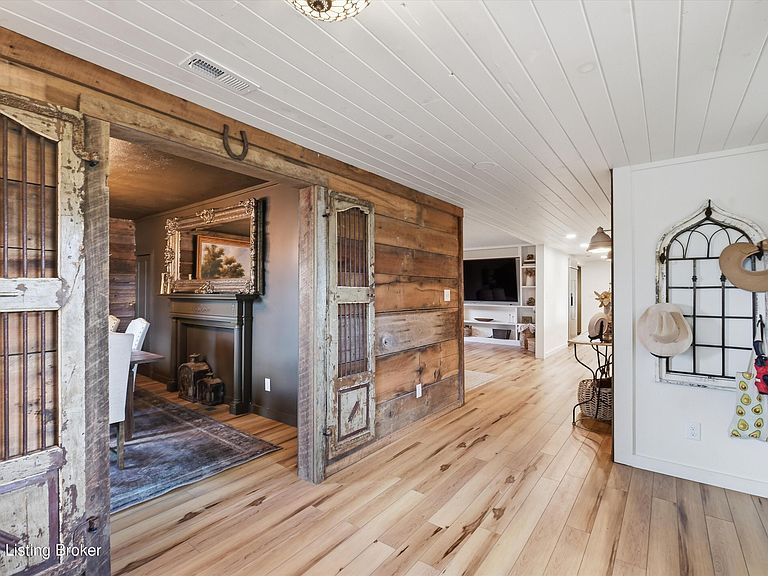
Charm Meets Modern Comfort in Oldham County Step into a home that refuses to be ordinary. This custom remodel blends timeless character with modern, low-maintenance living—giving you the best of both worlds without the upkeep of new construction. The moment you walk through the entry, you're greeted by hand-hewn planks over a century old, setting the tone for a home full of soul and story. That character carries through to the heart of the house: a true Chef's Kitchen outfitted with a full KitchenAid appliance package, including a built-in cabinet ice maker. And just when you think it can't get better, the adjoining Butler's Pantry delivers a coffee bar and beverage cooler—perfect for morning routines or entertaining guests. The first floor Primary Suite is a retreat unto itself. The first floor Primary Suite is a retreat unto itself. The ensuite bath features a spacious tiled walk-in shower with multiple spray jets and a Bluetooth-enabled shower fan, so you can unwind to your favorite playlist while soaking in the garden tub. Double French doors lead out to your own private oasis—a side porch wrapped in Trex decking, ideal for morning coffee or evening wind-downs. Outside, the detached garage hides a bonus: a Man Cave built for escaping the everyday, whether that means game day, a workshop, or simply some quiet time to yourself. With 5 bedrooms and 3 full bathrooms spread across .8 acres, there's room for everyone to spread out—and it's all offered for less than $500,000 in sought-after Oldham County. Perhaps best of all: your kids can walk to school. The home sits right alongside the school campus, making morning drop-offs a thing of the past. This is a rare combination of character, comfort, and convenience—schedule your showing today.
Getting Around
 Car-Dependent
 Very Limited Transit
 Somewhat Bikeable
Schools
Construction
Condition
- Year built: 1986
Materials
- Foundation: Crawl Space
- Roof: Metal
- Construction materials: Vinyl Siding,Wood Frame
Type & Style
- Home type: SingleFamily
- Architectural style: Farmhouse
- Property subType: Single Family Residence
Interior
Basement
- Basement: None
Bedroom
- Level: First
Bedroom
- Level: Second
Bedroom
- Level: Second
Bedroom
- Level: Second
Bedroom
- Level: Second
Bedrooms & Bathrooms
- Bedrooms: 5
- Bathrooms: 3
- Full bathrooms: 3
Dining Area
- Level: First
Features
- Finished area below ground: 0
- Finished area above ground: 2,880
Full Bathroom
- Level: First
Full Bathroom
- Level: Second
Heating & Cooling
- Heating features: Forced Air,Natural Gas
- Cooling features: Central Air
Interior Area
- Total structure area: 2,880
- Total interior livable area: 2,880 sqft
Kitchen
- Level: First
Laundry
- Level: First
Living Room
- Level: First
Sitting Room
- Level: Second
Property
Details
- Parcel number: 3030A029A
Features
- Stories: 1
- Patio & porch: Patio
- Fencing: None
Lot
- Lot size: 0.83 Acres
- Features: Level
Parking
- Total spaces: 1
- Parking features: Detached
- Has garage: Yes
- Attached garage spaces: 1
- Covered spaces: 1
Climate Risk is Financial Risk
Every home has a financial story beyond the listing price. Below, you’ll see the climate risks that could affect this property — and in Bills & Affordability, how those risks may influence repairs, insurance, utilities, and long-term value.
Biggest Threats for This Home
- Strong Wind

- Tornado

- Cold Wave

- Ice Storm

- Lightning

- Winter Weather

How This Home’s Risks Compare
FEMA Declared Disasters Across Kentucky Counties
Understanding the Costs
Financial advisors generally recommend spending no more than 30% of your gross household income on housing costs. In practice, many households stretch to 35% or beyond — especially in high-cost markets.
Estimated Costs Today
| Monthly | Annual | |
|---|---|---|
| Mortgage | $2,274 | $27,288 |
| Home Insurance * | $217 | $2,604 |
| Property Taxes | $490 | $5,880 |
| Electricity | $227 | $2,729 |
| Total | $3,208 | $38,496 |
Income You'd Need if You Spent...
Kentucky FAIR Plan Programs


How Costs Could Change Over Time
Climate risk is quickly impacting all of the major home ownership costs. Adjust the growth rates and percentage of income spent on housing below to see how your housing costs could change over the next 10 years — and what income you'd need to keep up.
Comparing Against the Market
Price Per Sq Ft
vs Other Active Listings
Avg $/sqft
vs Homes Sold Last Month
Median $/sqft
Current Market Trends
Median Price Per Square Foot
The median price per square foot of homes sold in this area each month. Compare this to this listing's price per square foot to gauge whether the home is priced in line with recent sales.
Historicals for This Listing
Zestimate History ($/sqft)
Price History
| Date | Event | Price |
|---|---|---|
| 2026-08-10 | Contingent | $449,900 |
| 2026-07-28 | Price change | $449,900 |
| 2026-07-23 | Price change | $459,900 |
| 2026-07-16 | Listed for sale | $469,000 |
| 2025-09-22 | Sold | $160,000 |
| 2025-09-01 | Pending sale | $175,000 |
| 2025-08-04 | Listed for sale | $175,000 |
| 2024-11-02 | Listing removed | $250,000 |
| 2024-07-19 | Listed for sale | $250,000 |
For Sale by Agent
 View on Zillow