



12213 Greystone Ter, Oklahoma City, OK, 73120
About This Home
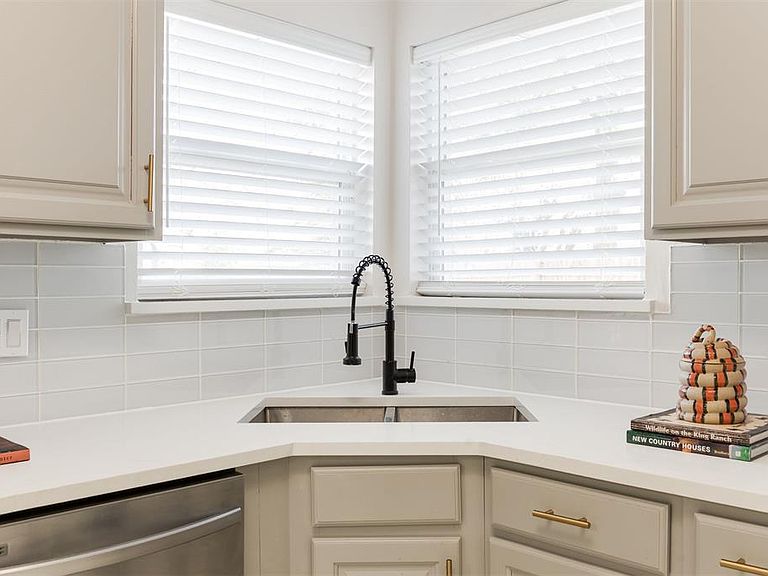
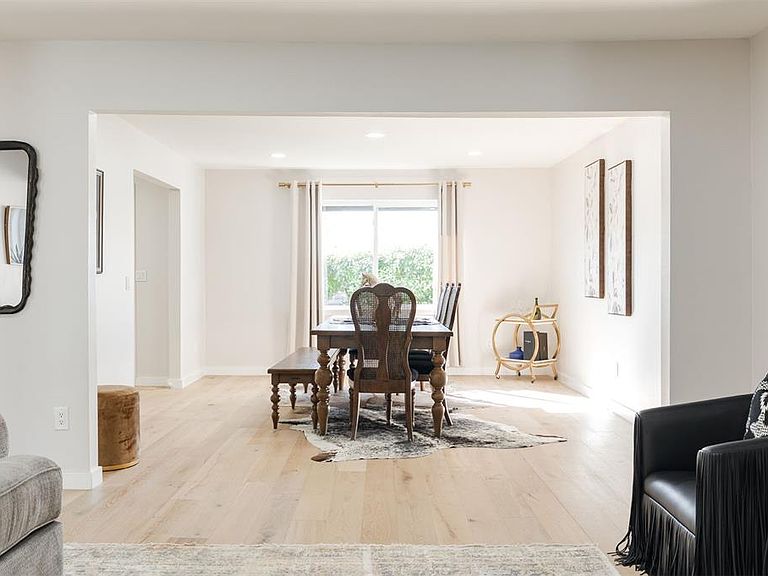
Expansive living spaces, thoughtful updates, and a location that simplifies everyday life — this fully renovated 5 bedroom home stands out from the moment you walk through the door. Modern style, gorgeous wood floors, abundant natural light, generous room sizes and a flexible layout designed to adapt to real life — this space has it all. The home features two spacious living areas plus a designated office that allow everyone to spread out. Picture cozy movie nights in one space while conversations and laughter fill the other. The two dining areas offer flexibility for both formal gatherings and casual family meals, making entertaining effortless. The kitchen serves as a central hub of the home, with gorgeous quartz counters, tile backsplash, new flooring and a layout that flows naturally into the main living spaces. The sunroom offers indoor/outdoor living with expansive windows and glass doors -- opening up endless possibilities with your backyard that is built for entertaining! Mature trees, a large yard, plenty of patio space, a cozy deck, and a pull-through garage door offer flexibility for outdoor living, hobbies, or extra storage. With 5 spacious bedrooms and 2.1 baths, this home provides incredible flexibility for growing families, multi-generational living, guest rooms, play spaces, or dedicated home offices. The large bedrooms create true retreats, giving everyone space to recharge and relax. Location is where this home truly shines. Situated just minutes from abundant shopping, dining, entertainment, and daily conveniences, it offers quick access to errands, restaurants, and social outings while still enjoying the comfort of home. Located within the Quail Creek Elementary school district, it offers a wonderful balance of convenience and livability. From its spacious rooms and modern updates to its quiet neighborhood setting, this home was designed to make everyday life feel comfortable and connected. Newer Roof, HVAC system, and new hot water tank.
Getting Around
 Somewhat Walkable
 Some Transit
 Somewhat Bikeable
Schools
Construction
Condition
- Year built: 1968
Materials
- Foundation: Slab
- Construction materials: Brick & Frame
Type & Style
- Home type: SingleFamily
- Architectural style: Traditional
- Property subType: Single Family Residence
Interior
Bedrooms & Bathrooms
- Bedrooms: 5
- Bathrooms: 3
- Full bathrooms: 2
- 1/2 bathrooms: 1
Features
- Number of fireplaces: 1
- Fireplace features: Gas Log
- Fireplace: Yes
Heating
- Heating features: Has Heating (Unspecified Type)
Interior Area
- Total structure area: 3,554
- Total interior livable area: 3,554 sqft
Property
Details
- Parcel number: 12213NONEGreystone73120
- Special condition: None
Features
- Levels: Two
- Stories: 2
- Patio & porch: Deck,Patio
Lot
- Lot size: 0.26 Acres
- Features: Cul-De-Sac
Parking
- Total spaces: 2
- Parking features: Garage
- Has garage: Yes
- Attached garage spaces: 2
- Covered spaces: 2
Climate Risk is Financial Risk
Every home has a financial story beyond the listing price. Below, you’ll see the climate risks that could affect this property — and in Bills & Affordability, how those risks may influence repairs, insurance, utilities, and long-term value.
Biggest Threats for This Home
- Hail

- Heat Wave

- Tornado

- Cold Wave

- Ice Storm

How This Home’s Risks Compare
FEMA Declared Disasters in Oklahoma County and Oklahoma
Understanding the Costs
Financial advisors generally recommend spending no more than 30% of your gross household income on housing costs. In practice, many households stretch to 35% or beyond — especially in high-cost markets.
Estimated Costs Today
| Monthly | Annual | |
|---|---|---|
| Mortgage | $2,376 | $28,512 |
| Home Insurance | $762 | $9,144 |
| Property Taxes | $360 | $4,320 |
| Electricity | $264 | $3,172 |
| Total | $3,762 | $45,144 |
Income You'd Need if You Spent...
How Costs Could Change Over Time
Climate risk is quickly impacting all of the major home ownership costs. Adjust the growth rates and percentage of income spent on housing below to see how your housing costs could change over the next 10 years — and what income you'd need to keep up.
Comparing Against the Market
Price Per Sq Ft
vs Other Active Listings
Avg $/sqft
vs Homes Sold Last Month
Median $/sqft
Current Market Trends
Median Price Per Square Foot
The median price per square foot of homes sold in this area each month. Compare this to this listing's price per square foot to gauge whether the home is priced in line with recent sales.
Historicals for This Listing
Zestimate History ($/sqft)
Price History
| Date | Event | Price |
|---|---|---|
| 2026-03-27 | Price change | $479,900 |
| 2025-07-29 | Price change | $490,000 |
| 2025-06-18 | Price change | $493,000 |
| 2025-05-29 | Price change | $493,500 |
| 2025-05-01 | Price change | $494,000 |
| 2025-04-10 | Listed for sale | $495,000 |
| 2024-01-12 | Sold | $485,000 |
| 2023-12-30 | Pending sale | $485,000 |
| 2023-12-18 | Listed for sale | $485,000 |
| 2023-10-27 | Listing removed | -- |
| 2023-10-21 | Price change | $485,000 |
| 2023-10-06 | Price change | $495,000 |
| 2023-09-28 | Listed for sale | $518,000 |
| 2021-12-21 | Sold | $165,000 |
| 2021-11-12 | Pending sale | $235,000 |
| 2021-11-11 | Listed for sale | $235,000 |
| 2012-04-27 | Sold | $85,900 |
| 2012-02-14 | Price change | $85,900 |
| 2011-06-12 | Price change | $97,600 |
| 2011-04-30 | Price change | $110,880 |
| 2011-03-09 | Price change | $126,000 |
| 2011-01-26 | Listed for sale | $140,000 |
| 2010-10-04 | Sold | $140,000 |
| 2005-02-09 | Sold | $155,000 |
| 2003-09-19 | Sold | $138,000 |
 View on Zillow