


22101 Grafton Manour Ln, Wittman, MD, 21676
About This Home
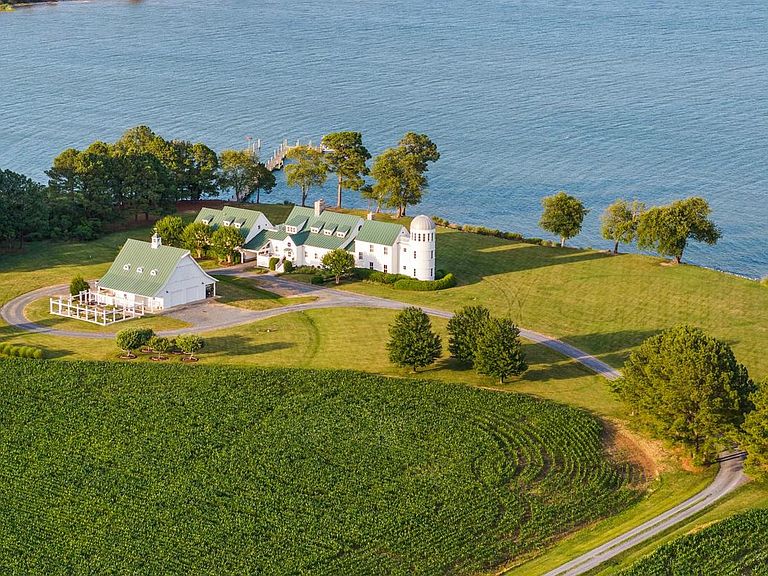
Grafton Manour Estate—A Rare Chesapeake Waterfront Legacy. Embrace the quiet grandeur of Grafton Manour Estate, an 86±-acre peninsula wrapped by approximately 1.5± miles of shoreline with panoramic water views in every direction. Bordered by Briary Cove to the east, Harris Creek to the southeast, and Waterhole Cove to the west, this extraordinary property blends pastoral elegance with true Chesapeake Bay access. Property Highlights: 86± acres with sweeping water vistas, open fields, and meticulously manicured lawns. Varied shoreline: riprap, sandy beaches, and natural grasses. Deep-water pier with 7' MLW, suitable for larger boats and sailboats; direct access to the Chesapeake Bay. Two subdivided, waterfront lots included: Lot 2: 6± acres on Briary Cove (east side), with prior SDA approval for a 4-bedroom home (re-evaluation required). Lot 3: 5.5± acres is located on Waterhole Cove (west side), with prior SDA approval for a 4-bedroom home (re-evaluation required). Historic Lowes Family Cemetery on the west side, dating to the 1700s. Land mix: approximately 60± acres tillable; balance in timber and lawns along the eastern shoreline. Main Residence: Custom-built in 2004, approx. 7,400 sq ft, four en suite bedrooms. Primary suite in the main-floor north wing with private laundry, library, office/workout room, and sunroom. Dramatic great room and dining room with vaulted ceiling, chestnut beams, cedar ceiling, and a raised-hearth stone fireplace. Signature silo feature: 1st and 2nd floors: full baths serving two bedrooms. 3rd floor: window-lined observatory with 360° views across the estate. Wide-plank wood floors milled from the same chestnut as the great room beams. Exceptional craftsmanship throughout; a must-see for discerning buyers. Guest/Farmhouse: Approx. 2,000 sq ft with three bedrooms and one bath. Two wood-burning fireplaces (living room and dining room). Charming and versatile for guests, caretakers, or rental income. Barns and Outbuildings: Large heated barn with concrete floors, three overhead doors, expansive workbench, and open-loft recreation room. Attached a conditioned office/hunters’ lodge with full bath and hookups for laundry and kitchenette. Adjacent irrigated, fenced raised-bed garden; nearby small apple orchard. Additional smaller barn for equipment or livestock. Lifestyle and Possibilities: Ideal for a family compound, equestrian pursuits, or an exclusive retreat. Premier sporting opportunities: shoreline waterfowl, whitetail deer, and turkey. Ample acreage and infrastructure for hobby farming, vineyards, or conservation. A once-in-a-generation opportunity to own an iconic waterfront estate where open water, open sky, and open fields meet. Follow the country road home to the place you belong—Grafton Manour Estate. By appointment only. Do not enter the property by water or land without the listing agent. The property is monitored by camera surveillance 24/7.
Getting Around
 Car-Dependent
 Very Limited Transit
 Somewhat Bikeable
Schools
Construction
Condition
- Year built: 2004
Materials
- Foundation: Block,Crawl Space
- Construction materials: Frame
Type & Style
- Home type: SingleFamily
- Architectural style: Craftsman
- Property subType: Single Family Residence
Interior
Appliances
- Appliances included: Central Vacuum,Dishwasher,Disposal,Dryer,Exhaust Fan,Extra Refrigerator/Freezer,Double Oven,Trash Compactor,Washer,Water Conditioner - Owned,Electric Water Heater
- Laundry features: Main Level,Laundry Room,Mud Room
Bathroom1
- Level: Main
Bathroom2
- Level: Main
Bathroom3
- Level: Upper
Bedroom1
- Level: Main
Bedroom2
- Level: Main
Bedroom3
- Level: Upper
Bedroom4
- Level: Upper
Bedroom4
- Level: Upper
Bedrooms & Bathrooms
- Bedrooms: 4
- Bathrooms: 5
- Full bathrooms: 4
- 1/2 bathrooms: 1
- Main level bathrooms: 3
- Main level bedrooms: 2
Dining Room
- Level: Main
Family Room
- Level: Main
Features
- Additional Stairway,Soaking Tub,Central Vacuum,Combination Dining/Living,Combination Kitchen/Dining,Entry Level Bedroom,Exposed Beams,Spiral Staircase
- Window features: Casement,Double Hung
- Flooring: Wood
- Number of fireplaces: 3
- Fireplace features: Wood Burning,Stone,Screen
- Fireplace: Yes
- Finished area below ground: 0
- Finished area above ground: 7,407
Foyer
- Level: Main
Great Room
- Level: Main
Half Bath
- Level: Main
Heating & Cooling
- Heating features: Heat Pump,Electric
- Cooling features: Central Air,Ductless,Electric
Interior Area
- Total structure area: 7,407
- Total interior livable area: 7,407 sqft
Kitchen
- Level: Main
Laundry
- Level: Main
Library
- Level: Main
Mud Room
- Level: Main
Office
- Level: Upper
Other
- Level: Upper
Other
- Level: Main
Screened Porch
- Level: Main
Utility Room
- Level: Main
Property
Accessibility
- Accessibility features: 2+ Access Exits
Details
- Parcel number: 2105195519
- Zoning: R AND AG
- Special condition: Standard
Features
- Levels: Two
- Stories: 2
- Pool features: None
- Patio & porch: Deck,Patio,Porch,Screened,Screened Porch
- Exterior features: Chimney Cap(s),Lighting,Flood Lights,Rain Gutters,Private Beach,Balcony
- Has view: Yes
- View description: Creek/Stream,Panoramic,Scenic Vista,Water
- Has water view: Yes
- Water view: Creek/Stream,Water
- On waterfront: Yes
- Waterfront features: Rip-Rap,Sandy Beach,Private Access
- Waterbody name: Harris Creek, Briary Cove, Waterhole Cove
- Frontage length: Water Frontage Ft: 7900
- Horses can be raised: Yes
Lot
- Lot size: 86 Acres
- Features: Additional Lot(s),Hunting Available,Landscaped,Private,Rip-Rapped,Rural,Secluded,Wooded
Parking
- Total spaces: 1
- Parking features: Attached Carport,Driveway
- Covered spaces: 1
- Has uncovered spaces: Yes
- Carport: Yes
- Carport spaces: 1
Climate Risk is Financial Risk
Every home has a financial story beyond the listing price. Below, you’ll see the climate risks that could affect this property — and in Bills & Affordability, how those risks may influence repairs, insurance, utilities, and long-term value.
Biggest Threats for This Home
- Coastal Flooding

- Drought

- Hurricane

- Heat Wave

- Lightning

- Strong Wind

- Winter Weather

- Tsunami

How This Home’s Risks Compare
FEMA Declared Disasters Across Maryland Counties
Understanding the Costs
Financial advisors generally recommend spending no more than 30% of your gross household income on housing costs. In practice, many households stretch to 35% or beyond — especially in high-cost markets.
Estimated Costs Today
| Monthly | Annual | |
|---|---|---|
| Mortgage | $39,441 | $473,292 |
| Home Insurance * | $2,513 | $30,156 |
| Property Taxes | $6,556 | $78,672 |
| Electricity | $943 | $11,324 |
| Total | $49,453 | $593,436 |
Income You'd Need if You Spent...
Maryland FAIR Plan Programs


How Costs Could Change Over Time
Climate risk is quickly impacting all of the major home ownership costs. Adjust the growth rates and percentage of income spent on housing below to see how your housing costs could change over the next 10 years — and what income you'd need to keep up.
Comparing Against the Market
Price Per Sq Ft
vs Other Active Listings
Avg $/sqft
vs Homes Sold Last Month
Median $/sqft
Current Market Trends
Median Price Per Square Foot
The median price per square foot of homes sold in this area each month. Compare this to this listing's price per square foot to gauge whether the home is priced in line with recent sales.
Historicals for This Listing
Zestimate History ($/sqft)
Price History
| Date | Event | Price |
|---|---|---|
| 2026-07-08 | Listed for sale | $7,800,000 |
| 2000-07-31 | Sold | $1,200,000 |
 View on Zillow