

203 SW Silver Palm Dr, Lake City, FL, 32024
About This Home
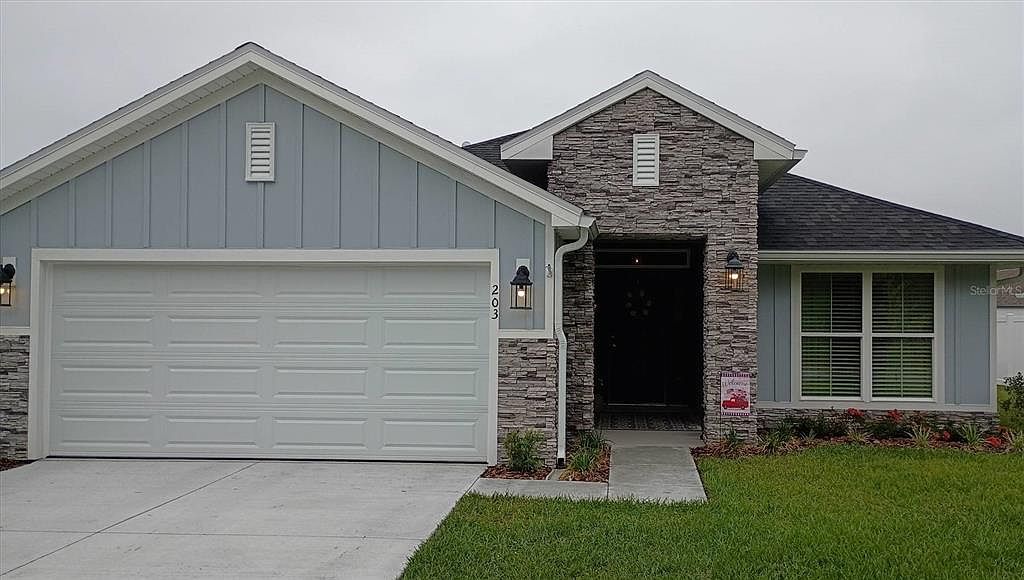
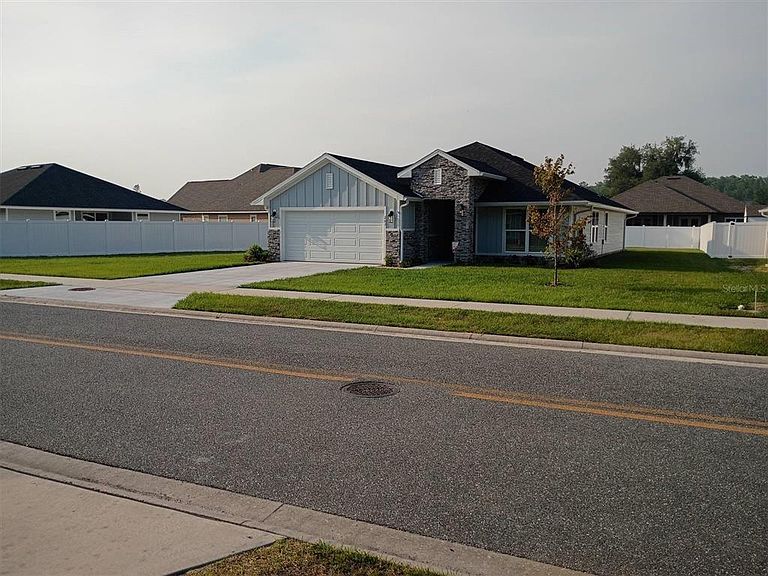
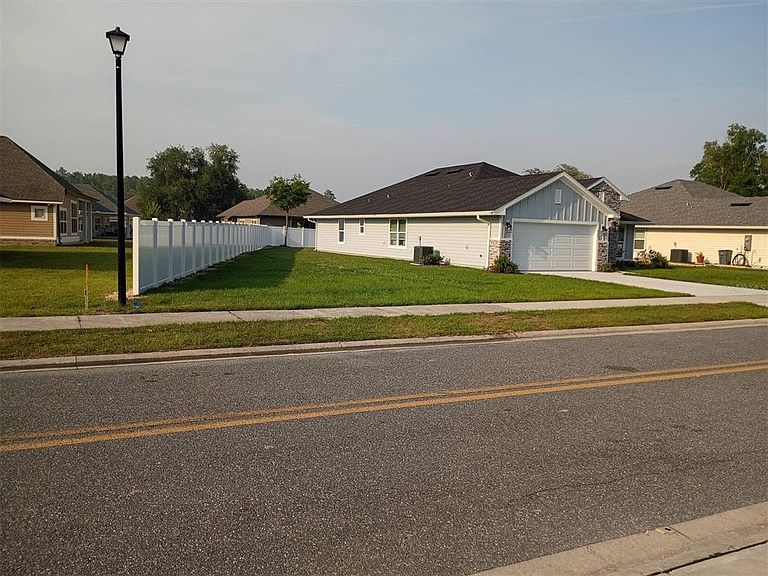
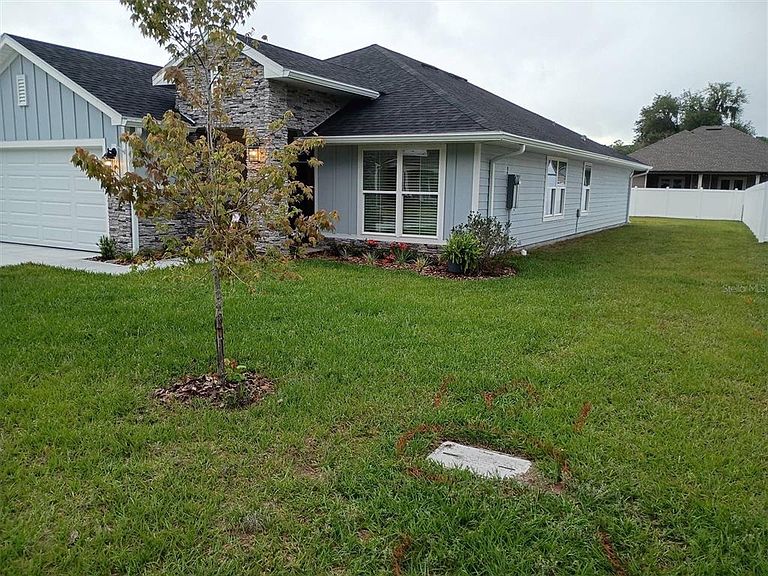
Affordable living in North Central Florida near the historic Suwannee River attractions, or an afternoon drive to the coast or the attractions in Orlando. Enjoy a nearly new home in a medium-sized town with excellent shopping, including an indoor mall and modern hospitals less than 5 minutes away. The home could be an investment opportunity for leasing or Airbnb applications for those working remotely from home. The home is located in an area dotted with lakes for recreation and fishing, with Ichetucknee Springs within 30 minutes. The décor is Florida “Coastal-Farmhouse” in style; all furnishings are available for purchase to discerning buyers. The house includes many needed features to be a “completed home” that builders rarely provide: Open floor plan; entire home is light and bright with 10-foot ceiling height in main area. Kitchen and baths with attractive granite counters, white solid wood cabinetry, and Frigidaire® appliance package. Lots of luxury vinyl tile flooring in entry, kitchen, laundry room, and bath areas; warm carpeting in bedrooms. Many other desired optional features including: High-end $10k stone fascia package on front of home. Exceptional building lot with w-i-d-e frontage. 6’ white privacy fence on both sides and rear yard. Master bath with garden tub and separate tiled shower. Seamless 6” gutters, downspouts, and ground spats. GE Profile® front-load washer/dryer. Frigidaire® Gallery model side-by-side refrigerator/freezer. Pentair® reverse osmosis drinking water system for distilled water on tap in kitchen. Installed in-wall safe for valuables. 2” wood-look window blinds installed. ¾” brass-look matching curtain rods. Matching 90” window draperies. Designer chandelier replacements. Exterior features durable Hardie® Board siding. Five (5) installed ceiling fan/LED light combos. 10-foot ceilings in main area, vaulted in others. Garage floor epoxied and built-in shelving added. Master bedroom retreat off of the living area with vaulted ceiling. Master bath dual-sink vanity with granite counter. 19 LED ceiling lights installed throughout. Garage entrance ramp for autos and 4” entry ramp at man-door. Garage includes attic pull-down ladder with floored storage above and electric door opener. Low HOA fee with considered amenities of: private community pool, tennis courts, basketball court, and playground for owner use. Currently, the house is adult-owned, smoke-free, and no pets; fresh and like-new condition.
Getting Around
 Car-Dependent
 Very Limited Transit
 Somewhat Bikeable
Schools
Construction
Condition
- Year built: 2025
Materials
- Foundation: Slab
- Roof: Shingle
- Construction materials: HardiPlank Type,Stone
Other
- Builder model: 1820B
- Builder name: Adams Homes
Type & Style
- Home type: SingleFamily
- Architectural style: Coastal,Contemporary,Cottage
- Property subType: Single Family Residence
Interior
Appliances
- Appliances included: Dishwasher,Disposal,Dryer,Electric Water Heater,Exhaust Fan,Freezer,Ice Maker,Kitchen Reverse Osmosis System,Microwave,Range,Refrigerator,Washer,Water Filtration System,Water Purifier
- Laundry features: Electric Dryer Hookup,Inside,Laundry Room
Bathroom2
- Level: First
- Area: 42.5
- Dimensions: 8.5x5
Bedroom2
- Features: Built-in Closet
- Level: First
- Area: 144
- Dimensions: 12x12
Bedroom3
- Features: Ceiling Fan(s),Built-in Closet
- Level: First
- Area: 120
- Dimensions: 10x12
Bedroom4
- Features: Ceiling Fan(s),Built-in Closet
- Level: First
- Area: 110
- Dimensions: 10x11
Bedrooms & Bathrooms
- Bedrooms: 4
- Bathrooms: 2
- Full bathrooms: 2
Dining Room
- Level: First
- Area: 120
- Dimensions: 10x12
Features
- Built-in Features,Ceiling Fan(s),Eating Space In Kitchen,High Ceilings,In Wall Pest System,Kitchen/Family Room Combo,L Dining,Living Room/Dining Room Combo,Pest Guard System,Primary Bedroom Main Floor,Solid Wood Cabinets,Split Bedroom,Stone Counters,Thermostat,Tray Ceiling(s),Vaulted Ceiling(s),Walk-In Closet(s)
- Window features: Blinds,Double Pane Windows,Window Treatments
- Flooring: Carpet,Epoxy,Luxury Vinyl
Foyer
- Level: First
- Area: 90
- Dimensions: 6x15
Heating & Cooling
- Heating features: Central,Electric,Heat Pump
- Cooling features: Central Air
Interior Area
- Total structure area: 2,407
- Total interior livable area: 1,882 sqft
Kitchen
- Features: Pantry
- Level: First
- Area: 304
- Dimensions: 19x16
Laundry
- Level: First
- Area: 36
- Dimensions: 6x6
Living Room
- Level: First
- Area: 299
- Dimensions: 13x23
Primary Bathroom
- Level: First
- Area: 156
- Dimensions: 12x13
Primary Bedroom
- Features: Walk-In Closet(s)
- Level: First
- Area: 221
- Dimensions: 17x13
Property
Accessibility
- Accessibility features: Accessible Approach with Ramp,Accessible Bedroom,Accessible Electrical and Environmental Controls,Visitor Bathroom,Accessible Kitchen Appliances,Accessible Washer/Dryer,Central Living Area,Enhanced Accessible
Details
- Parcel number: 034S1602731140
- Zoning: R1
- Special condition: None
Features
- Levels: One
- Stories: 1
- Patio & porch: Covered,Front Porch,Rear Porch
- Exterior features: Lighting,Private Mailbox,Rain Gutters,Sidewalk,Tennis Court(s)
- Fencing: Fenced,Vinyl
- Has view: Yes
- View description: Trees/Woods
- Residential vegetation: Oak Trees
Lot
- Lot size: 0.25 Acres
- Features: Cleared,In County,Landscaped,Level,Sidewalk
- Lot size dimensions: 95 x 50 x 147 x 140
Parking
- Total spaces: 2
- Parking features: Driveway,Garage Door Opener,Off Street
- Has garage: Yes
- Attached garage spaces: 2
- Covered spaces: 2
- Has uncovered spaces: Yes
Climate Risk is Financial Risk
Every home has a financial story beyond the listing price. Below, you’ll see the climate risks that could affect this property — and in Bills & Affordability, how those risks may influence repairs, insurance, utilities, and long-term value.
Biggest Threats for This Home
- Lightning

- Hurricane

- Cold Wave

- Heat Wave

- Inland Flooding

- Strong Wind

- Tornado

- Wildfire

How This Home’s Risks Compare
FEMA Declared Disasters in Columbia County and Florida
Understanding the Costs
Financial advisors generally recommend spending no more than 30% of your gross household income on housing costs. In practice, many households stretch to 35% or beyond — especially in high-cost markets.
Estimated Costs Today
| Monthly | Annual | |
|---|---|---|
| Mortgage | $2,017 | $24,204 |
| Home Insurance * | $263 | $3,156 |
| Property Taxes | $469 | $5,628 |
| Electricity | $197 | $2,366 |
| Total | $2,946 | $35,352 |
Income You'd Need if You Spent...
Florida FAIR Plan Programs

How Costs Could Change Over Time
Climate risk is quickly impacting all of the major home ownership costs. Adjust the growth rates and percentage of income spent on housing below to see how your housing costs could change over the next 10 years — and what income you'd need to keep up.
Comparing Against the Market
Price Per Sq Ft
vs Other Active Listings
Avg $/sqft
vs Homes Sold Last Month
Median $/sqft
Current Market Trends
Median Price Per Square Foot
The median price per square foot of homes sold in this area each month. Compare this to this listing's price per square foot to gauge whether the home is priced in line with recent sales.
Historicals for This Listing
Zestimate History ($/sqft)
Price History
| Date | Event | Price |
|---|---|---|
| 2026-05-08 | Listed for sale | $389,900 |
| 2025-04-04 | Sold | $372,150 |
| 2025-01-09 | Pending sale | $372,150 |
| 2024-10-17 | Listed for sale | $372,150 |
 View on Zillow