


17255 Pocahontas Trl, White Sulphur Springs, WV, 24986
About This Home
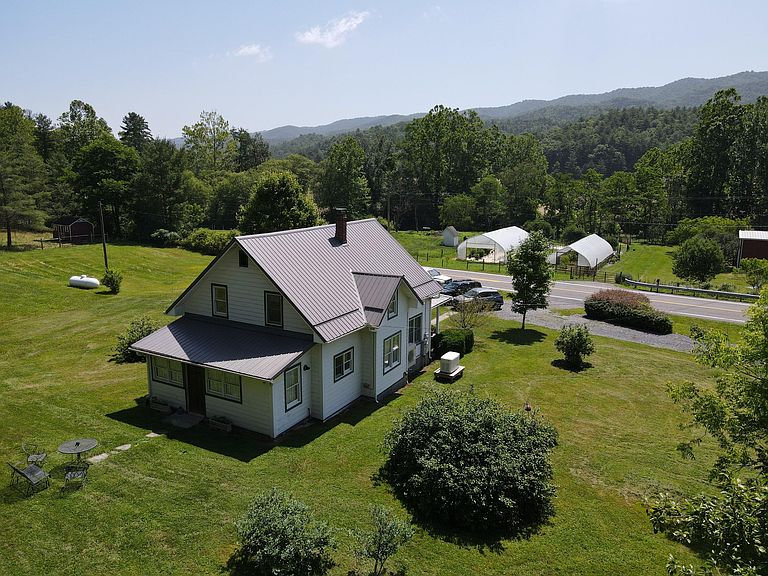
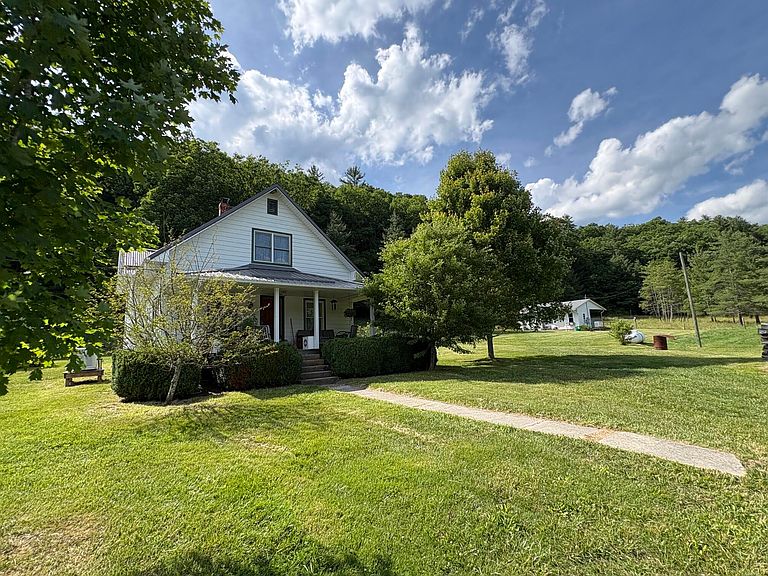
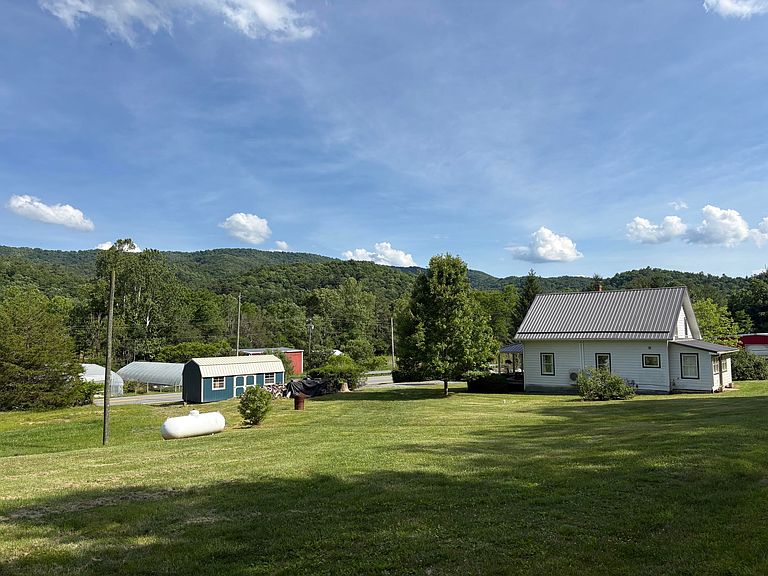
Swift Run Farm. A multifaceted, ''turn-key,'' farm/residential/ commercial, ~18 acre, no zoned property. Property joins both National Forest and Anthony Creek. Beautifully remodeled 3-4 BR, 1 bath House; 2,400 sq ft Workshop/Garage; 40X40 Barn; Duplex style work/guest house; 2 gothic high tunnels; and an outbuilding. House is cheerful and meticulously remodeled. Multiple upgrades: new kitchen with granite countertops, new windows, mini-splits, bathroom with walk-in tile shower, a cozy soapstone woodstove, Hardy Plank exterior siding, and more. Garage/Workshop is a highlight: insulated, Single and 3 Phase electric, LED lighting, etc. Pastures with high tensile wire, 3 wells, 2 springs, 3 ponds, many gate entrances, fruit trees, great parking. Lovely rural area, mountain/creek views. Swift Run Farm. Located ~17 miles from White Sulphur Springs, the working farm is designed for efficient use of the property; endless opportunities with modern, up to date buildings; and a perfect setting for recreation on Anthony's Creek and Monongahela National Forest. The farm fronts Rt 92 with excellent access and visibility on both sides of the road. The setting and location of the buildings create a sense of privacy and lend opportunity for expansion for pastures, building sites, or other endeavors. In 100 years, the property had 2 owners, both considerate and proud caretakers of the land. Additional Information for Swift Run Farm. The farm has 2 911 White Sulphur Springs addresses: 17255 Pocahontas Trl (House) 17111 Pocahontas Trl, (The Shop) The House: Built between 1920-1930, the house retains the nostalgic charm of an Appalachian farmhouse but includes modern features of convenience and today's updates. Features: 1. 3-4 Bedrooms, (first floor-1 BR, currently used as Chef Prep area); second floor (3 Bedrooms, 1 office) 2. Frontier DSL internet service (router for house; separate router in The Shop 3. UPDATES a. Heat/AC- 2023- H2i Mitsubishi Split Units- 5 units, 12 year warranty; Soapstone wood stove living room; propane furnace backup b. Bathroom- 2023-complete remodel, walk in tile shower with glass doors c. Wiring; plumbing (plex)- gutted in 2004, insulation added. d. Kitchen- 2023, complete remodel with Granite countertops, tile backsplash e. Lighting- 2003 f. Insulation- 2024 under floors; attic 2008; exterior with Hardy Plank g. Siding- 2008 Hardy Plank; exterior painted h. Window replacement- 2008 i. Roof- 2017 j. Septic pumped 2024; New septic tank installed 2004 4. Original hardwood floors 5. House is on pillars. 6. Well for house, ~100 ft deep, excellent water. 7. Tankless hot water heater 2025 Mountain Air services PTac Units, installed by Covington branch Top Hat Chimney services chimneys. Both Generic Generators 18KW- New 2025, one for house, one for Duplex/ milk house The Shop: 2400 sq ft Garage/Workshop. Divided into 2 sections: A. 40X40: Built in 2011, concrete floors (monolithic pad designed for weight); Fully insulated; 3 Phase and Single Phase electric, LED lights, 2 10X10 wide roll up doors; 1 man door; flue for wood stove; interior motion sensor lights B. 20 X40: Built in 2022; Marine grade metal walls, sealed concrete floors, fully insulated; 12 ft ceiling; High efficiency Mini-Split; Double Steel Door for easy move in/out; windows provide natural light; LED lighting. Rolling Stainless Shelving will NOT convey. Duplex Work/Guest House. Built 2016: Currently used as a milk production house. Cinderblock insulated construction with Metal roof; Pella Windows. Separate entrances, Steel doors, Side 1 has 2 sets of Double Doors, exterior and interior; Tankless hot water heater; Plex plumbing; concrete and wood floors; Stainless steel sink, concrete patio. Well (~140-180 ft deep) and 2 hose bibbs dedicated for this building. HOT TUB; MILK BRACKETTS; and MILK CLEANING SYSTEM DO NOT CONVEY. Barn/ Barnyard/Pasture area: 1. 40X40 Metal Barn, 2009, 110 electric; dirt floor. 2. Barn well (140 ft deep); 1 hose bibb, 3 tire troughs, Retaining pond. 3. Goat house 4. High Tensile electric wire, 6 and 7 ft. central section has red top mesh, solar or electric hookups, individually controlled. 5. Pastures have excellent fencing and are crossed fenced. 6. Summer 2024. All fields fertilized. MOVEABLE GATES WILL NOT CONVEY. 2 Garden Area: 2 Gothic High Tunnels with Drip Hose System Garden A: Blackberries, Blueberries, Strawberries, Raspberries, Peach, Apple, Cherry, Plum Trees Garden B: Vegetables, Potatoes, Corn, Broccoli, etc excellent growing area Large Asparagus Patch Owners participate in the CREP Program- a federal program to keep animals out of waterways. Program can be renewed. Anthony Creek is great for swimming- 6 ft deep section, rain dependent. Notes: Property joins National Forest on house side at top of ridge and easy to walk. Property joins Anthony Creek on Barn side, nice Creekside. Property goes to Bridge on south side. 5 access points on property. Gate to creek. Great parking. 2 500 gallon Propane tank, serviced by Southern States, Marlinton. Sellers want reimbursed for propane. Propane supplies House and Duplex. Propane serves tankless Hot Water Heater and Generator for House. 2 Generators- One for Duplex; one for House 4 Separate Electric Meters: House; The Shop; Duplex; Barn Surveyed. Good drainage on property. Views are mountain, pastoral, creek. Plenty of room to build. No Zoning. Due to continued business at farm, Sellers have requested no sign on property.
Getting Around
 Car-Dependent
 Very Limited Transit
 Not Bike Friendly
Schools
Construction
Condition
- Year built: 1930
Materials
- Foundation: Pillar/Post/Pier
- Construction materials: Fiber Cement
Type & Style
- Home type: SingleFamily
- Property subType: Single Family Residence
Interior
Appliances
- Appliances included: Dishwasher,Microwave,Range/Oven,Refrigerator
Bedroom2
- Level: Main
Bedroom3
- Level: Upper
Bedroom4
- Level: Upper
Bedrooms & Bathrooms
- Bedrooms: 4
- Bathrooms: 1
- Full bathrooms: 1
Dining Room
- Level: Main
Features
- Ceiling Fan(s)
- Flooring: Hardwood,Concrete,Luxury Vinyl Tile
- Fireplace features: Wood Burning Stove
- Fireplace: Yes
Heating & Cooling
- Heating features: P-TAC
- Cooling features: P-TAC
Interior Area
- Total structure area: 1,758
- Total interior livable area: 1,758 sqft
Kitchen
- Level: Main
Living Room
- Level: Main
Master Bathroom
- Level: Main
Master Bedroom
- Level: Upper
Mud Room
- Level: Main
Office
- Level: Upper
Property
Details
- Parcel number: 17;17.3
- Zoning: Unknown
Features
- Has view: Yes
- View description: Mountain(s),Wooded,Sunset / Western,Sunrise / Eastern,Panoramic,Street View,Pastoral View
Lot
- Lot size: 17.57 Acres
Climate Risk is Financial Risk
Every home has a financial story beyond the listing price. Below, you’ll see the climate risks that could affect this property — and in Bills & Affordability, how those risks may influence repairs, insurance, utilities, and long-term value.
Biggest Threats for This Home
- Cold Wave

- Inland Flooding

- Landslide

- Lightning

- Winter Weather

- Strong Wind

How This Home’s Risks Compare
FEMA Declared Disasters Across West Virginia Counties
Understanding the Costs
Financial advisors generally recommend spending no more than 30% of your gross household income on housing costs. In practice, many households stretch to 35% or beyond — especially in high-cost markets.
Estimated Costs Today
| Monthly | Annual | |
|---|---|---|
| Mortgage | $3,660 | $43,920 |
| Home Insurance * | $809 | $9,708 |
| Property Taxes | $520 | $6,240 |
| Electricity | $182 | $2,185 |
| Total | $5,171 | $62,052 |
Income You'd Need if You Spent...
West Virginia FAIR Plan Programs


How Costs Could Change Over Time
Climate risk is quickly impacting all of the major home ownership costs. Adjust the growth rates and percentage of income spent on housing below to see how your housing costs could change over the next 10 years — and what income you'd need to keep up.
Comparing Against the Market
Price Per Sq Ft
vs Other Active Listings
Avg $/sqft
vs Homes Sold Last Month
Median $/sqft
Current Market Trends
Median Price Per Square Foot
The median price per square foot of homes sold in this area each month. Compare this to this listing's price per square foot to gauge whether the home is priced in line with recent sales.
Historicals for This Listing
Zestimate History ($/sqft)
Price History
| Date | Event | Price |
|---|---|---|
| 2026-08-05 | Price change | $719,000 |
| 2026-07-05 | Price change | $724,000 |
| 2025-01-05 | Price change | $624,800 |
| 2024-01-09 | Listed for sale | $650,000 |
 View on Zillow