


3812 Creek Bank Dr, Edmond, OK, 73003
About This Home
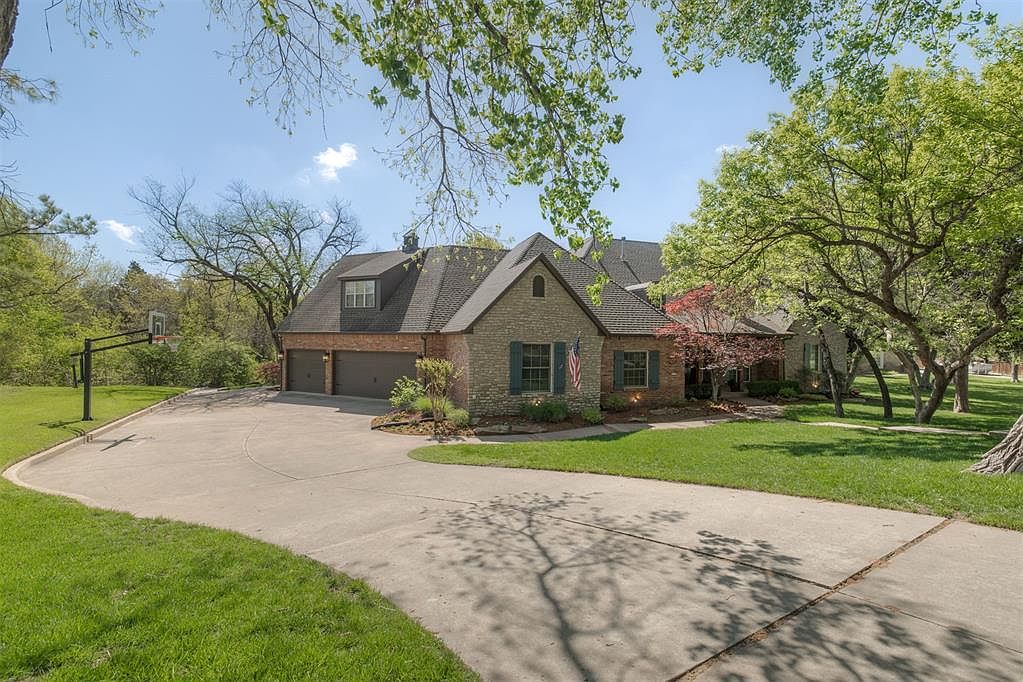
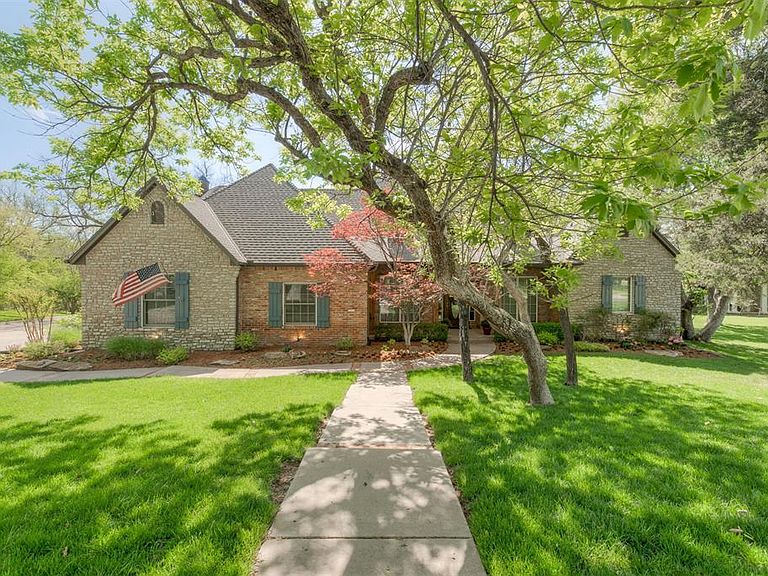
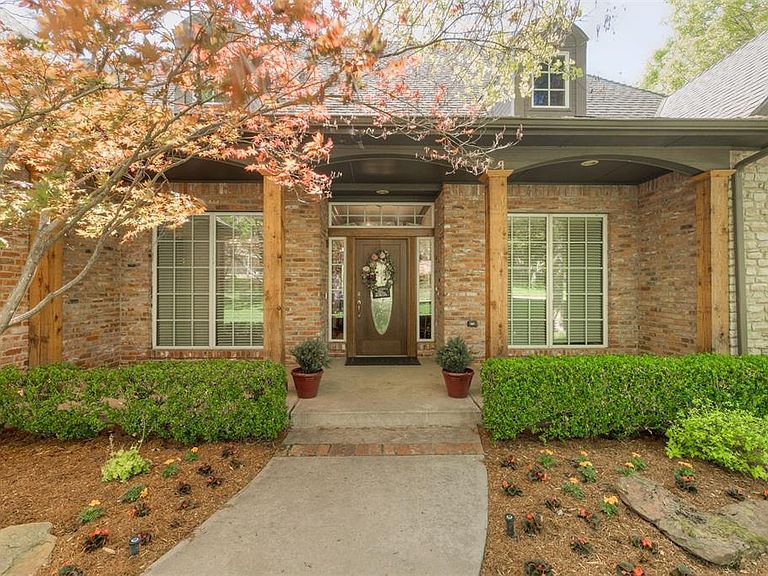
There are houses. And then there are homes that stop you in your tracks. 3812 Creek Bank Drive is the latter — a sprawling 1.5-story traditional masterpiece tucked behind a canopy of mature hardwoods in one of Edmond's most coveted enclaves, Hunters Creek Estates. From the moment you pull up to the hand-laid brick mailbox post and follow the walk toward that covered portico framed in natural timber columns, you already know this one is different. Nearly six-tenths of an acre of lush grounds wrap around this home like a private park. The front yard unfolds beneath towering oaks and a showstopping Japanese maple — its crimson leaves one of the most dramatic curb appeal moments in all of Edmond. The cedar and iron-fenced backyard backs to a greenbelt with dense tree coverage that delivers rare, resort-like privacy. The tiered covered patio is built for living: soaring vaulted ceilings, a wall of glass looking into the great room, and enough space to host or simply exhale. Classic limestone and brick construction. Timber accent columns. Rich stained wood beam ceilings, deep crown molding, solid oak hardwood floors, and custom millwork throughout. Two fireplaces. Soaring vaulted great room with exposed timber trusses and French doors to the greenbelt. Kitchen with walk-in pantry opens to breakfast nook. Formal dining room with statement ring chandelier. Dedicated home office. Four bedrooms including a retreat-worthy primary suite. Massive upstairs bonus room with full bath — media room, gym, playroom, whatever you need. Storm shelter built into the home. Oversized 3-car garage. Hunters Creek Estates is one of those rare Edmond neighborhoods where the streets are quiet, the lots are large, and the location is quietly exceptional — minutes from top-rated Edmond schools, shopping, and dining while feeling miles away from all of it.
Getting Around
 Car-Dependent
 Very Limited Transit
 Somewhat Bikeable
Schools
Construction
Condition
- Year built: 2003
Materials
- Foundation: Slab
- Roof: Composition
- Construction materials: Brick & Frame,Stone
Other
- Builder name: Jeffco Homes
Type & Style
- Home type: SingleFamily
- Architectural style: Traditional
- Property subType: Single Family Residence
Interior
Appliances
- Appliances included: Dishwasher,Disposal,Indoor Grill,Microwave,Refrigerator,Warming Drawer,Electric Oven,Gas Range
- Laundry features: Laundry Room
Bedroom
- Area: 196
- Dimensions: 14 x 14
Bedroom
- Area: 640
- Dimensions: 20 x 32
Bedrooms & Bathrooms
- Bedrooms: 4
- Bathrooms: 4
- Full bathrooms: 4
Features
- Stained Wood,Wine Cellar
- Window features: Window Treatments,Vinyl Frame,Wood Frame
- Flooring: Carpet,Tile,Wood
- Number of fireplaces: 2
- Fireplace features: Gas Log
- Fireplace: Yes
Heating
- Heating features: Has Heating (Unspecified Type)
Interior Area
- Total structure area: 3,852
- Total interior livable area: 3,852 sqft
Kitchen
- Area: 522
- Dimensions: 29 x 18
Living Room
- Area: 572
- Dimensions: 26 x 22
Master Bedroom
- Area: 378
- Dimensions: 21 x 18
Study
- Area: 180
- Dimensions: 15 x 12
Property
Details
- Parcel number: 3812NONECreekBank73003
- Special condition: None
Features
- Levels: One and One Half
- Stories: 1
- Patio & porch: Porch,Patio
- Exterior features: Rain Gutters
- Has spa: Yes
- Spa features: Bath
- Fencing: Combination
- On waterfront: Yes
- Waterfront features: Creek,Waterfront
Lot
- Lot size: 0.57 Acres
- Features: Greenbelt,Interior Lot,Other
Parking
- Total spaces: 3
- Parking features: Additional Parking,Concrete,Other
- Has garage: Yes
- Attached garage spaces: 3
- Covered spaces: 3
Climate Risk is Financial Risk
Every home has a financial story beyond the listing price. Below, you’ll see the climate risks that could affect this property — and in Bills & Affordability, how those risks may influence repairs, insurance, utilities, and long-term value.
Biggest Threats for This Home
- Hail

- Heat Wave

- Ice Storm

- Tornado

- Cold Wave

- Inland Flooding

How This Home’s Risks Compare
FEMA Declared Disasters in Oklahoma County and Oklahoma
Understanding the Costs
Financial advisors generally recommend spending no more than 30% of your gross household income on housing costs. In practice, many households stretch to 35% or beyond — especially in high-cost markets.
Estimated Costs Today
| Monthly | Annual | |
|---|---|---|
| Mortgage | $4,019 | $48,228 |
| Home Insurance | $928 | $11,136 |
| Property Taxes | $609 | $7,308 |
| Electricity | $286 | $3,438 |
| Total | $5,842 | $70,104 |
Income You'd Need if You Spent...
How Costs Could Change Over Time
Climate risk is quickly impacting all of the major home ownership costs. Adjust the growth rates and percentage of income spent on housing below to see how your housing costs could change over the next 10 years — and what income you'd need to keep up.
Comparing Against the Market
Price Per Sq Ft
vs Other Active Listings
Avg $/sqft
vs Homes Sold Last Month
Median $/sqft
Current Market Trends
Median Price Per Square Foot
The median price per square foot of homes sold in this area each month. Compare this to this listing's price per square foot to gauge whether the home is priced in line with recent sales.
Historicals for This Listing
Zestimate History ($/sqft)
Price History
| Date | Event | Price |
|---|---|---|
| 2026-05-04 | Listed for sale | $795,000 |
| 2026-03-16 | Listing removed | $6,500 |
| 2026-02-22 | Listed for rent | $6,500 |
| 2011-04-25 | Sold | $350,000 |
| 2011-01-21 | Price change | $384,000 |
| 2010-11-03 | Price change | $399,900 |
| 2010-10-22 | Listed for sale | $410,000 |
| 2010-10-13 | Sold | $430,000 |
| 2010-08-04 | Price change | $449,900 |
| 2010-07-08 | Price change | $488,600 |
| 2010-06-25 | Price change | $498,600 |
| 2010-05-27 | Listed for sale | $499,500 |
| 2003-09-29 | Sold | $425,000 |
| 2002-12-12 | Sold | $20,000 |
 View on Zillow