



521 Mirror Lake Dr, Lake Placid, NY, 12946
About This Home
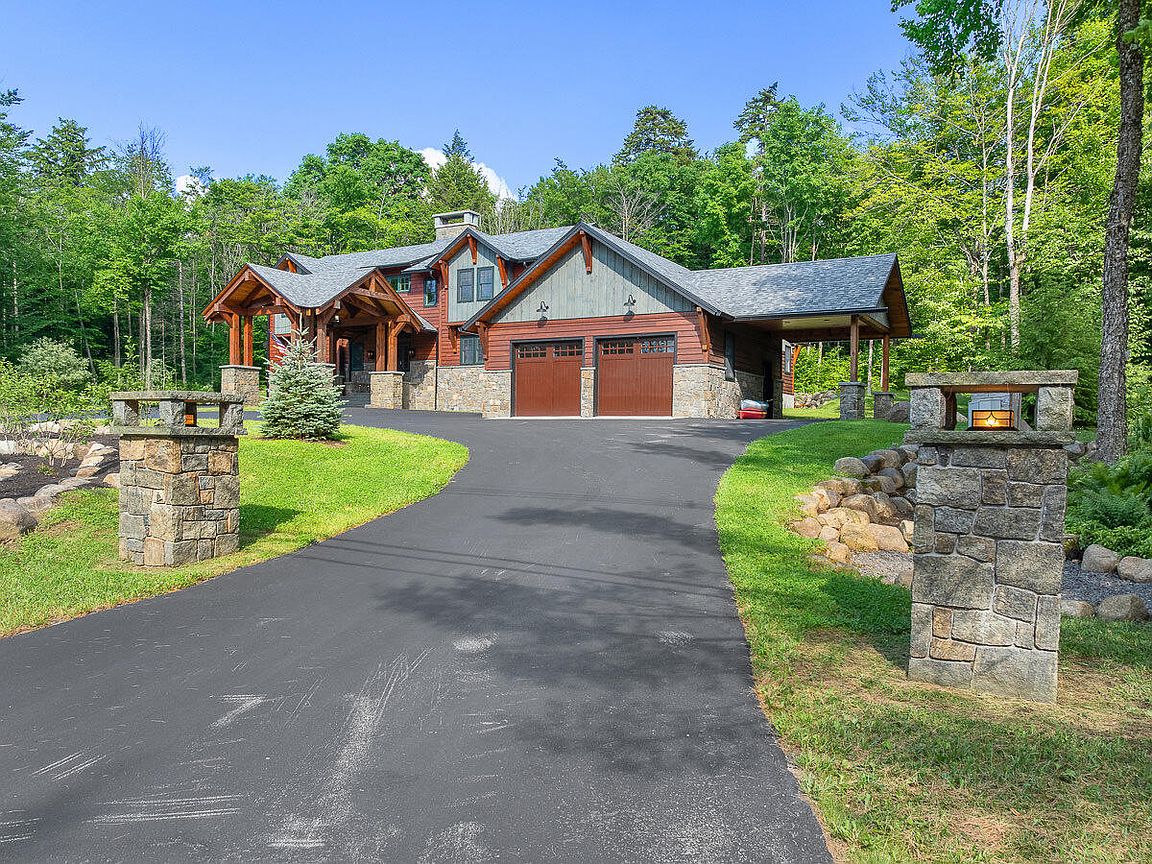
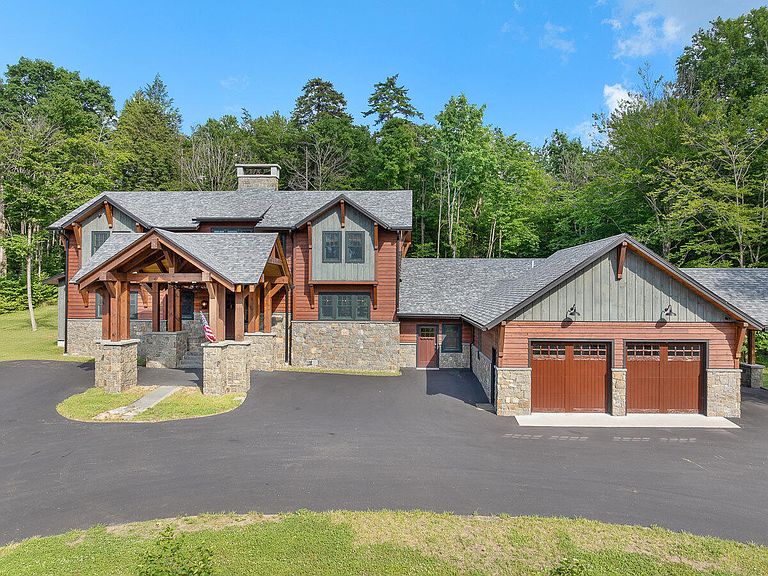
This custom 4,000 SF residence blends artisan craftsmanship with state-of-the-art comfort. Set on a private & professionally landscaped 1.25-acre parcel, the home is a short walk to Main Street. The property offers dual access: a paved front driveway off Mirror Lake Drive, and a gated rear entrance from Wilderness Circle. A standout feature is the south-facing Pool Room—a bright and calming space designed for year-round wellness. This includes a chlorine-free 5,000-gallon endless pool w solar cover, built-in sauna, spa shower, and a kitchenette w grill, sink, & refrigerator. A freestanding propane stove adds warmth & ambiance. An oversized two-stall garage is wired & ready for EV charging. The home's striking entryway features locally sourced stone and granite, hand-forged iron sconces and chandelier, and recessed lighting under a covered portico. Inside, the open floor plan is grounded by polished, radiant-heated concrete floors and anchored by a floor-to-ceiling natural stone fireplace with a custom-welded screen and a grand Adirondack-style chandelier. The chef's kitchen is outfitted with stainless Thermador appliances. The main level is designed for single-level living with an elegant formal office, large laundry room, and private primary suite. The suite opens to a walkout deck, pre-wired for a hot tub or outdoor shower. All bathrooms feature custom tile, granite surfaces, in-floor radiant heat, & motion-activated lighting. Upstairs, wrought iron railings with custom birch and maple leaf motifs lead to 2 guest BRs w a shared bath, and a second primary suite featuring a soaking tub and W/D hookups. The lower level includes a walk-in safe, full wine fridge, & abundant storage. Sliding doors from the main living area open to a large southeast-facing deck w private back yard and fire pit. Property is located in the South Lake Zoning District, making a 90 day Short Term Vacation Rental Permit a possibility.
Getting Around
 Car-Dependent
 Very Limited Transit
 Somewhat Bikeable
Schools
Construction
Condition
- Property condition: New Construction
- New construction: Yes
- Year built: 2022
Materials
- Foundation: Block
- Roof: Asphalt
- Construction materials: Wood Siding
Type & Style
- Home type: SingleFamily
- Architectural style: Adirondack,Traditional
- Property subType: Single Family Residence
Interior
Appliances
- Appliances included: Bar Fridge,Dishwasher,Dryer,Free-Standing Refrigerator,Freezer,Gas Range,Instant Hot Water,Microwave,Oven,Refrigerator,Stainless Steel Appliance(s),Washer,Washer/Dryer,Water Heater,Wine Cooler,Wine Refrigerator
- Laundry features: Laundry Room,Main Level
Basement
- Has basement: Yes
- Basement: Full,Interior Entry,Storage Space,Sump Pump,Unfinished,Walk-Up Access
Bedroom1
- Features: Hardwood
- Level: Second
- Area: 202.8
- Dimensions: 15.6 x 13
Bedroom2
- Features: Hardwood
- Level: Second
- Area: 176.28
- Dimensions: 15.6 x 11.3
Bedroom3
- Features: Hardwood
- Level: Second
- Area: 180.8
- Dimensions: 16 x 11.3
Bedrooms & Bathrooms
- Bedrooms: 4
- Bathrooms: 4
- Full bathrooms: 3
- 1/2 bathrooms: 1
- Main level bathrooms: 1
Dining Room
- Features: Other
- Level: First
- Area: 272
- Dimensions: 16 x 17
Features
- Granite Counters,Cathedral Ceiling(s),Chandelier,Entrance Foyer,High Ceilings,High Speed Internet,Kitchen Island,Low Flow Plumbing Fixtures,Natural Woodwork,Open Floorplan,Master Downstairs,Recessed Lighting,Sauna,Smart Camera(s)/Recording,Smart Home,Smart Thermostat,Soaking Tub,Storage,Walk-In Closet(s)
- Window features: Insulated Windows
- Flooring: Combination,Concrete,Hardwood,Tile,Varies,Wood
- Number of fireplaces: 1
- Fireplace: Yes
- Finished area below ground: 0
- Finished area above ground: 4,070
Heating & Cooling
- Heating features: Air Exchanger,Ceiling,Electric,Fireplace(s),Propane,Radiant Floor,Wood
- Cooling features: Air Exchanger
Interior Area
- Total structure area: 6,470
- Total interior livable area: 4,070 sqft
Kitchen
- Features: Other
- Level: First
- Area: 115
- Dimensions: 11.5 x 10
Living Room
- Features: Other
- Level: First
- Area: 378
- Dimensions: 21 x 18
Master Bathroom
- Features: Ceramic Tile
- Level: First
- Area: 84
- Dimensions: 12 x 7
Master Bedroom
- Features: Hardwood
- Level: First
- Area: 202.8
- Dimensions: 15.6 x 13
Property
Details
- Parcel number: 42.14414.100
- Other equipment: Generator
Features
- Levels: Three Or More
- Stories: 2
- Pool features: Indoor,Infinity,Solar Cover,Sport
- Patio & porch: Deck,Patio,Porch,Rear Porch
- Exterior features: Barbecue,Fire Pit,Private Entrance,Private Yard,Rain Gutters,Smart Camera(s)/Recording
- Fencing: None
- Has view: Yes
- View description: Neighborhood
- Topography of land: Sloping,Level
Lot
- Lot size: 1.25 Acres
- Features: Back Yard,Cleared,Front Yard,Gentle Sloping,Landscaped,Level,Many Trees,Native Plants,Private,Wooded
Parking
- Total spaces: 4
- Parking features: Additional Parking,Carport,Covered,Garage Door Opener,Garage Faces Front,Off Street,On Site,Oversized,Paved
- Has garage: Yes
- Attached garage spaces: 2
- Covered spaces: 4
- Carport: Yes
- Carport spaces: 2
Climate Risk is Financial Risk
Every home has a financial story beyond the listing price. Below, you’ll see the climate risks that could affect this property — and in Bills & Affordability, how those risks may influence repairs, insurance, utilities, and long-term value.
Biggest Threats for This Home
- Ice Storm

- Landslide

- Lightning

- Winter Weather

How This Home’s Risks Compare
FEMA Declared Disasters in Essex County and New York
Understanding the Costs
Financial advisors generally recommend spending no more than 30% of your gross household income on housing costs. In practice, many households stretch to 35% or beyond — especially in high-cost markets.
Estimated Costs Today
| Monthly | Annual | |
|---|---|---|
| Mortgage | $14,411 | $172,932 |
| Home Insurance * | $1,896 | $22,752 |
| Property Taxes | $3,206 | $38,472 |
| Electricity | $672 | $8,071 |
| Total | $20,185 | $242,220 |
Income You'd Need if You Spent...
New York FAIR Plan Programs



How Costs Could Change Over Time
Climate risk is quickly impacting all of the major home ownership costs. Adjust the growth rates and percentage of income spent on housing below to see how your housing costs could change over the next 10 years — and what income you'd need to keep up.
Comparing Against the Market
Price Per Sq Ft
vs Other Active Listings
Avg $/sqft
vs Homes Sold Last Month
Median $/sqft
Current Market Trends
Median Price Per Square Foot
The median price per square foot of homes sold in this area each month. Compare this to this listing's price per square foot to gauge whether the home is priced in line with recent sales.
Historicals for This Listing
Zestimate History ($/sqft)
No zestimate history available
Price History
| Date | Event | Price |
|---|---|---|
| 2025-07-04 | Listed for sale | $3,250,000 |
| 2014-06-19 | Sold | $229,500 |
| 2008-08-07 | Sold | $285,000 |
 View on Zillow