


61 Mount Pisgah Ln, Saranac Lake, NY, 12983
About This Home
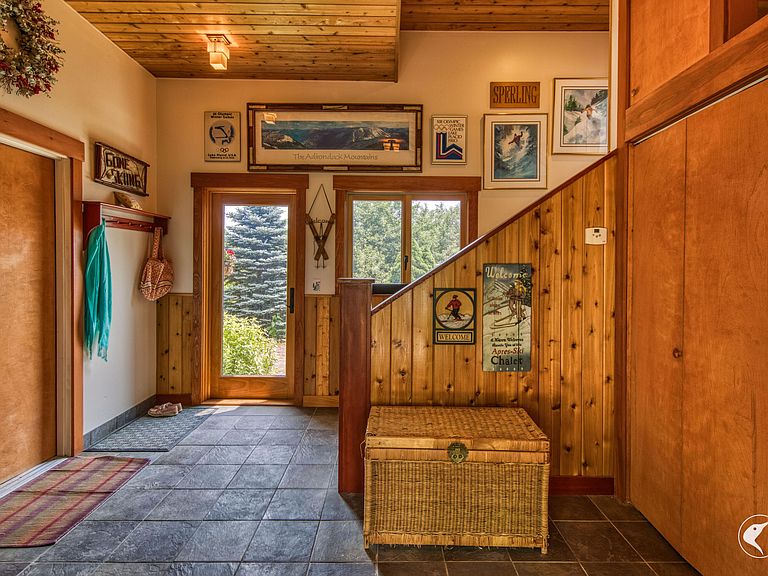
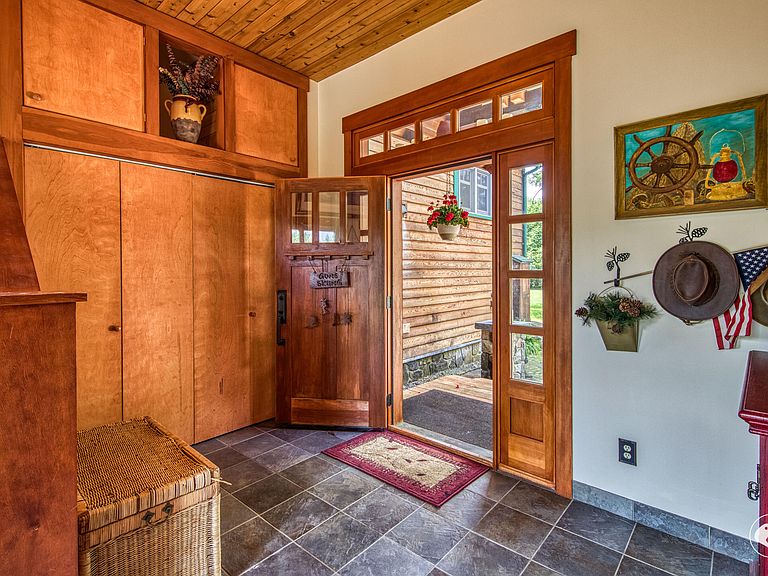
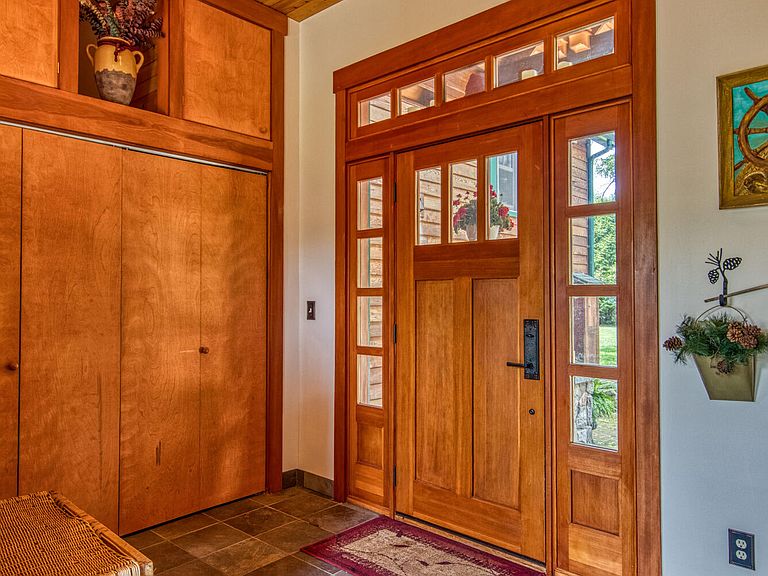
Perfectly positioned just moments from the Mt. Pisgah Recreation Center in historic Saranac Lake, New York--proudly recognized as an All-America City--this Adirondack residence offers a rare blend of privacy, comfort, and natural beauty. Set on 1.48 exquisitely landscaped acres framed by mature trees, the property is enhanced by abundant perennial gardens, fruit trees, meandering stone walkways, a garden patio with fire pit, and a charming garden shed with generous storage and room for a ride-on mower. An expansive Trex deck, complete with a dedicated gas line for grilling, creates an exceptional setting for outdoor living and entertaining while showcasing High Peaks views of Whiteface Mountain, Owls Head, and Lyon Mountain. Inside, 3,468 square feet of thoughtfully appointed living space unfolds with warmth, scale, and versatility. The home features four bedrooms, including a serene primary ensuite, and three full baths. Hardwood floors and a graceful railing lead to the primary suite, where a walk-in closet opens to a skylighted bedroom retreat. The primary bath continues the elevated feel with custom tilework and its own skylight. At the heart of the home, the open-concept main living area impresses with cathedral ceilings, a Vermont Castings enameled gas stove, stainless steel appliances, a gas range/oven, and a screened-in sunroom that offers a beautiful alternative dining space surrounded by the sights and sounds of the Adirondacks. The fully finished walk-out lower level expands the home's possibilities, offering a spacious living room, custom wet bar, office nook, exercise room with soft cushion flooring, additional bedroom, and full bath with shower--ideal for hosting guests, extended stays, or creating a private retreat. A heated two-car garage with an epoxy floor adds everyday ease, with additional space above that offers excellent potential for a wood shop, storage, or studio. This special property captures the essence of Adirondack living.
Getting Around
 Car-Dependent
 Very Limited Transit
 Somewhat Bikeable
Schools
Construction
Condition
- Property condition: Updated/Remodeled
- Year built: 1986
Materials
- Foundation: Poured
- Roof: Asphalt,Shingle
- Construction materials: Cedar
Type & Style
- Home type: SingleFamily
- Architectural style: Adirondack,Traditional
- Property subType: Single Family Residence
Interior
Appliances
- Appliances included: Bar Fridge,Convection Oven,Dishwasher,Disposal,Gas Oven,Gas Range,Ice Maker,Microwave,Refrigerator,Stainless Steel Appliance(s),Vented Exhaust Fan,Water Softener Owned,Wine Cooler
- Laundry features: Main Level
Basement
- Has basement: Yes
- Basement: Exterior Entry,Finished,Full,Storage Space,Walk-Out Access
Bathroom1
- Features: Ceramic Tile
- Level: First
- Area: 130.56
- Dimensions: 12.8 x 10.2
Bedroom2
- Features: Carpet
- Level: First
- Area: 159.96
- Dimensions: 12.9 x 12.4
Bedroom3
- Features: Carpet
- Level: First
- Area: 170.28
- Dimensions: 13.2 x 12.9
Bedroom4
- Features: Hardwood
- Level: Lower
- Area: 202.86
- Dimensions: 14.7 x 13.8
Bedrooms & Bathrooms
- Bedrooms: 4
- Bathrooms: 3
- Full bathrooms: 3
- Main level bedrooms: 2
Dining Room
- Features: Hardwood
- Level: First
- Area: 171.84
- Dimensions: 17.9 x 9.6
Family Room
- Features: Hardwood
- Level: Lower
- Area: 337.5
- Dimensions: 25 x 13.5
Features
- Beamed Ceilings,Cathedral Ceiling(s),Ceiling Fan(s),Kitchen Island,Natural Woodwork,Recessed Lighting,Wet Bar
- Window features: Double Pane Windows,Insulated Windows,Screens
- Flooring: Carpet,Hardwood,Tile
- Number of fireplaces: 2
- Fireplace features: Free Standing,Gas,Living Room,Propane,Raised Hearth
- Fireplace: Yes
- Finished area below ground: 660
- Finished area above ground: 2,808
Gym
- Features: Other
- Level: Lower
- Area: 330.48
- Dimensions: 20.4 x 16.2
Heating & Cooling
- Heating features: Propane
- Cooling features: Ceiling Fan(s)
Interior Area
- Total structure area: 3,468
- Total interior livable area: 3,468 sqft
Kitchen
- Features: Ceramic Tile
- Level: First
- Area: 248.04
- Dimensions: 15.9 x 15.6
Living Room
- Features: Hardwood
- Level: First
- Area: 209.28
- Dimensions: 21.8 x 9.6
Master Bathroom
- Features: Ceramic Tile
- Level: Second
- Area: 72.42
- Dimensions: 10.2 x 7.1
Master Bedroom
- Features: Hardwood
- Level: Second
- Area: 337.68
- Dimensions: 20.1 x 16.8
Office
- Features: Ceramic Tile
- Level: Lower
- Area: 54.51
- Dimensions: 7.9 x 6.9
Other
- Features: Ceramic Tile
- Level: Lower
- Area: 234.91
- Dimensions: 16.9 x 13.9
Sunroom
- Features: Plank
- Level: First
- Area: 189.2
- Dimensions: 17.2 x 11
Workshop
- Features: Other
- Level: Upper
- Area: 768.9
- Dimensions: 33 x 23.3
Property
Details
- Parcel number: 23.3167.100
Features
- Levels: Three Or More
- Stories: 2
- Patio & porch: Deck,Enclosed,Rear Porch,Screened
- Exterior features: Fire Pit,Garden,Lighting,Private Yard,Rain Gutters
- Has view: Yes
- View description: Garden,Mountain(s),Trees/Woods
- Topography of land: Level
Lot
- Lot size: 1.48 Acres
- Features: Back Yard,Cleared,Front Yard,Garden,Landscaped,Level,Many Trees,Views
Parking
- Total spaces: 2
- Parking features: Heated Garage
- Has garage: Yes
- Attached garage spaces: 2
- Covered spaces: 2
- Has uncovered spaces: Yes
Climate Risk is Financial Risk
Every home has a financial story beyond the listing price. Below, you’ll see the climate risks that could affect this property — and in Bills & Affordability, how those risks may influence repairs, insurance, utilities, and long-term value.
Biggest Threats for This Home
- Lightning

- Cold Wave

- Inland Flooding

- Ice Storm

- Landslide

- Winter Weather

How This Home’s Risks Compare
FEMA Declared Disasters in Essex County and New York
Understanding the Costs
Financial advisors generally recommend spending no more than 30% of your gross household income on housing costs. In practice, many households stretch to 35% or beyond — especially in high-cost markets.
Estimated Costs Today
| Monthly | Annual | |
|---|---|---|
| Mortgage | $4,930 | $59,160 |
| Home Insurance * | $412 | $4,944 |
| Property Taxes | $1,096 | $13,152 |
| Electricity | $573 | $6,877 |
| Total | $7,011 | $84,132 |
Income You'd Need if You Spent...
New York FAIR Plan Programs



How Costs Could Change Over Time
Climate risk is quickly impacting all of the major home ownership costs. Adjust the growth rates and percentage of income spent on housing below to see how your housing costs could change over the next 10 years — and what income you'd need to keep up.
Comparing Against the Market
Price Per Sq Ft
vs Other Active Listings
Avg $/sqft
vs Homes Sold Last Month
Median $/sqft
Current Market Trends
Median Price Per Square Foot
The median price per square foot of homes sold in this area each month. Compare this to this listing's price per square foot to gauge whether the home is priced in line with recent sales.
Historicals for This Listing
Zestimate History ($/sqft)
Price History
| Date | Event | Price |
|---|---|---|
| 2026-07-05 | Listed for sale | $975,000 |
| 2012-04-19 | Sold | $449,400 |
 View on Zillow