


1167 Trout Pond Rd, Keeseville, NY, 12944
About This Home
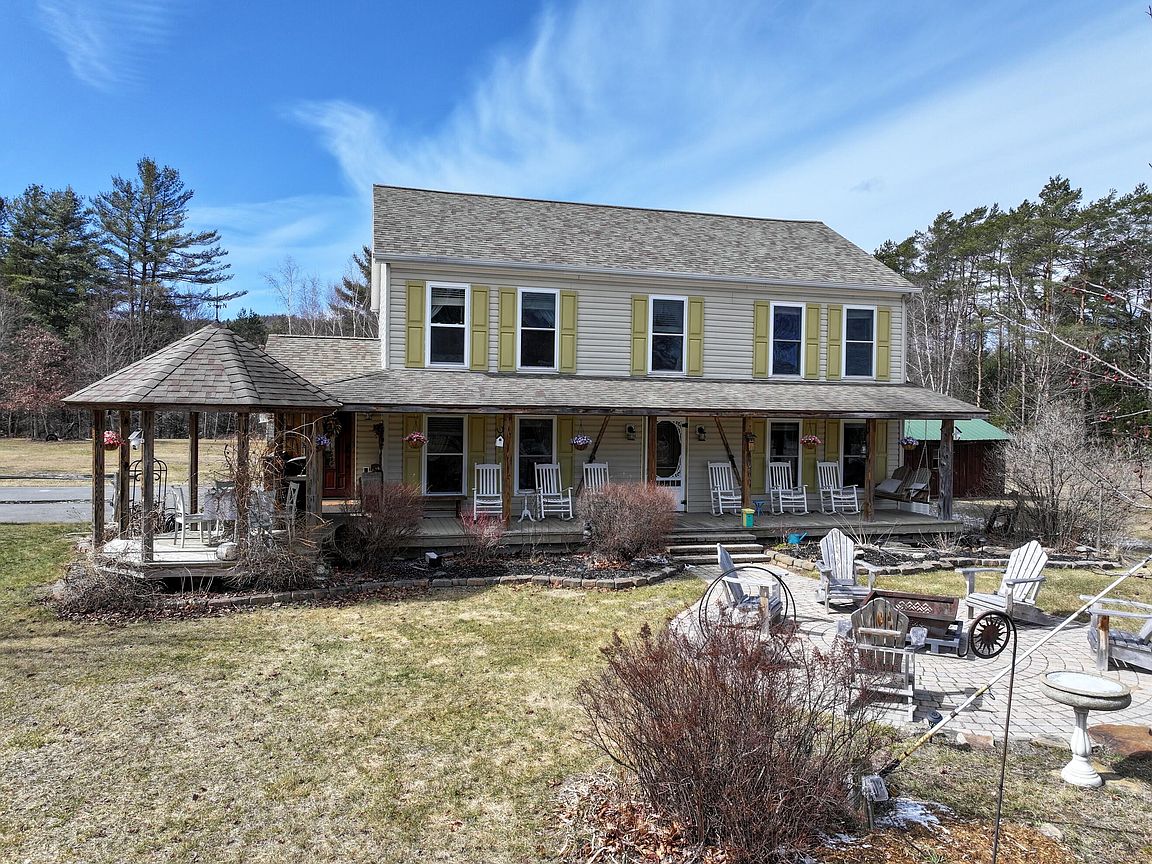
Nestled in the Adirondack Park, this turnkey farmhouse-style retreat offers the perfect blend of rustic charm and modern comfort on approximately 3.5 acres with beautiful mountain views. Previously a successful Airbnb, this partially furnished four-bedroom, three-bath home presents an exceptional opportunity for both investment and personal enjoyment. The inviting kitchen showcases exposed barnwood beams, wood countertops, and new stainless steel stove and dishwasher, flowing seamlessly into a formal dining area and cozy living room. Just beyond, a sun-filled family room with French doors opens to a deck overlooking the expansive backyard and hot tub--ideal for relaxing or entertaining. The main level features a bedroom and full bath with accessibility, while the second floor hosts a spacious primary suite with stunning mountain views, a jetted soaking tub, and a tiled shower. Two additional bedrooms, a third full bath, and a flexible space perfect for a home office complete the upper level. Enjoy peaceful mornings on the covered front porch surrounded by Adirondack beauty. Additional highlights include a brand new water softener, a generator, Frontier fiber internet availability, and recently installed security cameras. The prior owner disconnected the wood boiler underground for STR insurance purposes. Conveniently located just 30 minutes from Whiteface Mountain or Plattsburgh and under 90 minutes to Montreal, this property offers the perfect balance of privacy, comfort, and year-round recreation.
Getting Around
 Car-Dependent
 Very Limited Transit
 Somewhat Bikeable
Schools
Construction
Condition
- Year built: 1994
Materials
- Foundation: Poured
- Roof: Asphalt
- Construction materials: Pre-Fabricated,Vinyl Siding,Wood Siding
Type & Style
- Home type: SingleFamily
- Architectural style: Colonial
- Property subType: Single Family Residence
Interior
Appliances
- Appliances included: Dishwasher,Gas Cooktop,Microwave,Oven,Refrigerator,Stainless Steel Appliance(s),Washer/Dryer
- Laundry features: In Basement
Basement
- Has basement: Yes
- Basement: Full,Unfinished
Bathroom2
- Features: Ceramic Tile
- Level: Second
- Area: 40
- Dimensions: 8 x 5
Bathroom3
- Features: Ceramic Tile
- Level: First
- Area: 104
- Dimensions: 13 x 8
Bedroom2
- Features: Luxury Vinyl
- Level: Second
- Area: 156
- Dimensions: 13 x 12
Bedroom3
- Features: Luxury Vinyl
- Level: Second
- Area: 120
- Dimensions: 15 x 8
Bedroom4
- Features: Hardwood
- Level: First
- Area: 156
- Dimensions: 13 x 12
Bedrooms & Bathrooms
- Bedrooms: 4
- Bathrooms: 3
- Full bathrooms: 3
- Main level bathrooms: 1
- Main level bedrooms: 1
Dining Room
- Features: Hardwood
- Level: First
- Area: 169
- Dimensions: 13 x 13
Family Room
- Features: Hardwood
- Level: First
- Area: 224
- Dimensions: 16 x 14
Features
- Beamed Ceilings,Breakfast Bar,Ceiling Fan(s),Entrance Foyer,Smart Thermostat,Storage,Walk-In Closet(s)
- Window features: Double Pane Windows
- Flooring: Ceramic Tile,Luxury Vinyl,Wood
- Finished area below ground: 0
- Finished area above ground: 1,982
Heating & Cooling
- Heating features: Fireplace(s),Hot Water,Oil
- Cooling features: Window Unit(s)
Interior Area
- Total structure area: 1,982
- Total interior livable area: 1,982 sqft
Kitchen
- Features: Ceramic Tile
- Level: First
- Area: 216
- Dimensions: 18 x 12
Living Room
- Features: Hardwood
- Level: First
- Area: 169
- Dimensions: 13 x 13
Master Bathroom
- Features: Ceramic Tile
- Level: Second
- Area: 117
- Dimensions: 13 x 9
Master Bedroom
- Features: Luxury Vinyl
- Level: Second
- Area: 238
- Dimensions: 17 x 14
Property
Accessibility
- Accessibility features: Accessible Bedroom,Accessible Full Bath,Accessible Kitchen
Details
- Parcel number: 9.314.120
- Zoning: Residential
- Other equipment: Fuel Tank(s),Generator,Generator Hookup
- Horse amenities: Other
Features
- Levels: Two
- Stories: 2
- Patio & porch: Front Porch,Rear Porch
- Exterior features: Fire Pit,Storage
- Has spa: Yes
- Spa features: None,Bath
- Has view: Yes
- View description: Mountain(s),Rural,Trees/Woods
- Horses can be raised: Yes
Lot
- Lot size: 3.59 Acres
- Features: Back Yard,Few Trees,Front Yard
- Lot size dimensions: 3.59
Parking
- Parking features: Driveway,Paved
Climate Risk is Financial Risk
Every home has a financial story beyond the listing price. Below, you’ll see the climate risks that could affect this property — and in Bills & Affordability, how those risks may influence repairs, insurance, utilities, and long-term value.
Biggest Threats for This Home
- Lightning

- Cold Wave

- Inland Flooding

- Ice Storm

- Landslide

- Winter Weather

How This Home’s Risks Compare
FEMA Declared Disasters in Essex County and New York
Understanding the Costs
Financial advisors generally recommend spending no more than 30% of your gross household income on housing costs. In practice, many households stretch to 35% or beyond — especially in high-cost markets.
Estimated Costs Today
| Monthly | Annual | |
|---|---|---|
| Mortgage | $2,730 | $32,760 |
| Home Insurance * | $174 | $2,088 |
| Property Taxes | $607 | $7,284 |
| Electricity | $327 | $3,930 |
| Total | $3,838 | $46,056 |
Income You'd Need if You Spent...
New York FAIR Plan Programs



How Costs Could Change Over Time
Climate risk is quickly impacting all of the major home ownership costs. Adjust the growth rates and percentage of income spent on housing below to see how your housing costs could change over the next 10 years — and what income you'd need to keep up.
Comparing Against the Market
Price Per Sq Ft
vs Other Active Listings
Avg $/sqft
vs Homes Sold Last Month
Median $/sqft
Current Market Trends
Median Price Per Square Foot
The median price per square foot of homes sold in this area each month. Compare this to this listing's price per square foot to gauge whether the home is priced in line with recent sales.
Historicals for This Listing
Zestimate History ($/sqft)
Price History
| Date | Event | Price |
|---|---|---|
| 2026-03-24 | Listed for sale | $540,000 |
| 2025-11-07 | Sold | $470,000 |
| 2025-09-09 | Pending sale | $509,900 |
| 2025-08-11 | Price change | $509,900 |
| 2025-08-01 | Price change | $519,900 |
| 2025-07-14 | Listed for sale | $529,900 |
| 2024-09-18 | Sold | $525,000 |
| 2024-08-02 | Pending sale | $539,900 |
| 2024-05-10 | Listed for sale | $539,900 |
 View on Zillow