


801 Mace Chasm Rd, Keeseville, NY, 12944
About This Home
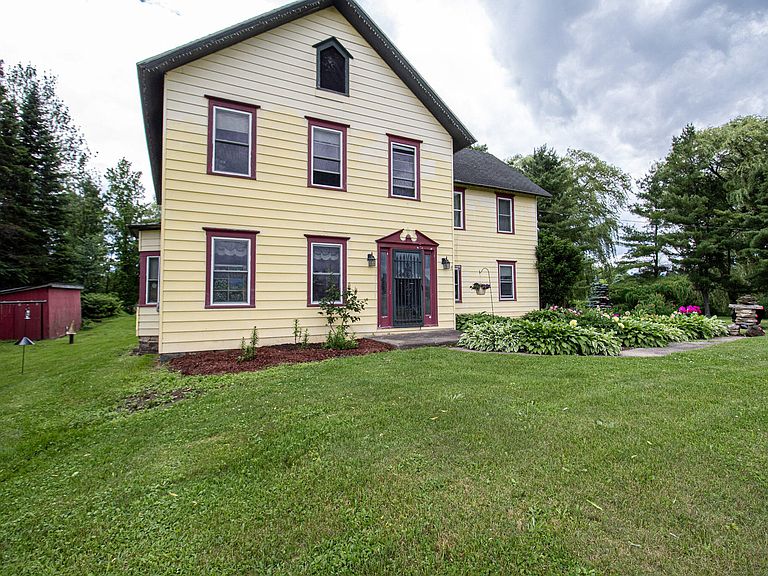
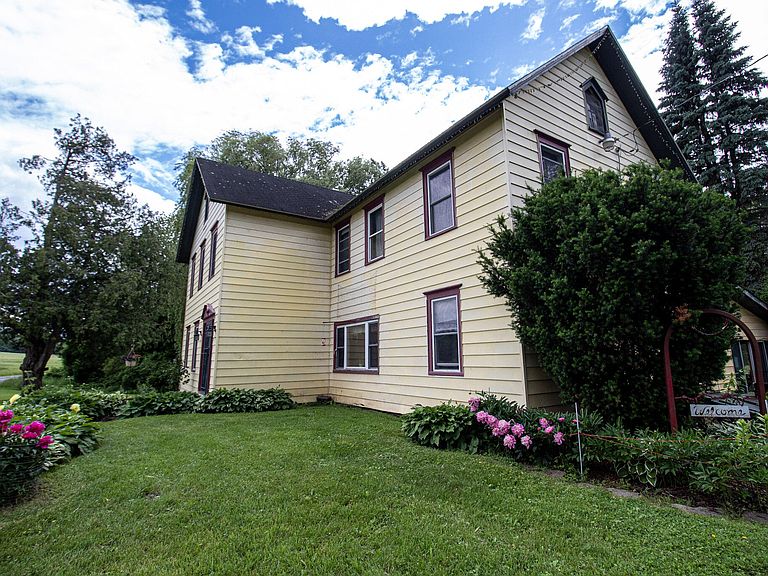
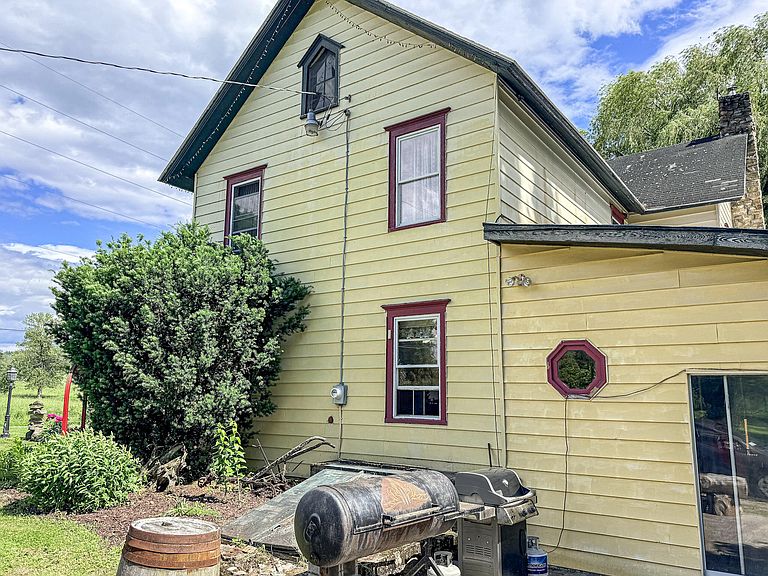
Step into a story spanning generations. For the first time in decades, this stately Colonial farmhouse-a cornerstone of Keeseville's rich agricultural history-is ready for its next chapter. Situated on 20 pristine acres of rolling pasture, this is more than a home; its a canvas for a life well-lived. Framed by mature trees, the residence overlooks a scenic, tranquil pond that serves as the property's natural focal point, offering profound peace whether watching the morning mist or hosting gatherings by the shore. Directly across the street, pastoral farmland offers even more serenity. The home stands with the quiet confidence of a historic Colonial, offering over 3,000 square feet of living space and five large bedrooms. Retaining its original character and stately proportions, the home is ideal for a grand single-family retreat or a sophisticated multigenerational living arrangement. Adjacent to the main house, the property features a massive 6300 SF historic barn with the structural integrity to support regenerative farming, an artisanal workshop, or a world-class event space. A secondary structure on-site offers untapped potential for a guest cottage, studio, or private office, while the expansive acreage provides a level of privacy and utility that is increasingly rare for everything from equestrian pursuits to strategic land development. Beyond the property line, you are joining a thriving, world-class artisanal community. Located in the heart of the region's most celebrated agricultural corridor, you are just a short stroll from Mace Chasm Farm for pasture-raised meats, North Country Creamery and Sand River Farm at the epicenter of the regenerative farming movement, Ausable Chasm, and Ausable Brewing Company for craft brews and community vibes. This is an investor's dream, a farmer's sanctuary, and a visionary's playground. This is a rare opportunity to acquire a legacy property in New York's most vibrant rural destination
Getting Around
 Car-Dependent
 Very Limited Transit
 Somewhat Bikeable
Schools
Construction
Condition
- Year built: 1890
Materials
- Foundation: Stone
- Roof: Asphalt,Shingle
- Construction materials: Aluminum Siding
Type & Style
- Home type: SingleFamily
- Architectural style: Colonial
- Property subType: Single Family Residence
Interior
Appliances
- Appliances included: Dishwasher,Double Oven,Gas Cooktop,Refrigerator
- Laundry features: In Bathroom,Main Level
Basement
- Has basement: Yes
- Basement: Full,Unfinished
Bathroom
- Features: Vinyl
- Level: Second
- Area: 68432
- Dimensions: 112 x 611
Bedroom1
- Features: Carpet
- Level: Second
- Area: 12769
- Dimensions: 113 x 113
Bedroom2
- Features: Carpet
- Level: Second
- Area: 135
- Dimensions: 15 x 9
Bedroom3
- Features: Carpet
- Level: Second
- Area: 189970
- Dimensions: 157 x 1,210
Bedroom4
- Features: Carpet
- Level: Second
- Area: 13870
- Dimensions: 146 x 95
Bedroom5
- Features: Softwood
- Level: Second
- Area: 69654
- Dimensions: 114 x 611
Bedrooms & Bathrooms
- Bedrooms: 5
- Bathrooms: 2
- Full bathrooms: 1
- 1/2 bathrooms: 1
Bonus Room
- Features: Carpet
- Level: Second
- Area: 781
- Dimensions: 11 x 71
Bonus Room
- Features: Hardwood
- Level: First
- Area: 1080
- Dimensions: 40 x 27
Features
- Beamed Ceilings,Built-in Features,Ceiling Fan(s),Entrance Foyer,High Ceilings,Pantry
- Window features: Single Pane Windows,Skylight(s),Storm Window(s)
- Flooring: Carpet,Vinyl,Wood
- Finished area below ground: 0
- Finished area above ground: 3,048
Great Room
- Features: Carpet
- Level: First
- Area: 3696
- Dimensions: 22 x 168
Heating & Cooling
- Heating features: Hot Water,Oil,Steam
- Cooling features: None
Interior Area
- Total structure area: 3,048
- Total interior livable area: 3,048 sqft
Kitchen
- Features: Vinyl
- Level: First
- Area: 220
- Dimensions: 22 x 10
Laundry
- Features: Vinyl
- Level: First
- Area: 5467
- Dimensions: 77 x 71
Living Room
- Features: Carpet
- Level: First
- Area: 25058
- Dimensions: 187 x 134
Other
- Features: Vinyl
- Level: First
- Area: 1023
- Dimensions: 93 x 11
Other
- Features: Carpet
- Level: First
- Area: 1584
- Dimensions: 18 x 88
Property
Details
- Parcel number: 4.1119.100
Features
- Levels: Two
- Patio & porch: Glass Enclosed,Patio
- Has view: Yes
- View description: Creek/Stream,Mountain(s),Pasture,Pond,Rural,Trees/Woods
- Has water view: Yes
- Water view: Creek/Stream,Pond
Lot
- Lot size: 20 Acres
- Features: Agricultural,Back Yard,Front Yard,Landscaped,Many Trees,Native Plants,Pasture,Pond on Lot,Private,Views
Parking
- Parking features: Driveway
- Has uncovered spaces: Yes
Climate Risk is Financial Risk
Every home has a financial story beyond the listing price. Below, you’ll see the climate risks that could affect this property — and in Bills & Affordability, how those risks may influence repairs, insurance, utilities, and long-term value.
Biggest Threats for This Home
- Lightning

- Cold Wave

- Inland Flooding

- Ice Storm

- Landslide

- Winter Weather

How This Home’s Risks Compare
FEMA Declared Disasters in Essex County and New York
Understanding the Costs
Financial advisors generally recommend spending no more than 30% of your gross household income on housing costs. In practice, many households stretch to 35% or beyond — especially in high-cost markets.
Estimated Costs Today
| Monthly | Annual | |
|---|---|---|
| Mortgage | $3,028 | $36,336 |
| Home Insurance * | $194 | $2,328 |
| Property Taxes | $673 | $8,076 |
| Electricity | $503 | $6,044 |
| Total | $4,398 | $52,776 |
Income You'd Need if You Spent...
New York FAIR Plan Programs



How Costs Could Change Over Time
Climate risk is quickly impacting all of the major home ownership costs. Adjust the growth rates and percentage of income spent on housing below to see how your housing costs could change over the next 10 years — and what income you'd need to keep up.
Comparing Against the Market
Price Per Sq Ft
vs Other Active Listings
Avg $/sqft
vs Homes Sold Last Month
Median $/sqft
Current Market Trends
Median Price Per Square Foot
The median price per square foot of homes sold in this area each month. Compare this to this listing's price per square foot to gauge whether the home is priced in line with recent sales.
Historicals for This Listing
Zestimate History ($/sqft)
No zestimate history available
Price History
| Date | Event | Price |
|---|---|---|
| 2026-06-30 | Listed for sale | $599,000 |
| 2015-07-31 | Sold | $120,000 |
For Sale by Agent
 View on Zillow