




194 Sunrise Drive, Mayfield, NY, 12078
About This Home
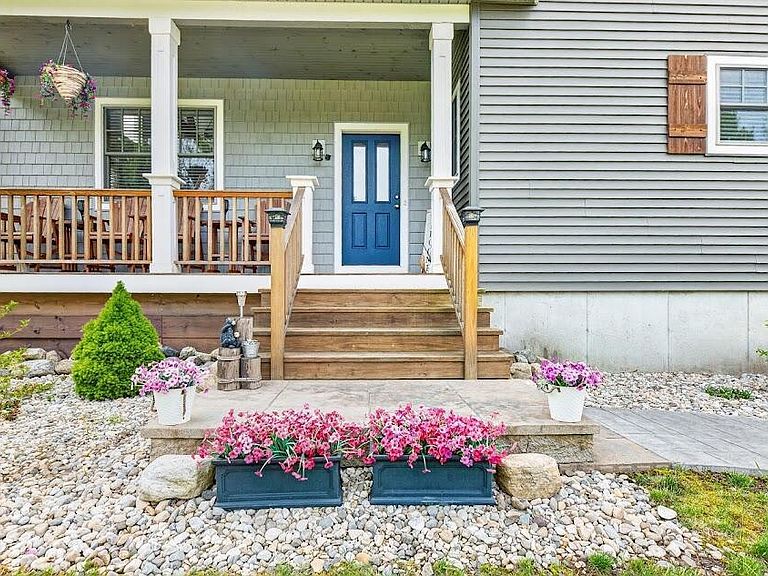
Welcome to your dream lakeside escape! This exceptional 3,200 square foot custom Colonial seamlessly blends timeless elegance with modern comfort; all set on a secluded 3.7 acre corner lot with 800 feet of beach access to the sought after Great Sacandaga Lake. Boasting 5 spacious bedrooms and 3 full bathrooms, this thoughtfully designed home offers the perfect balance of everyday functionality and refined living. The open concept floor plan invites you in with beautiful hardwood floors and exquisite custom wood accents that add warmth and character throughout. At the heart of the home is a show stopping chef's kitchen. Featuring a 36-inch double oven, expansive workspace, walk in pantry, and a convenient beverage refrigerator, this kitchen is as functional as it is beautiful. Ideal for entertaining and everyday living. The main level includes two bedrooms, including a larger bedroom with an adjoining bathroom. Perfect for guests, extended family, or flexible single level living. Additional interior highlights include a home office space and a fully equipped home gym space, offering versatility for today's lifestyle needs. As part of a neighborhood community, you'll enjoy 800 feet of shared sandy beach access along the shores of the Great Sacandaga Lake, perfect for swimming, relaxing, or soaking in breathtaking views. This property also includes a 26' boat slip, with docks maintained by the neighborhood dock association ($300 Annual Fee), making lake life effortless and enjoyable. Outdoors you will enjoy a stamped concrete front walkway leading to a large front porch and a backyard concrete patio that leads to a dedicated firepit area. Completing the home is a two-car garage and ample outdoor space across the expansive 3-acre lot, a 1900 square foot basement with walk out access ready to be finished for even more living space. Whether you're looking for a year-round residence or a vacation retreat, this extraordinary property offers it all. Agent is owner
Getting Around
 Car-Dependent
 Very Limited Transit
 Somewhat Bikeable
Schools
Construction
Condition
- Year built: 2022
Materials
- Foundation: Concrete Perimeter
- Roof: Asphalt
- Construction materials: Vinyl Siding
Type & Style
- Home type: SingleFamily
- Architectural style: Colonial
- Property subType: Single Family Residence,Residential
Interior
Appliances
- Appliances included: Dishwasher,Double Oven,Electric Oven,Electric Water Heater,ENERGY STAR Qualified Appliances,Freezer,Humidifier,Microwave,Range Hood,Refrigerator,Water Purifier,Water Softener
- Laundry features: Electric Dryer Hookup,Laundry Room,Main Level,Washer Hookup
Basement
- Level: Basement
Basement
- Has basement: Yes
- Basement: Exterior Entry,Full,Heated,Interior Entry,Walk-Out Access
Bedroom
- Level: First
Bedroom
- Level: First
Bedroom
- Level: Second
Bedroom
- Level: Second
Bedroom
- Level: Second
Bedrooms & Bathrooms
- Bedrooms: 5
- Bathrooms: 3
- Full bathrooms: 3
Dining Room
- Level: First
Family Room
- Level: First
Features
- High Speed Internet,Ceiling Fan(s),Solid Surface Counters,Built-in Features,Cathedral Ceiling(s),Ceramic Tile Bath,Kitchen Island
- Door features: ENERGY STAR Qualified Doors,Sliding Doors
- Window features: Screens,Shutters,Wood Frames,Blinds,Curtain Rods,Double Pane Windows,ENERGY STAR Qualified Windows
- Flooring: Vinyl,Carpet,Ceramic Tile,Hardwood
- Number of fireplaces: 1
- Fireplace features: Family Room,Gas
- Fireplace: Yes
- Finished area below ground: 0
- Finished area above ground: 3,288
Foyer
- Level: First
Full Bathroom
- Level: First
Full Bathroom
- Level: Second
Full Bathroom
- Level: Second
Heating & Cooling
- Heating features: Forced Air,Oil
- Cooling features: Central Air
Interior Area
- Total structure area: 3,288
- Total interior livable area: 3,288 sqft
Kitchen
- Level: First
Laundry
- Level: First
Office
- Level: Second
Property
Details
- Parcel number: 173089 120.836.5
- Zoning description: Single Residence
- Special condition: No Disclosures,Standard
- Other equipment: Fuel Tank(s)
Features
- Patio & porch: Front Porch,Patio
- Exterior features: Other,Lighting,Dock
- Fencing: None
- Waterfront features: Lake/River Across Rd,Deeded Water Access
- Waterbody name: Great Sacandaga Lake
Lot
- Lot size: 3.70 Acres
- Features: Level,Road Frontage,Wooded,Cleared,Corner Lot,Landscaped
Parking
- Total spaces: 11
- Parking features: Paved,Attached,Driveway,Garage Door Opener
- Has garage: Yes
- Attached garage spaces: 2
- Covered spaces: 2
- Has uncovered spaces: Yes
Climate Risk is Financial Risk
Every home has a financial story beyond the listing price. Below, you’ll see the climate risks that could affect this property — and in Bills & Affordability, how those risks may influence repairs, insurance, utilities, and long-term value.
Biggest Threats for This Home
- Cold Wave

- Inland Flooding

- Ice Storm

- Lightning

- Strong Wind

- Winter Weather

How This Home’s Risks Compare
FEMA Declared Disasters in Fulton County and New York
Understanding the Costs
Financial advisors generally recommend spending no more than 30% of your gross household income on housing costs. In practice, many households stretch to 35% or beyond — especially in high-cost markets.
Estimated Costs Today
| Monthly | Annual | |
|---|---|---|
| Mortgage | $3,787 | $45,444 |
| Home Insurance * | $367 | $4,404 |
| Property Taxes | $1,011 | $12,132 |
| Electricity | $543 | $6,520 |
| Total | $5,708 | $68,496 |
Income You'd Need if You Spent...
New York FAIR Plan Programs


How Costs Could Change Over Time
Climate risk is quickly impacting all of the major home ownership costs. Adjust the growth rates and percentage of income spent on housing below to see how your housing costs could change over the next 10 years — and what income you'd need to keep up.
Comparing Against the Market
Price Per Sq Ft
vs Other Active Listings
Avg $/sqft
vs Homes Sold Last Month
Median $/sqft
Current Market Trends
Median Price Per Square Foot
The median price per square foot of homes sold in this area each month. Compare this to this listing's price per square foot to gauge whether the home is priced in line with recent sales.
Historicals for This Listing
Zestimate History ($/sqft)
Price History
| Date | Event | Price |
|---|---|---|
| 2026-07-10 | Price change | $749,000 |
| 2026-06-05 | Price change | $779,000 |
| 2026-05-29 | Listed for sale | $825,000 |
| 2022-03-18 | Sold | $487,500 |
| 2021-11-27 | Pending sale | $680,000 |
| 2021-09-10 | Listed for sale | $680,000 |
| 2020-12-27 | Listing removed | -- |
| 2020-09-18 | Price change | $399,900 |
| 2020-06-13 | Listed for sale | $424,977 |
| 2016-05-05 | Sold | $27,500 |
| 2009-11-06 | Sold | $19,000 |
| 2008-05-16 | Sold | $39,500 |
| 2007-10-01 | Sold | $35,000 |
| 2006-09-20 | Sold | $20,750 |
| 2004-11-30 | Sold | $18,000 |
| 2003-10-02 | Sold | $17,400 |
 View on Zillow