



5452 Federal Rd, Conesus, NY, 14435
About This Home
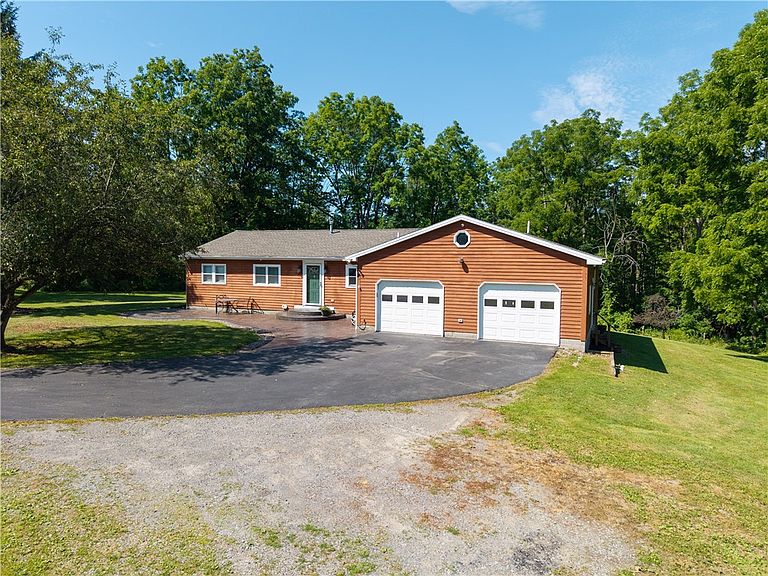
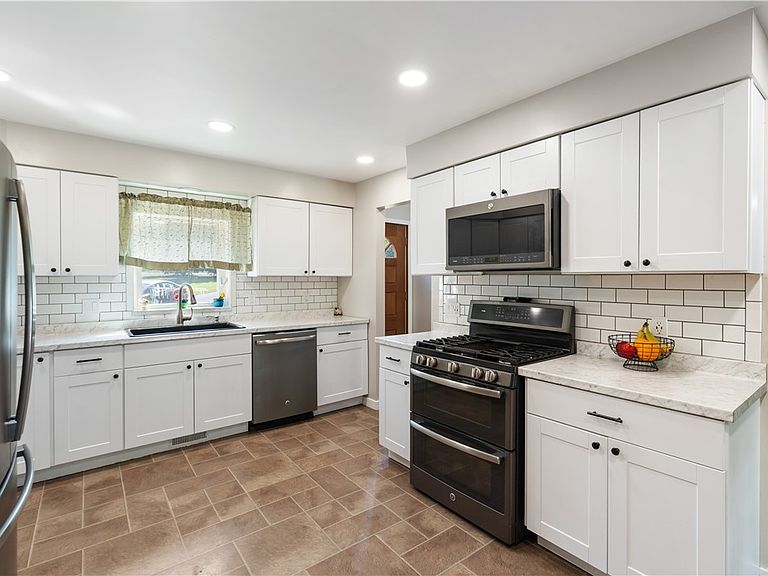
Nestled on 9.5 picturesque acres, this beautifully updated ranch-style home offers the perfect combination of luxury, comfort, and peaceful country living. Featuring 3 spacious bedrooms and 2 fully remodeled bathrooms, this exceptional property has been thoughtfully renovated with high-end finishes and quality craftsmanship throughout. The remodeled kitchen is sure to impress with custom cabinetry, a stylish subway tile backsplash, new recessed can lighting, and a full suite of new appliances. The spacious living room showcases soaring vaulted ceilings and a stunning brick-framed fireplace, creating a warm and inviting gathering space filled with natural light. Fresh paint and updated lighting throughout the home enhance its bright, modern appeal. Both fully remodeled bathrooms feature tasteful finishes, modern fixtures, and quality craftsmanship, complementing the home's updated style and move-in-ready appeal. Glass doors from both the living room and dining room open to a new composite deck overlooking the scenic backyard, creating the perfect setting for entertaining, outdoor dining, or simply enjoying the peaceful surroundings. The partially finished basement provides additional living or recreation space with endless possibilities for a family room, home office, fitness area, or hobby space. Outside, every detail has been designed for relaxation and enjoyment. A welcoming front patio enhances the home's curb appeal, while the custom concrete patio with a built-in fire pit overlooks the property's beautiful pond, creating an unforgettable setting for gatherings or quiet evenings under the stars. Complete with an attached two-car garage and surrounded by 9.5 acres of rolling landscape with mowed trails and natural beauty, this remarkable property offers the privacy, tranquility, and upscale amenities today's buyers are looking for—all while providing the convenience of modern updates in a truly exceptional setting.
Getting Around
 Car-Dependent
 Very Limited Transit
 Somewhat Bikeable
Schools
Construction
Condition
- Property condition: Resale
- Year built: 1986
Materials
- Foundation: Block
- Roof: Asphalt,Shingle
- Construction materials: Wood Siding,Copper Plumbing
Type & Style
- Home type: SingleFamily
- Architectural style: Ranch
- Property subType: Single Family Residence
Interior
Appliances
- Appliances included: Dryer,Dishwasher,Gas Oven,Gas Range,Microwave,Propane Water Heater,Refrigerator,Washer
- Laundry features: Main Level
Basement
- Has basement: Yes
- Basement: Full,Partially Finished
Bedrooms & Bathrooms
- Bedrooms: 3
- Bathrooms: 2
- Full bathrooms: 2
- Main level bathrooms: 2
- Main level bedrooms: 3
Features
- Ceiling Fan(s),Cathedral Ceiling(s),Separate/Formal Dining Room,Entrance Foyer,Separate/Formal Living Room,Great Room,Sliding Glass Door(s),Bedroom on Main Level
- Door features: Sliding Doors
- Window features: Thermal Windows
- Flooring: Carpet,Hardwood,Tile,Varies,Vinyl
- Number of fireplaces: 1
- Fireplace: Yes
Heating & Cooling
- Heating features: Propane,Forced Air
- Cooling features: Central Air
Interior Area
- Total structure area: 1,904
- Total interior livable area: 1,904 sqft
Property
Details
- Parcel number: 24240010200000010040020000
- Special condition: Standard
- Horse amenities: Horses Allowed
Features
- Levels: One
- Stories: 1
- Patio & porch: Deck
- Exterior features: Blacktop Driveway,Deck,Propane Tank - Leased
- Horses can be raised: Yes
Lot
- Lot size: 9.56 Acres
- Features: Agricultural,Irregular Lot,Rural Lot,Wooded
- Lot size dimensions: 592 x 745
Parking
- Total spaces: 2
- Parking features: Attached,Electricity,Garage,Garage Door Opener
- Has garage: Yes
- Attached garage spaces: 2
- Covered spaces: 2
Climate Risk is Financial Risk
Every home has a financial story beyond the listing price. Below, you’ll see the climate risks that could affect this property — and in Bills & Affordability, how those risks may influence repairs, insurance, utilities, and long-term value.
Biggest Threats for This Home
- Inland Flooding

How This Home’s Risks Compare
FEMA Declared Disasters in Livingston County and New York
Understanding the Costs
Financial advisors generally recommend spending no more than 30% of your gross household income on housing costs. In practice, many households stretch to 35% or beyond — especially in high-cost markets.
Estimated Costs Today
| Monthly | Annual | |
|---|---|---|
| Mortgage | $1,920 | $23,040 |
| Home Insurance * | $73 | $876 |
| Property Taxes | $614 | $7,368 |
| Electricity | $314 | $3,775 |
| Total | $2,921 | $35,052 |
Income You'd Need if You Spent...
New York FAIR Plan Programs



How Costs Could Change Over Time
Climate risk is quickly impacting all of the major home ownership costs. Adjust the growth rates and percentage of income spent on housing below to see how your housing costs could change over the next 10 years — and what income you'd need to keep up.
Comparing Against the Market
Price Per Sq Ft
vs Other Active Listings
Avg $/sqft
vs Homes Sold Last Month
Median $/sqft
Current Market Trends
Median Price Per Square Foot
The median price per square foot of homes sold in this area each month. Compare this to this listing's price per square foot to gauge whether the home is priced in line with recent sales.
Historicals for This Listing
Zestimate History ($/sqft)
No zestimate history available
Price History
| Date | Event | Price |
|---|---|---|
| 2026-08-06 | Pending sale | $379,900 |
| 2026-07-14 | Listed for sale | $379,900 |
| 2016-03-23 | Sold | $170,000 |
 View on Zillow