
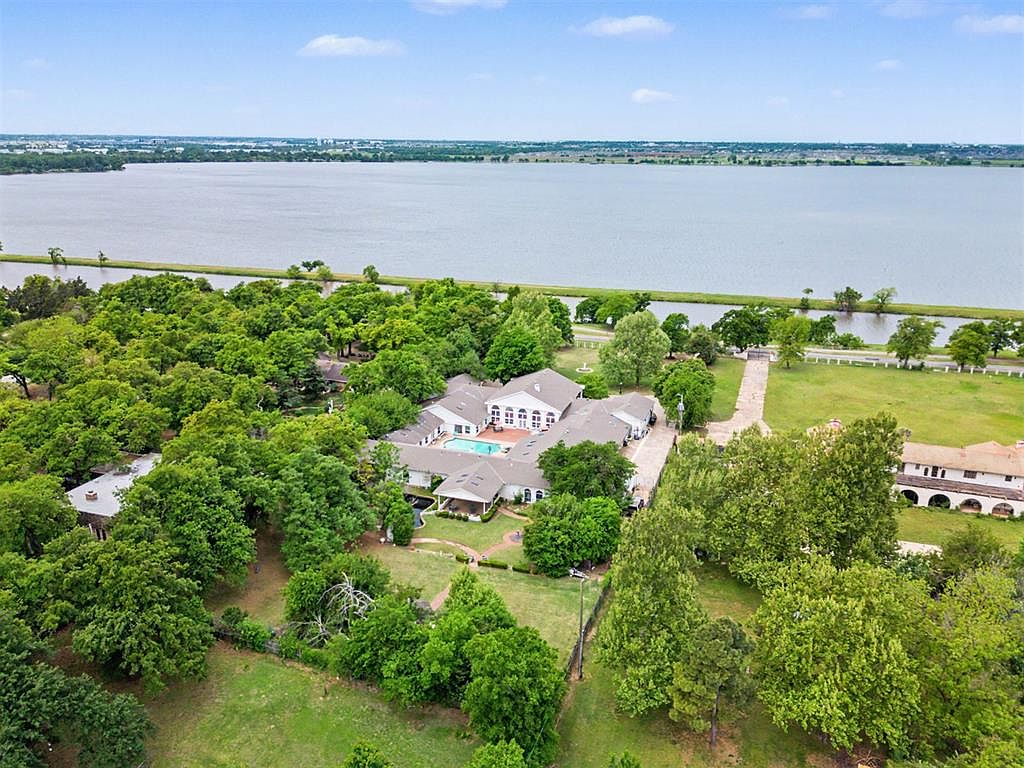


2550 E Overholser Dr, Oklahoma City, OK, 73127
About This Home
One of OKC’s largest private estates, recently appraised at $2.5 million, an extraordinary 17,000+sqft mansion on 2.3 acres across from Lake Overholser. Built in 1984, this remarkable single-story residence has been extensively updated with refreshed interior and exterior spaces thoughtfully curated by an interior designer. Renovations include beautifully updated bathrooms, refreshed flooring, enhanced grounds, and elevated finishes that blend classic architecture with modern sophistication. Designed to wrap gracefully around a private central courtyard and resort-style pool, the estate offers 8 bedrooms, 9 designer baths, and 3 powder rooms. Expansive living spaces include four gathering rooms, two dining areas, a recreation room, gym, media room, study, and a hidden chapel creating a truly one-of-a-kind retreat. The grand room is anchored by a striking gas log fireplace flanked by custom built-ins and an elegant cocktail lounge. The dining hall features soaring ceilings, abundant natural light, and windows overlooking the outdoor living spaces. The chef’s kitchen is designed for both entertaining and everyday living, complete with two refrigerators, double ovens, warming drawer, microwave, 6-burner gas cooktop with griddle, coffee bar w/prep sink, generous storage room, and dual laundry areas conveniently nearby. 2 Primary Suites and 6 thoughtfully positioned bedrooms with ensuite baths provide privacy and comfort. Additional spaces include an executive lounge with entertaining bar, recreation room, and fitness studio with full bath. Outdoor amenities include a covered veranda, charming pavilion, tranquil winding waterway, mature landscaping, and resort-inspired grounds designed for both relaxation and entertainment. Tucked away on the estate grounds, a private 600+sqft cottage features a private kitchen and full bath, offering a fully functional independent living space ideal for guests, extended family, private office use, or creative pursuits.
Getting Around
 Car-Dependent
 No Nearby Transit
 Bikeable
Schools
Construction
Condition
- Year built: 1984
Materials
- Foundation: Slab
- Roof: Composition
- Construction materials: Brick & Frame
Type & Style
- Home type: SingleFamily
- Architectural style: Colonial,Traditional
- Property subType: Single Family Residence
Interior
Appliances
- Appliances included: Dishwasher,Disposal,Microwave,Refrigerator,Warming Drawer,Water Heater,Built-In Electric Oven,Built-In Gas Range
- Laundry features: Laundry Room
Bedrooms & Bathrooms
- Bedrooms: 8
- Bathrooms: 13
- Full bathrooms: 10
- 1/2 bathrooms: 3
Features
- Combo Woodwork
- Window features: Window Treatments
- Flooring: Concrete,Tile,Vinyl,Wood
- Number of fireplaces: 1
- Fireplace features: Gas Log
- Fireplace: Yes
Heating
- Heating features: Has Heating (Unspecified Type)
Interior Area
- Total structure area: 17,257
- Total interior livable area: 17,257 sqft
Property
Details
- Parcel number: 2550EOverholser73127
- Special condition: None
Features
- Levels: One
- Stories: 1
- Private pool: Yes
- Patio & porch: Patio,Porch
- Exterior features: Fire Pit,Wet Bar
- Fencing: Combination
- Has view: Yes
- View description: Water
- Has water view: Yes
- Water view: Water
- On waterfront: Yes
- Waterfront features: Waterfront
Lot
- Lot size: 2.37 Acres
- Features: Wooded
Parking
- Total spaces: 4
- Parking features: Additional Parking,Circular Driveway,Concrete
- Has garage: Yes
- Attached garage spaces: 4
- Covered spaces: 4
- Has uncovered spaces: Yes
Climate Risk is Financial Risk
Every home has a financial story beyond the listing price. Below, you’ll see the climate risks that could affect this property — and in Bills & Affordability, how those risks may influence repairs, insurance, utilities, and long-term value.
Biggest Threats for This Home
- Heat Wave

- Cold Wave

- Hail

- Ice Storm

- Tornado

- Inland Flooding

- Lightning

- Winter Weather

How This Home’s Risks Compare
FEMA Declared Disasters in Oklahoma County and Oklahoma
Understanding the Costs
Financial advisors generally recommend spending no more than 30% of your gross household income on housing costs. In practice, many households stretch to 35% or beyond — especially in high-cost markets.
Estimated Costs Today
| Monthly | Annual | |
|---|---|---|
| Mortgage | $10,087 | $121,044 |
| Home Insurance | $3,155 | $37,860 |
| Property Taxes | $1,529 | $18,348 |
| Electricity | $1,283 | $15,404 |
| Total | $16,054 | $192,648 |
Income You'd Need if You Spent...
How Costs Could Change Over Time
Climate risk is quickly impacting all of the major home ownership costs. Adjust the growth rates and percentage of income spent on housing below to see how your housing costs could change over the next 10 years — and what income you'd need to keep up.
Comparing Against the Market
Price Per Sq Ft
vs Other Active Listings
Avg $/sqft
vs Homes Sold Last Month
Median $/sqft
Current Market Trends
Median Price Per Square Foot
The median price per square foot of homes sold in this area each month. Compare this to this listing's price per square foot to gauge whether the home is priced in line with recent sales.
Historicals for This Listing
Zestimate History ($/sqft)
Price History
| Date | Event | Price |
|---|---|---|
| 2026-08-05 | Price change | $1,969,000 |
| 2026-07-08 | Price change | $1,995,000 |
| 2026-07-06 | Price change | $2,098,005 |
| 2026-05-24 | Listed for sale | $2,100,000 |
| 2022-10-26 | Sold | $1,300,000 |
| 2022-09-20 | Pending sale | $1,250,000 |
| 2022-08-31 | Price change | $1,250,000 |
| 2022-05-03 | Listed for sale | $1,495,000 |
| 2021-08-01 | Listing removed | -- |
| 2019-03-13 | Listed for sale | $1,600,000 |
| 2018-03-04 | Listing removed | $1,900,000 |
| 2017-03-06 | Listed for sale | $1,900,000 |
| 2011-12-13 | Listing removed | $1,900,000 |
| 2008-07-13 | Listed for sale | $1,900,000 |
 View on Zillow