



70 Bailey Park Dr, Benton, PA, 17814
About This Home
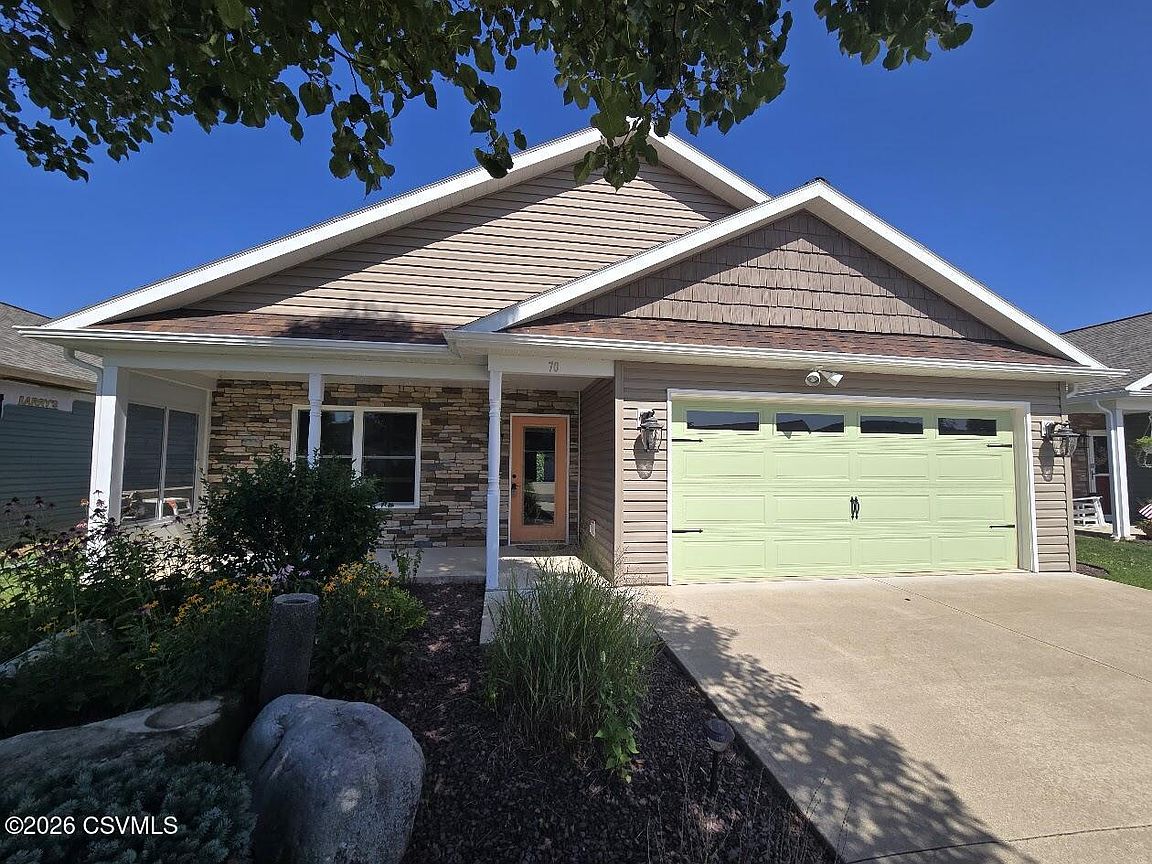
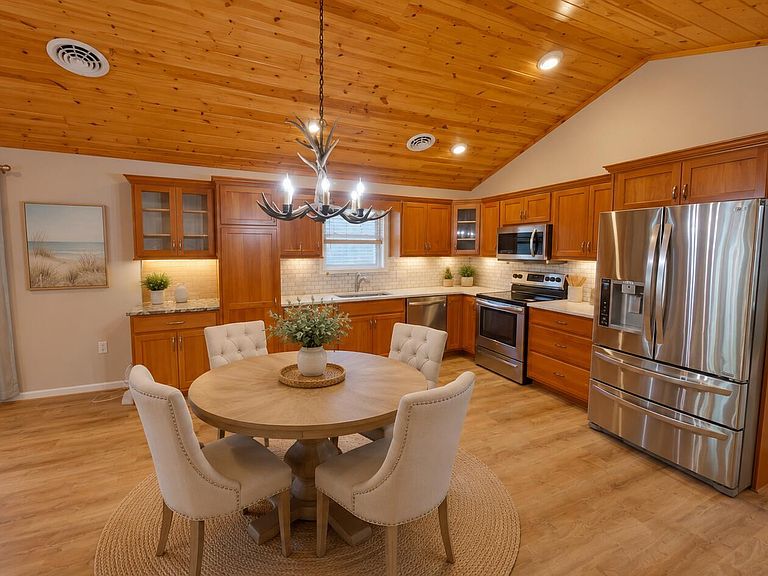
Welcome to carefree living in Bailey Park, a sought-after 55+ community where comfort, convenience, and community come together. This beautifully maintained 2-bedroom, 2-bath home is thoughtfully designed with an open floor plan, stunning tongue-and-groove vaulted ceilings, and custom wood cabinetry that adds warmth and timeless character throughout. The spacious kitchen flows seamlessly into the dining and living areas, creating an inviting space for entertaining or everyday living. Just beyond, the bright four-season sunroom offers the perfect place to relax with your morning coffee, enjoy the changing seasons, or gather with family and friends year-round. Built with quality and accessibility in mind, this ADA-compliant home is loaded with premium upgrades, including energy-efficient geothermal heating and cooling, heated radiant floors, a whole-house Generac generator, a windproof glass enclosure on the exposed side of covered front porch, attic storage above the finished two-car garage, and countless thoughtful touches that make everyday living effortless. Life at Bailey Park extends well beyond your front door. Residents enjoy exceptional community amenities, including a beautiful clubhouse featuring a heated indoor pool with an ADA pool lift, fitness and cardio room, and a spacious community room with a full kitchen that's perfect for gatherings, parties, and resident events. Outdoor enthusiasts will appreciate the lighted pickleball and shuffleboard courts, while the monthly maintenance fee covers lawn care, landscaping, snow removal, street and sidewalk maintenance, garbage and recycling, mailbox maintenance, and common area upkeep, allowing you to spend more time enjoying life and less time maintaining it. This exceptional home offers the perfect combination of low-maintenance living, energy efficiency, and resort-style amenities in one of the area's most desirable 55+ communities. All that's missing is you.
Getting Around
 Car-Dependent
 Very Limited Transit
 Somewhat Bikeable
Schools
Construction
Condition
- Year built: 2016
Materials
- Foundation: None
- Roof: Shingle
- Construction materials: Stone,Vinyl
Type & Style
- Home type: SingleFamily
- Architectural style: Ranch
- Property subType: Single Family Residence
Interior
Appliances
- Appliances included: Dishwasher,Microwave,Refrigerator,Stove/Range
- Laundry features: Laundry Hookup
Basement
- Has basement: Yes
- Basement: Concrete
Bathroom
- Level: First
- Area: 60.8
- Dimensions: 6.40 x 9.50
Bedroom2
- Level: First
- Area: 148.03
- Dimensions: 11.30 x 13.10
Bedrooms & Bathrooms
- Bedrooms: 2
- Bathrooms: 2
- Full bathrooms: 1
- 3/4 bathrooms: 1
- Main level bedrooms: 2
Dining Area
- Level: First
- Area: 119.85
- Dimensions: 8.50 x 14.10
Features
- Ceiling Fan(s),Walk-In Closet(s)
- Window features: Window Treatments
- Finished area below ground: 0
- Finished area above ground: 1,536
Foyer
- Level: First
- Area: 49.14
- Dimensions: 4.20 x 11.70
Heating & Cooling
- Heating features: Geothermal
- Cooling features: Central Air
Interior Area
- Total structure area: 1,536
- Total interior livable area: 1,536 sqft
Kitchen
- Level: First
- Area: 142.41
- Dimensions: 10.10 x 14.10
Living Room
- Level: First
- Area: 279.84
- Dimensions: 15.90 x 17.60
Master Bathroom
- Level: First
- Area: 95
- Dimensions: 9.50 x 10.00
Master Bedroom
- Level: First
- Area: 211.92
- Dimensions: 12.11 x 17.50
Other
- Level: First
- Area: 52.25
- Dimensions: 5.50 x 9.50
Sunroom
- Level: First
- Area: 181.26
- Dimensions: 11.40 x 15.90
Utility Room
- Level: First
- Area: 50.35
- Dimensions: 5.30 x 9.50
Property
Details
- Parcel number: 03 02C01000
- Zoning: R
Features
- Patio & porch: Porch,Patio
- Topography of land: No
Lot
- Lot size: 6,098 sqft
- Lot size dimensions: .14
Parking
- Total spaces: 2
- Parking features: 2 Car,Garage Door Opener
- Has garage: Yes
Climate Risk is Financial Risk
Every home has a financial story beyond the listing price. Below, you’ll see the climate risks that could affect this property — and in Bills & Affordability, how those risks may influence repairs, insurance, utilities, and long-term value.
Biggest Threats for This Home
- Inland Flooding

- Lightning

- Strong Wind

- Winter Weather

- Cold Wave

- Landslide

How This Home’s Risks Compare
FEMA Declared Disasters Across Pennsylvania Counties
Understanding the Costs
Financial advisors generally recommend spending no more than 30% of your gross household income on housing costs. In practice, many households stretch to 35% or beyond — especially in high-cost markets.
Estimated Costs Today
| Monthly | Annual | |
|---|---|---|
| Mortgage | $1,693 | $20,316 |
| Home Insurance * | $147 | $1,764 |
| Property Taxes | $295 | $3,540 |
| Electricity | $224 | $2,692 |
| Total | $2,359 | $28,308 |
Income You'd Need if You Spent...
Pennsylvania FAIR Plan Programs
Insurance Placement Facility of Pennsylvania/FAIR Plan
 Wildfire
 HailWind
How Costs Could Change Over Time
Climate risk is quickly impacting all of the major home ownership costs. Adjust the growth rates and percentage of income spent on housing below to see how your housing costs could change over the next 10 years — and what income you'd need to keep up.
Comparing Against the Market
Price Per Sq Ft
vs Other Active Listings
Avg $/sqft
vs Homes Sold Last Month
Median $/sqft
Current Market Trends
Median Price Per Square Foot
The median price per square foot of homes sold in this area each month. Compare this to this listing's price per square foot to gauge whether the home is priced in line with recent sales.
Historicals for This Listing
Zestimate History ($/sqft)
Price History
| Date | Event | Price |
|---|---|---|
| 2026-07-22 | Listed for sale | $335,000 |
| 2015-06-08 | Sold | $45,000 |
For Sale by Agent
 View on Zillow