
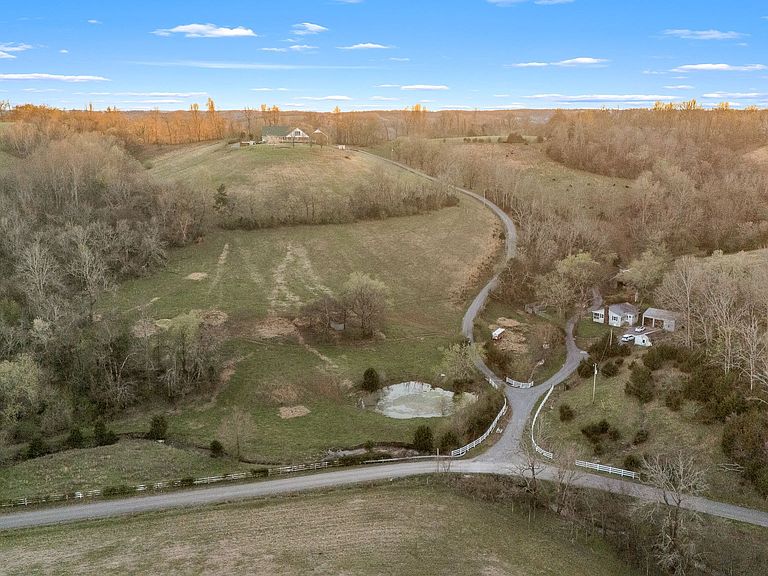
499 Mount Herman Rd, Shelbyville, TN, 37160
About This Home
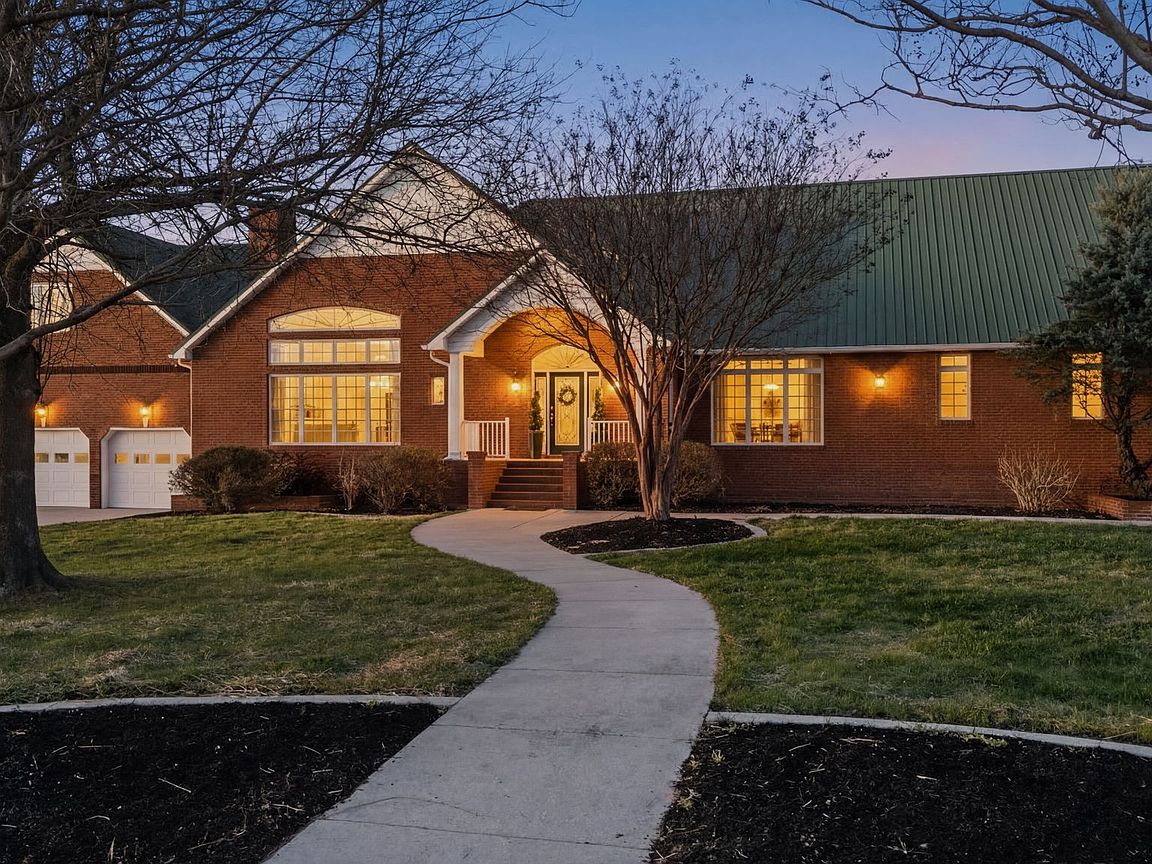
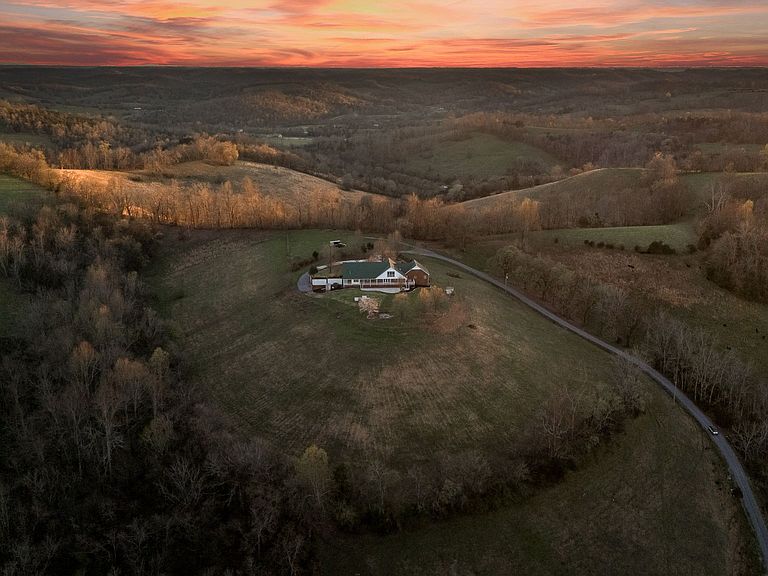
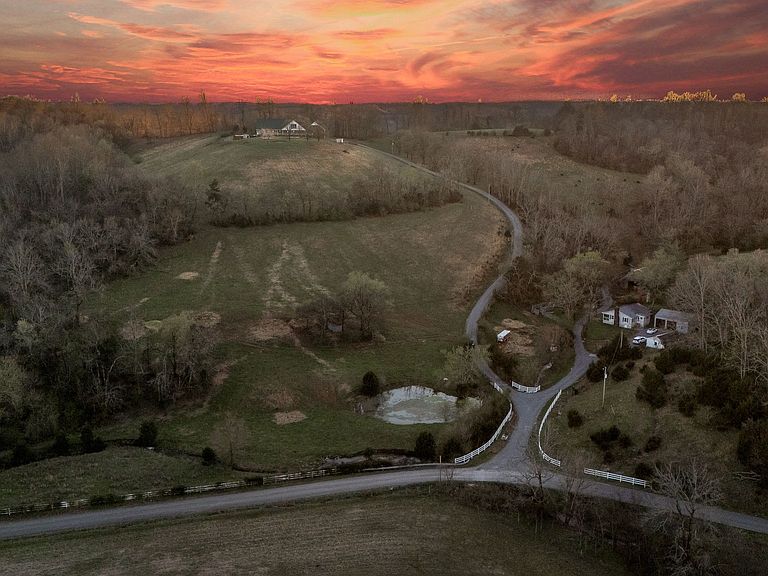
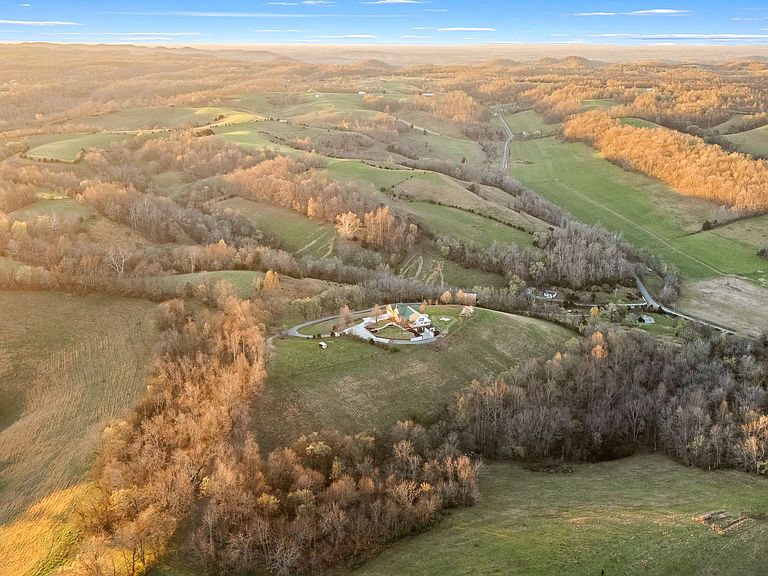
Welcome to a truly one-of-a-kind estate offering space, privacy and timeless character on 130 breathtaking acres. This custom brick residence delivers an exceptional blend of comfort and craftsmanship with room to live, work, and entertain on a grand scale. Inside the main home you’ll find 4 bedrooms and 4 full bathrooms along with multiple flex spaces including a dedicated office with built-in bookcases, bonus room, and additional sitting room. The inviting living room showcases a beautiful fireplace with custom built-ins, while tongue-and-groove ceilings in the entry and living areas add architectural charm. The dining room features distinctive brick accent walls, creating a cozy yet elegant atmosphere. The entertainer’s kitchen is designed to impress with copper sinks, abundant cabinetry, Italian marble countertops and unforgettable panoramic views of the surrounding countryside. A spacious laundry room offers generous storage, utility sink, and its own full bathroom for added convenience. Hardwood flooring flows through the main living areas, enhancing the home’s classic appeal. Outdoor living is just as remarkable with covered porches, multiple balconies, and a gated entrance welcoming you into this private retreat. The property also includes a 3-car attached garage plus a basement level 2-car garage, providing extensive parking and storage options. In addition to the main residence, the estate features an approximately 1,140 sq ft guest house offering 3 bedrooms, 1 bathroom, and a comfortable sitting area—ideal for extended family, guests, or potential rental opportunities. The land itself is equally impressive with multiple barns, fenced and cross-fenced pastures, and spectacular long-range views where you can see for miles down the road. With endless space, functional outbuildings, and breathtaking scenery, this extraordinary property presents a rare opportunity to own a premier Shelbyville estate with acreage that is increasingly hard to find.
Getting Around
 Car-Dependent
 Very Limited Transit
 Not Bike Friendly
Schools
Construction
Condition
- Year built: 2005
Materials
- Roof: Metal
- Construction materials: Brick
Type & Style
- Home type: SingleFamily
- Property subType: Single Family Residence,Residential
Interior
Appliances
- Appliances included: Gas Range,Dishwasher,Microwave,Refrigerator
Basement
- Has basement: Yes
- Basement: Finished,Full
Bedrooms & Bathrooms
- Bedrooms: 4
- Bathrooms: 4
- Full bathrooms: 4
- Main level bedrooms: 2
Features
- Bookcases,Built-in Features,Entrance Foyer,Extra Closets,High Ceilings,Walk-In Closet(s),Kitchen Island
- Flooring: Carpet,Wood,Tile,Vinyl
- Number of fireplaces: 2
- Fireplace features: Gas,Wood Burning
- Fireplace: Yes
- Finished area below ground: 1,260
- Finished area above ground: 5,442
Heating & Cooling
- Heating features: Central,Electric
- Cooling features: Central Air,Electric
Interior Area
- Total structure area: 6,702
- Total interior livable area: 6,702 sqft
Property
Details
- Parcel number: 142 02400 000
- Special condition: Standard
Features
- Levels: Three Or More
- Stories: 2
- Patio & porch: Porch,Covered
- Exterior features: Balcony
- Fencing: Full
- Topography of land: Hilly,Views
Lot
- Lot size: 130 Acres
- Features: Hilly,Views
Parking
- Total spaces: 3
- Parking features: Attached,Concrete
- Has garage: Yes
- Attached garage spaces: 3
- Covered spaces: 3
Climate Risk is Financial Risk
Every home has a financial story beyond the listing price. Below, you’ll see the climate risks that could affect this property — and in Bills & Affordability, how those risks may influence repairs, insurance, utilities, and long-term value.
Biggest Threats for This Home
- Cold Wave

- Inland Flooding

- Tornado

- Lightning

- Strong Wind

- Winter Weather

How This Home’s Risks Compare
FEMA Declared Disasters Across Tennessee Counties
Understanding the Costs
Financial advisors generally recommend spending no more than 30% of your gross household income on housing costs. In practice, many households stretch to 35% or beyond — especially in high-cost markets.
Estimated Costs Today
| Monthly | Annual | |
|---|---|---|
| Mortgage | $12,894 | $154,728 |
| Home Insurance | $1,447 | $17,364 |
| Property Taxes | $4,926 | $59,112 |
| Electricity | $544 | $6,534 |
| Total | $19,811 | $237,732 |
Income You'd Need if You Spent...
How Costs Could Change Over Time
Climate risk is quickly impacting all of the major home ownership costs. Adjust the growth rates and percentage of income spent on housing below to see how your housing costs could change over the next 10 years — and what income you'd need to keep up.
Comparing Against the Market
Price Per Sq Ft
vs Other Active Listings
Avg $/sqft
vs Homes Sold Last Month
Median $/sqft
Current Market Trends
Median Price Per Square Foot
The median price per square foot of homes sold in this area each month. Compare this to this listing's price per square foot to gauge whether the home is priced in line with recent sales.
Historicals for This Listing
Zestimate History ($/sqft)
Price History
| Date | Event | Price |
|---|---|---|
| 2026-03-13 | Price change | $2,250,000 |
| 2026-03-13 | Price change | $1,200,000 |
| 2026-03-13 | Price change | $2,700,000 |
| 2026-03-13 | Listed for sale | $2,250,000 |
| 1995-11-07 | Sold | $150,000 |
 View on Zillow