



58901 Nehalem Hwy S, Vernonia, OR, 97064
About This Home
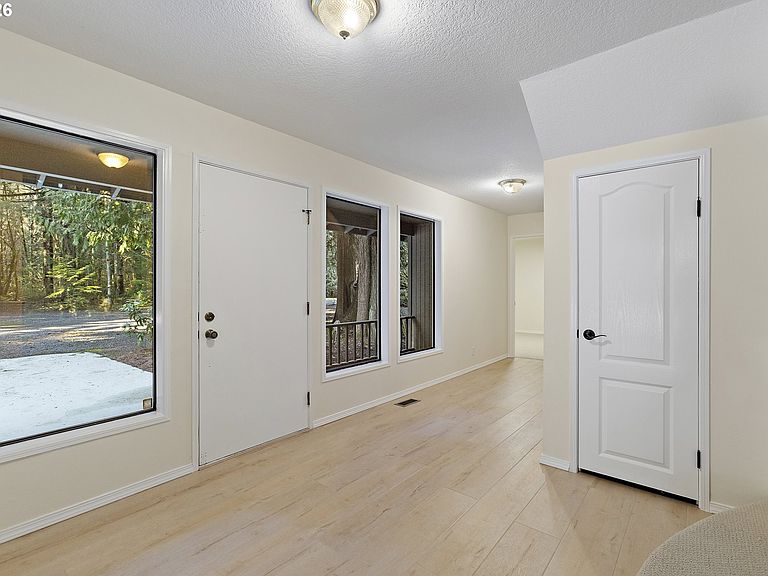
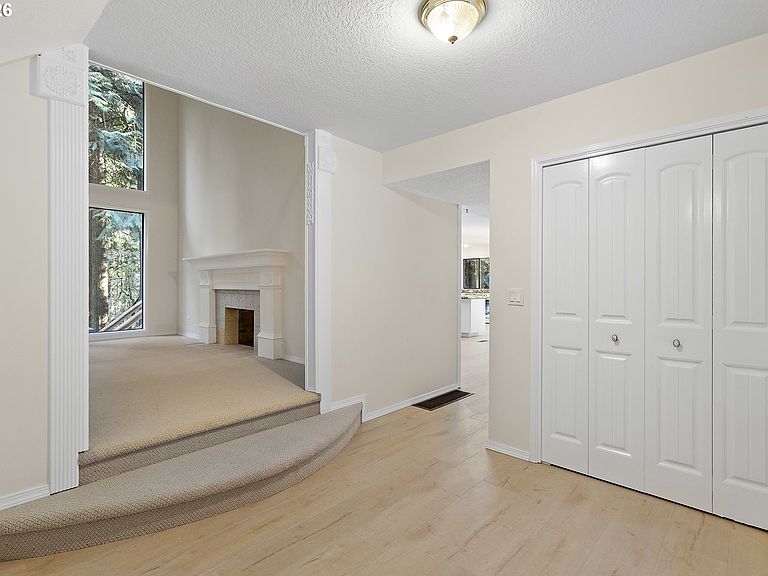
Tucked away on nearly 7 acres of serene, forested privacy, this spacious property offers the perfect blend of comfort, functionality, and natural beauty. Surrounded by mature trees and peaceful views in every direction, the home is filled with windows that frame the landscape and invite abundant natural light throughout. The spacious kitchen features granite countertops, stainless steel appliances, laminate flooring, and generous prep and storage space—ideal for everyday living and entertaining. A nearby laundry room with full sink and full bath adds everyday convenience. Sliding doors from both the living room and kitchen provide easy access to the back deck and expansive yard, creating seamless indoor-outdoor living. The impressive family room showcases soaring ceilings, floor-to-ceiling windows, and a fireplace, making it a stunning gathering space. Two bedrooms are located on the main level, including the primary suite, offering flexible single-level living. Upstairs, a banister overlooks the family room below and leads to three additional spacious bedrooms and a full bath, providing plenty of room for guests, work-from-home needs, or hobbies. Outside, the property truly shines with a large two-car garage, RV parking with covered storage, a barn, and a shed—perfect for equipment, animals, recreational toys, or workshop space. With open areas that provide space for a pasture to host livestock and animals, this property offers incredible potential for hobby farming or country living. Enjoy the peace, privacy, and endless possibilities this exceptional acreage offers, all while remaining within reach of everyday amenities. Easy access to the Banks Vernonia Linear Trail just across the road.
Getting Around
 Car-Dependent
 Very Limited Transit
 Somewhat Bikeable
Schools
Construction
Condition
- Property condition: Updated/Remodeled
- Year built: 1974
Materials
- Foundation: Concrete Perimeter,Pillar/Post/Pier
- Roof: Composition
- Construction materials: Metal Siding,Pole,T111 Siding
Type & Style
- Home type: SingleFamily
- Architectural style: Custom Style
- Property subType: Residential,Single Family Residence
Interior
Appliances
- Appliances included: Dishwasher,Free-Standing Range,Free-Standing Refrigerator,Range Hood,Electric Water Heater
- Laundry features: Laundry Room
Basement
- Basement: Crawl Space
Bedroom2
- Features: Closet, Wallto Wall Carpet
- Level: Main
- Area: 108
Bedroom3
- Features: Closet, Wallto Wall Carpet
- Level: Upper
- Area: 154
Bedroom4
- Level: Upper
- Area: 168
Bedroom5
- Level: Upper
- Area: 110
Bedrooms & Bathrooms
- Bedrooms: 5
- Bathrooms: 3
- Full bathrooms: 3
- Main level bathrooms: 2
Dining Room
- Features: Sliding Doors,Laminate Flooring
- Level: Main
- Area: 220
Family Room
- Features: Fireplace,Laminate Flooring
- Level: Main
- Area: 210
Features
- High Ceilings,Closet,Granite,Storage
- Door features: Sliding Doors
- Window features: Aluminum Frames,Double Pane Windows
- Flooring: Wall to Wall Carpet,Laminate
- Number of fireplaces: 1
- Fireplace features: Wood Burning
- Fireplace: Yes
Heating & Cooling
- Heating features: Forced Air,Heat Pump,Wood Stove,Fireplace(s)
- Cooling features: Central Air
Interior Area
- Total structure area: 3,286
- Total interior livable area: 3,286 sqft
Kitchen
- Features: Free Standing Range, Free Standing Refrigerator, Granite, Laminate Flooring
- Level: Main
- Area: 182
Living Room
- Features: Fireplace,Wallto Wall Carpet
- Level: Main
- Area: 300
Master Bedroom
- Features: Ensuite, Wallto Wall Carpet
- Level: Main
- Area: 204
Property
Details
- Parcel number: 24058
- Zoning: CO-RR5
Features
- Levels: Two
- Stories: 2
- Patio & porch: Deck,Porch
- Exterior features: Garden,Yard
- Has view: Yes
- View description: Seasonal,Trees/Woods
Lot
- Lot size: 6.92 Acres
- Features: Gentle Sloping,Level,Merchantable Timber,Pasture,Secluded,Wooded,Acres 5 to 7
Parking
- Total spaces: 2
- Parking features: Driveway,Parking Pad,RV Access/Parking,RV Boat Storage,Garage Door Opener,Attached,Oversized
- Has garage: Yes
- Attached garage spaces: 2
- Covered spaces: 2
- Has uncovered spaces: Yes
Climate Risk is Financial Risk
Every home has a financial story beyond the listing price. Below, you’ll see the climate risks that could affect this property — and in Bills & Affordability, how those risks may influence repairs, insurance, utilities, and long-term value.
Biggest Threats for This Home
- Inland Flooding

- Earthquake

- Heat Wave

- Cold Wave

- Landslide

- Strong Wind

- Winter Weather

How This Home’s Risks Compare
FEMA Declared Disasters in Columbia County and Oregon
Understanding the Costs
Financial advisors generally recommend spending no more than 30% of your gross household income on housing costs. In practice, many households stretch to 35% or beyond — especially in high-cost markets.
Estimated Costs Today
| Monthly | Annual | |
|---|---|---|
| Mortgage | $4,677 | $56,124 |
| Home Insurance * | $304 | $3,648 |
| Property Taxes | $998 | $11,976 |
| Electricity | $298 | $3,578 |
| Total | $6,277 | $75,324 |
Income You'd Need if You Spent...
Oregon FAIR Plan Programs


How Costs Could Change Over Time
Climate risk is quickly impacting all of the major home ownership costs. Adjust the growth rates and percentage of income spent on housing below to see how your housing costs could change over the next 10 years — and what income you'd need to keep up.
Comparing Against the Market
Price Per Sq Ft
vs Other Active Listings
Avg $/sqft
vs Homes Sold Last Month
Median $/sqft
Current Market Trends
Median Price Per Square Foot
The median price per square foot of homes sold in this area each month. Compare this to this listing's price per square foot to gauge whether the home is priced in line with recent sales.
Historicals for This Listing
Zestimate History ($/sqft)
Price History
| Date | Event | Price |
|---|---|---|
| 2026-04-13 | Price change | $999,000 |
| 2026-03-10 | Listed for sale | $1,050,000 |
 View on Zillow