



32 S Lake Dr, Lake Harmony, PA, 18624
About This Home
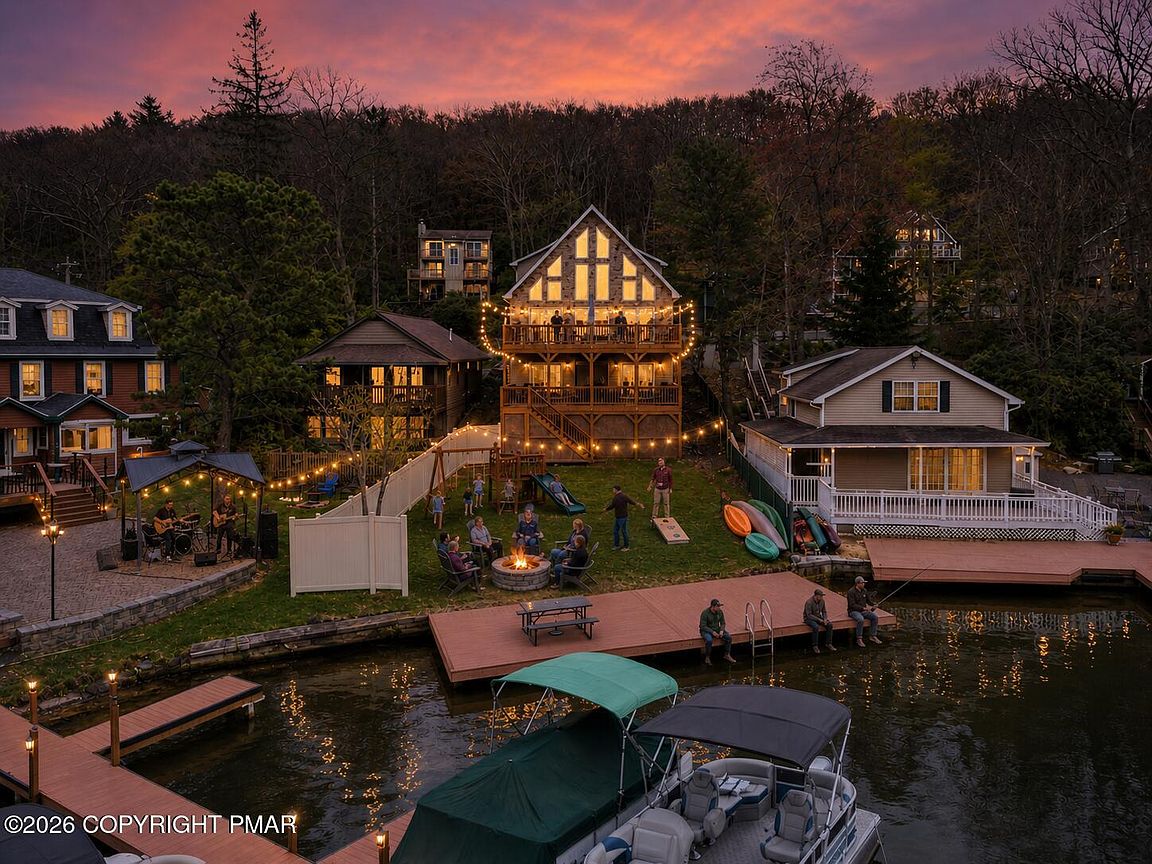
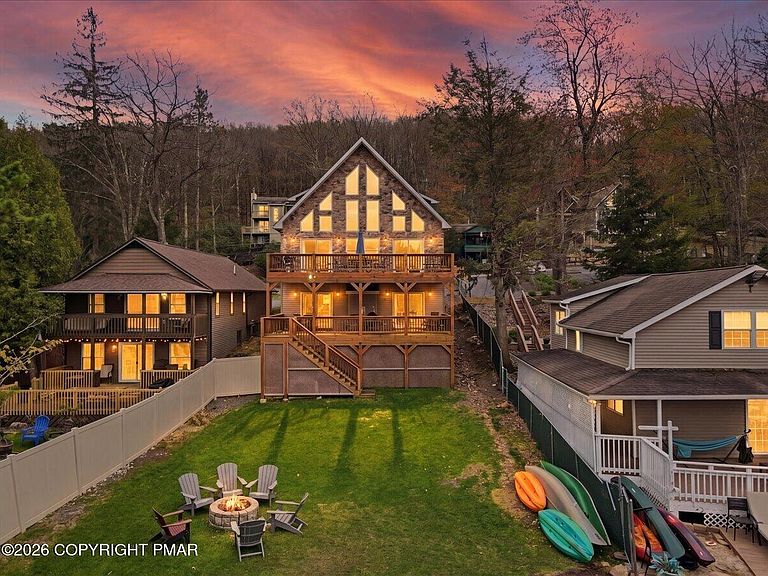
Welcome to your ultimate Pocono retreat! This 9-bedroom, LAKEFRONT showpiece in the heart of Lake Harmony is where luxury, location, and income potential collide. Perfectly positioned with back yard access to from Nick's Lake House. Nick's is known for its live music, waterfront dining, and vibrant atmosphere. This home offers a SAFE, walkable location to the best restaurants, bars, and attractions the area has to offer. No more risky walk's on South Lake Drive! From the moment you arrive, the property delivers. A striking A-frame design with expansive windows floods the home with natural light, while multiple decks overlook a beautiful lake. Plus, there is a large yard that can be built for entertaining. Imagine evenings under the string lights, guests gathered around the fire pit, kids playing, games on the lawn, and seamless indoor-outdoor living that today's renters crave. With 9 spacious bedrooms, this home is tailor-made for large groups, making it a proven or future high-performing short-term rental. The layout, scale, and setting create an experience, not just a stay. Which happens to be EXACTLY what drives premium bookings. Step outside and you're immediately immersed in what makes this property so special: direct lakefront access and unlimited potential. Expand your outdoor amenities, add lakefront features, or elevate the entertainment areas. The upside here is real and tangible. Whether you're looking for a personal lakefront escape, a hybrid vacation home, or a serious income-producing asset, this property checks every box: - 9 Bedrooms (Purpose built for maximizing occupancy and space) - Prime Lakefront Location - SAFE Walkable to Dining, Bars, and Entertainment - Next to Nick's Lake House (major rental draw) - Massive Backyard with Endless Potential - Designed for Entertaining + Guest Experience - Newly rebuilt 35 foot Deck Opportunities like this in Lake Harmony are rare. Don't miss it! *Some yard photos are virtually staged
Getting Around
 Car-Dependent
 Very Limited Transit
 Somewhat Bikeable
Schools
Construction
Condition
- Year built: 2020
Type & Style
- Home type: SingleFamily
- Architectural style: Chalet
- Property subType: Single Family Residence
Interior
Appliances
- Laundry features: Lower Level
Bathroom2
- Level: Main
- Area: 40
- Dimensions: 8 x 5
Bathroom3
- Level: Lower
- Area: 45
- Dimensions: 9 x 5
Bathroom4
- Level: Upper
- Area: 40
- Dimensions: 8 x 5
Bathroom5
- Level: Upper
- Area: 45
- Dimensions: 9 x 5
Bedroom2
- Level: Main
- Area: 156
- Dimensions: 12 x 13
Bedroom3
- Level: Upper
- Area: 110
- Dimensions: 11 x 10
Bedroom4
- Level: Upper
- Area: 132
- Dimensions: 12 x 11
Bedroom5
- Level: Upper
- Area: 161
- Dimensions: 14 x 11.5
Bedroom6
- Level: Lower
- Area: 161
- Dimensions: 14 x 11.5
Bedrooms & Bathrooms
- Bedrooms: 9
- Bathrooms: 5
- Full bathrooms: 4
- 1/2 bathrooms: 1
Dining Room
- Level: Main
- Area: 90
- Dimensions: 10 x 9
Family Room
- Level: Lower
- Area: 320
- Dimensions: 16 x 20
Features
- Kitchen Island,Dry Bar,Granite Counters,Cathedral Ceiling(s),Open Floorplan
- Door features: Sliding Doors
- Flooring: Carpet,Hardwood
- Number of fireplaces: 2
- Fireplace: Yes
- Finished area below ground: 0
- Finished area above ground: 4,080
Heating & Cooling
- Heating features: Central
- Cooling features: Central Air
Interior Area
- Total structure area: 4,080
- Total interior livable area: 4,080 sqft
Kitchen
- Level: Main
- Area: 154
- Dimensions: 11 x 14
Living Room
- Level: Main
- Area: 391
- Dimensions: 17 x 23
Loft
- Level: Upper
- Area: 260
- Dimensions: 13 x 20
Master Bathroom
- Level: Main
- Area: 45
- Dimensions: 9 x 5
Master Bedroom
- Level: Main
- Area: 137.5
- Dimensions: 11 x 12.5
Media Room
- Level: Lower
- Area: 294
- Dimensions: 21 x 14
Other
- Level: Lower
- Area: 99
- Dimensions: 9 x 11
Other
- Level: Main
- Area: 132
- Dimensions: 11 x 12
Other
- Level: Upper
- Area: 180
- Dimensions: 10 x 18
Property
Details
- Parcel number: 19A21C7
- Zoning description: Residential
- Special condition: Standard
Features
- Stories: 3
- Patio & porch: Porch,Rear Porch,Deck,Covered
- Fencing: Back Yard
Lot
- Lot size: 7,840 sqft
- Features: Back Yard
Parking
- Parking features: Open
- Has uncovered spaces: Yes
Climate Risk is Financial Risk
Every home has a financial story beyond the listing price. Below, you’ll see the climate risks that could affect this property — and in Bills & Affordability, how those risks may influence repairs, insurance, utilities, and long-term value.
Biggest Threats for This Home
- Lightning

- Cold Wave

- Heat Wave

- Strong Wind

- Winter Weather

How This Home’s Risks Compare
FEMA Declared Disasters Across Pennsylvania Counties
Understanding the Costs
Financial advisors generally recommend spending no more than 30% of your gross household income on housing costs. In practice, many households stretch to 35% or beyond — especially in high-cost markets.
Estimated Costs Today
| Monthly | Annual | |
|---|---|---|
| Mortgage | $12,085 | $145,020 |
| Home Insurance * | $529 | $6,348 |
| Property Taxes | $2,868 | $34,416 |
| Electricity | $447 | $5,371 |
| Total | $15,929 | $191,148 |
Income You'd Need if You Spent...
Pennsylvania FAIR Plan Programs
Insurance Placement Facility of Pennsylvania/FAIR Plan
 Wildfire
 HailWind
How Costs Could Change Over Time
Climate risk is quickly impacting all of the major home ownership costs. Adjust the growth rates and percentage of income spent on housing below to see how your housing costs could change over the next 10 years — and what income you'd need to keep up.
Comparing Against the Market
Price Per Sq Ft
vs Other Active Listings
Avg $/sqft
vs Homes Sold Last Month
Median $/sqft
Current Market Trends
Median Price Per Square Foot
The median price per square foot of homes sold in this area each month. Compare this to this listing's price per square foot to gauge whether the home is priced in line with recent sales.
Historicals for This Listing
Zestimate History ($/sqft)
Price History
| Date | Event | Price |
|---|---|---|
| 2026-05-01 | Listed for sale | $2,999,000 |
| 2017-08-02 | Sold | $375,000 |
 View on Zillow