

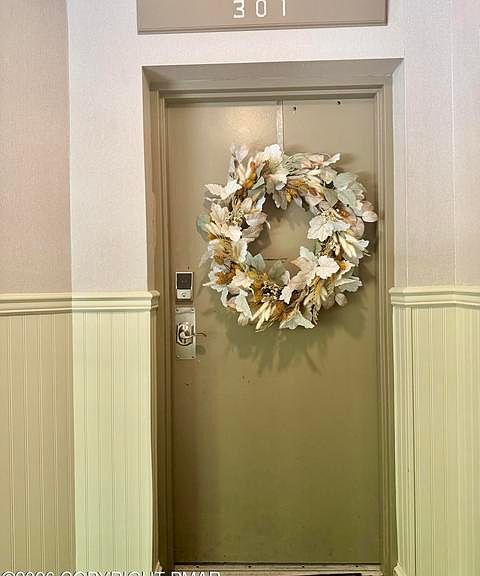

25 Midlake Dr #301D, Lake Harmony, PA, 18624
About This Home
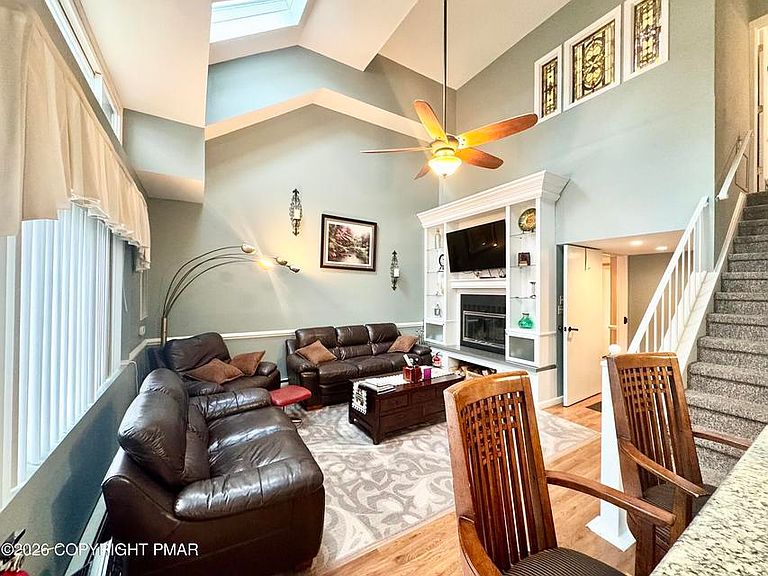
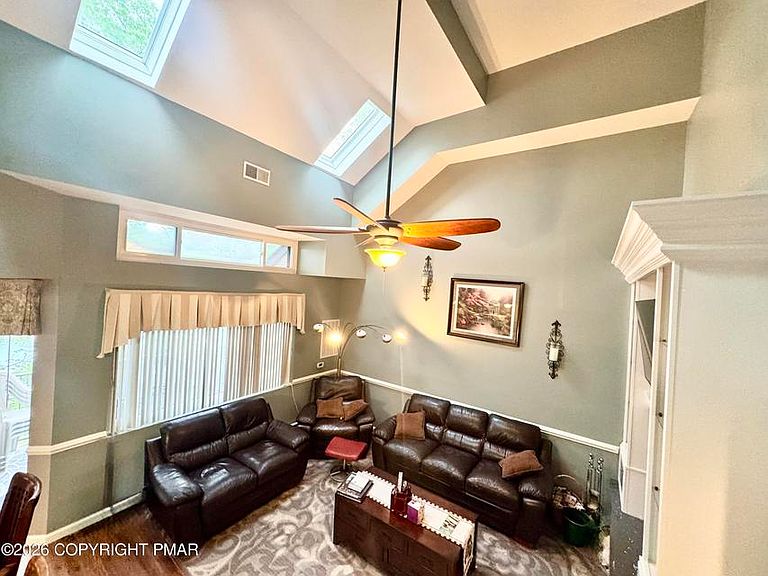
Rarely does a lakefront penthouse offer this level of customization, quality, and attention to detail. Extensively remodeled from top to bottom, this exceptional Midlake Penthouse residence was redesigned to enhance both function and style. Soaring ceilings, skylights, and abundant natural light showcase sweeping views of Big Boulder Lake, while custom finishes throughout create a home unlike any other in the community. The spacious floor plan features beautifully updated living spaces, a striking custom fireplace with an illuminated handcrafted concrete hearth, updated flooring, fixtures, sinks, toilets, and custom window treatments. The kitchen and gathering areas flow effortlessly for everyday living and entertaining alike. Significant behind-the-scenes improvements include updated ductwork, a whole-house water filtration system, newer HVAC, smart-home capabilities, and numerous upgrades designed for long-term comfort and ease of ownership. An attic and additional secured owner storage areas provide a level of storage rarely found in condominium living. Ideally located near the pool, Boulder Lake Club, skiing, golf, restaurants, and hiking trails, this penthouse offers the opportunity to enjoy the very best of Lake Harmony in every season Beautifully maintained, thoughtfully improved, and truly distinctive, this is a property that must be experienced in person to be fully appreciated.
Getting Around
 Car-Dependent
 Very Limited Transit
 Somewhat Bikeable
Schools
Construction
Condition
- Property condition: Unknown
- Year built: 1986
Materials
- Roof: Asphalt,Fiberglass
- Construction materials: Stucco
Type & Style
- Home type: Townhouse
- Architectural style: Contemporary
- Property subType: Townhouse
Interior
Appliances
- Appliances included: Dishwasher,Electric Oven,Electric Range,Electric Water Heater,Water Softener Owned,Washer
Basement
- Basement: None
Bedroom
- Level: First
- Dimensions: 13.00 x 12.00
Bedroom
- Level: Second
- Dimensions: 16.00 x 11.00
Bedrooms & Bathrooms
- Bedrooms: 3
- Bathrooms: 3
- Full bathrooms: 3
Dining Room
- Level: First
- Dimensions: 10.00 x 14.00
Features
- Attic,Dining Area,Storage
- Window features: Screens
- Flooring: Carpet,Hardwood,Tile
- Fireplace features: Living Room
- Fireplace: Yes
- Finished area below ground: 0
- Finished area above ground: 1,690
Foyer
- Level: First
- Dimensions: 8.00 x 8.00
Heating & Cooling
- Heating features: Forced Air,Heat Pump
- Cooling features: Central Air,Ceiling Fan(s)
Interior Area
- Total interior livable area: 1,690 sqft
Kitchen
- Level: First
- Dimensions: 10.00 x 10.00
Living Room
- Level: First
- Dimensions: 14.00 x 15.00
Master Bathroom
- Level: First
- Dimensions: 8.00 x 5.00
Master Bedroom
- Level: First
- Dimensions: 13.00 x 12.00
Other
- Level: First
- Dimensions: 7.00 x 4.00
Other
- Level: Second
- Dimensions: 12.00 x 16.00
Other
- Level: Second
- Dimensions: 12.00 x 10.00
Other
- Level: Second
- Dimensions: 14.00 x 8.00
Other
- Level: Second
- Dimensions: 10.00 x 8.00
Other
- Level: Second
- Dimensions: 12.00 x 10.00
Property
Details
- Parcel number: 20C21D181
- Zoning: RESIDENTIAL
- Special condition: None
Features
- Stories: 2
- Patio & porch: Balcony
- Exterior features: Balcony,Gas Grill,Tennis Court(s)
- Has view: Yes
- View description: Lake,Mountain(s)
- Has water view: Yes
- Water view: Lake
Lot
- Lot size: 435.60 sqft
Parking
- Parking features: No Garage
Climate Risk is Financial Risk
Every home has a financial story beyond the listing price. Below, you’ll see the climate risks that could affect this property — and in Bills & Affordability, how those risks may influence repairs, insurance, utilities, and long-term value.
Biggest Threats for This Home
- Lightning

- Cold Wave

- Heat Wave

- Strong Wind

- Winter Weather

How This Home’s Risks Compare
FEMA Declared Disasters Across Pennsylvania Counties
Understanding the Costs
Financial advisors generally recommend spending no more than 30% of your gross household income on housing costs. In practice, many households stretch to 35% or beyond — especially in high-cost markets.
Estimated Costs Today
| Monthly | Annual | |
|---|---|---|
| Mortgage | $2,925 | $35,100 |
| Home Insurance * | $128 | $1,536 |
| Property Taxes | $694 | $8,328 |
| Electricity | $224 | $2,692 |
| Total | $3,971 | $47,652 |
Income You'd Need if You Spent...
Pennsylvania FAIR Plan Programs
Insurance Placement Facility of Pennsylvania/FAIR Plan
 Wildfire
 HailWind
How Costs Could Change Over Time
Climate risk is quickly impacting all of the major home ownership costs. Adjust the growth rates and percentage of income spent on housing below to see how your housing costs could change over the next 10 years — and what income you'd need to keep up.
Comparing Against the Market
Price Per Sq Ft
vs Other Active Listings
Avg $/sqft
vs Homes Sold Last Month
Median $/sqft
Current Market Trends
Median Price Per Square Foot
The median price per square foot of homes sold in this area each month. Compare this to this listing's price per square foot to gauge whether the home is priced in line with recent sales.
Historicals for This Listing
Zestimate History ($/sqft)
Price History
| Date | Event | Price |
|---|---|---|
| 2026-06-24 | Price change | $578,500 |
| 2026-06-11 | Price change | $598,500 |
| 2026-06-05 | Listed for sale | $627,570 |
| 2023-09-15 | Listing removed | -- |
| 2023-09-01 | Listed for sale | $525,000 |
| 2011-08-01 | Sold | $235,000 |
 View on Zillow